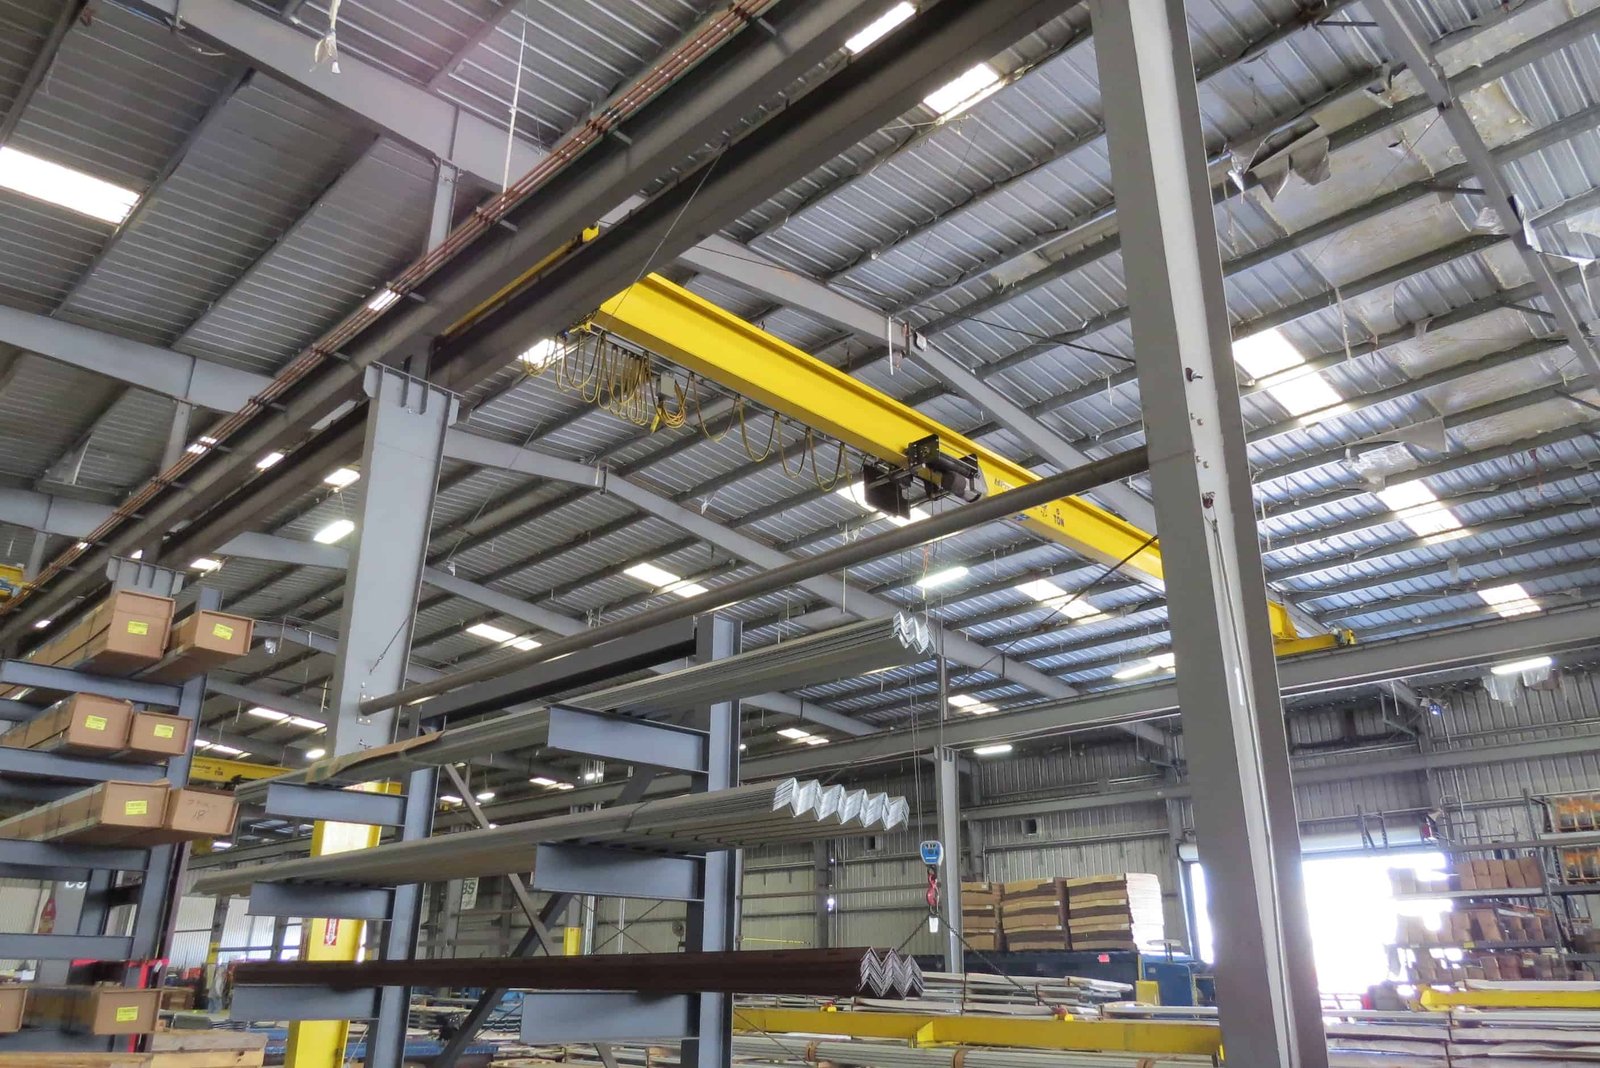
Long parts need tall buildings, and wind turbine blade production in Windsor is a clear example. Vestas announced in February 2021 that Windsor would take over blade production from its Brighton factory, with about 150 added jobs expected, and plants that make or handle large composite and steel components need clear height, wide bays and overhead lifting capacity that a standard warehouse does not provide. We build high-bay, crane-ready buildings for that kind of user: structures designed from the first sketch around the crane, the load path and the work that happens beneath the hook.
A crane-ready building is not simply a tall one. The runway beams and their columns must carry the crane's wheel loads, lateral thrust and impact, the roof structure has to be stiff enough to avoid deflection that affects crane travel, and the floor must support the loads at the crane's reach. Even a building that will not have a crane on day one can be designed with column and foundation provisions that make adding one practical. We help owners decide how much capacity to buy now and how much to reserve for later.
These buildings overlap with several of our other services: structural steel erection for the frame, deep foundations and piers where the loads justify them, and industrial concrete floors for the slab that takes the loaded crane's reach.
Loads, snow and the crane code
Design starts with the crane: its capacity, span, duty class, wheel spacing and speeds. The crane manufacturer provides wheel loads and clearances, and the structural engineer uses them to size the runway girders, columns and bracing. The standards for crane runways set limits on deflection, alignment and fatigue, and the construction tolerances are tighter than those for ordinary building frames.
The roof also has to carry Colorado snow. Fort Collins building criteria set a minimum ground snow load of 50 psf (ultimate) for Risk Category 1 and 2 buildings, with a roof snow load of at least 43 psf, and they refer wind design to the Front Range Gust Map. A tall building with a large roof area collects significant drift loads at steps and around penetrations, so the roof structure and the crane supports must be designed together. We review these interactions with the engineer during preconstruction.
Industrial users who need height
Great Western Industrial Park in Windsor lists tenants including Vestas, Carestream, Front Range Energy, Halliburton, Hexcel, Kodak, Cargill and Schlumberger. Industries like these work with large components, tanks, tooling, reactors and heavy product, which is where overhead lifting and tall interior volume earn their cost. The park's industrial buildings run from 60,000 to 1,000,000 sq ft, enough room for lifting systems of many kinds.
Research and test facilities need height as well. Colorado State University's Powerhouse Energy Campus is a 100,000 sq ft facility north of Old Town Fort Collins described as one of the largest freestanding university-based energy research and entrepreneurship facilities in the United States, and its large-scale engine testing and hydrogen and electric vehicle work show how much specialized equipment a high-bay space may hold. Industrial owners in the same region face parallel demands for lifts, test cells and utility access.
Where high-bay design applies
The most common settings are the manufacturing plant with a heavy assembly bay, the aircraft hangar with long clear spans and tall doors, the automotive and EV plant with overhead handling for batteries and drivetrains, and the maintenance building with a hoist for large vehicles. Each has different crane, door and utility requirements.
The Northern Colorado Regional Airport, with an 8,500 ft by 100 ft main runway and 94,896 aircraft operations in the 12 months ending December 31, 2018, shows the demand for hangars and aviation service buildings in the area. Hangars share much with crane-ready industrial buildings, including long-span roofs, tall doors and heavy slab loads, though they have their own fire-protection and door systems.
Foundations, slab and runway alignment
We closely supervise the concrete and much of the structure that the crane depends on: foundations, column piers, slab and the embedded items that connect runway columns to the foundation. Foundations for crane columns are often larger than for ordinary columns and must resist overturning from crane thrust. We set anchor bolts to tight survey control and verify them before the steel erector arrives.
After erection, runway beams are surveyed and aligned, rails are installed to tolerance, and the crane manufacturer or installer completes testing. We schedule those milestones carefully, because a runway out of alignment by a fraction of an inch can cause wear and unsafe operation. Our project team keeps records of the survey, torque and weld inspection for the owner's files.
Decisions worth making early
Four decisions drive the cost of a high-bay building: clear height, crane capacity, building width and the number of cranes. Raising any of them increases the structure, the foundations and often the envelope. Owners can limit cost by distinguishing between the capacity they need today and the capacity they might want in ten years, and designing the building so future cranes can be added without major reconstruction.
Other early decisions include the door size for moving equipment in, the ventilation and heating of tall volumes, and the lighting that supports work at height. Heat tends to stratify near the roof, so destratification fans and zoned heaters are worth discussing. For energy, owners should know that Colorado's HB22-1362 sets the direction for new energy codes, which affects insulation and envelope decisions in tall buildings. We work these items through with the owner in preconstruction, using advanced manufacturing and metals and heavy industry experience as a guide to the questions that matter.
Start from the hook
Send us the crane specification, the part sizes and the bay layout and we will propose a structure, a foundation approach and a schedule. We can also compare the plan against pre-engineered metal buildings for lighter duty.
Common Questions
What clear height do I need for an overhead crane?
Clear height is measured to the lowest obstruction, and it must include the crane hook height at the top of its travel, the crane bridge, the runway beam, clearances and the roof structure above. The crane manufacturer provides the dimensions, and the building designer adds the required clearances. The result is usually considerably taller than the load-handling height alone.
Can I add a crane to my building later?
Sometimes, if the columns, foundations and roof were designed with that in mind. Adding a crane to a standard building often means reinforcing columns and footings, which is disruptive and costly. If a crane is possible in the future, design the building for it now.
How do snow loads affect a crane-ready roof?
Snow adds load to the roof, and the roof deflection affects the runway line. The structural engineer designs the roof and the crane supports together, using the snow load required by the local code. Tall buildings can also have large drifts at roof steps.
What tolerances apply to runway beams and rails?
Tolerances are tight, typically measured in fractions of an inch over the span. The crane manufacturer and the engineer specify them, and we survey and record the as-built condition. A crane installed on out-of-tolerance rails will wear prematurely.
Do I need a special foundation for crane columns?
Crane columns carry heavy and repeated loads, so their foundations are often larger and sometimes deeper than those for roof columns. The geotechnical report guides the design. We coordinate the foundation and column details with the crane vendor so the connections work.
Related
Related Services
Related Building Types
Related Industries
Ready to talk about your project?
Request a Project ReviewOne project team for the whole sequence
Industrial Contractors of Fort Collins reviews the site, the loads, the schedule and the approvals before pricing, then schedules, coordinates and inspects the specialty trade partners from preconstruction through closeout.