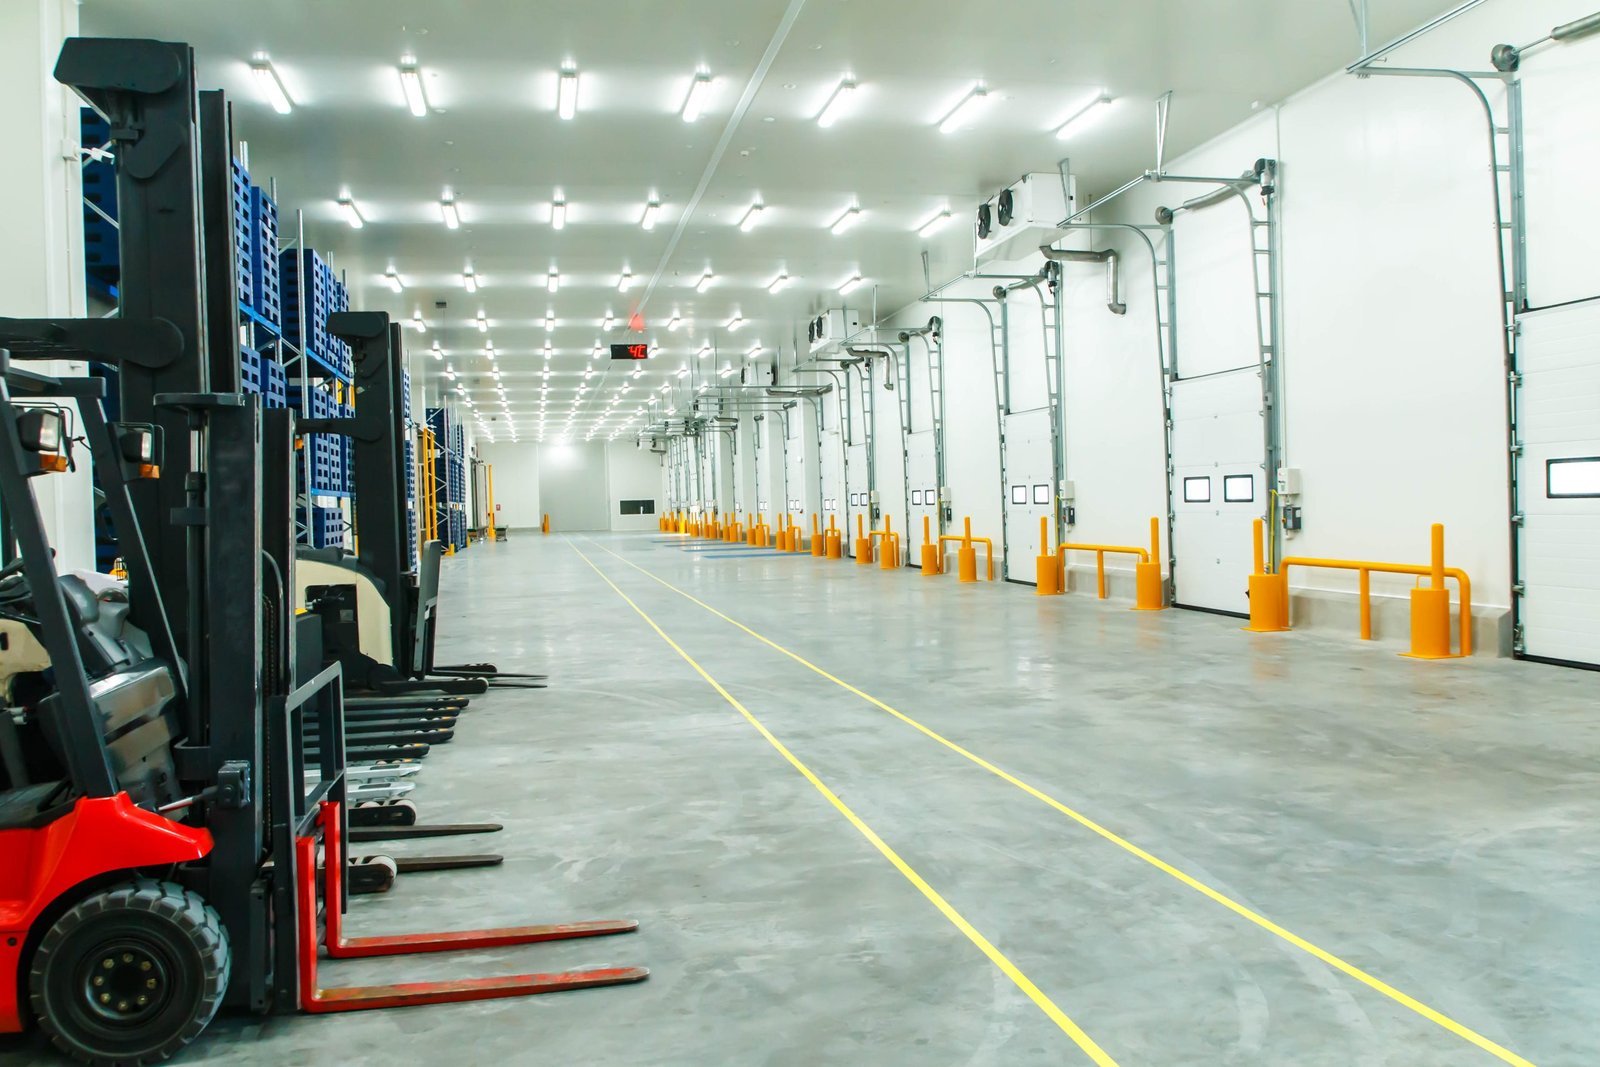
Frost heave is the quiet problem under every freezer. A room held well below zero, sitting on soil that already freezes seasonally to a 30 inch depth in Fort Collins, will draw moisture toward the cold and lift a slab unless the design deals with it from the start. We build cold storage facilities in the northern Front Range with that physics at the front of the plan, along with the insulated envelope, vapor barrier, refrigeration and dock arrangements that let a cold building run properly every day.
Demand in this region comes from its food industry. Leprino Foods built its Greeley cheese plant as an over $250 million, 883,000 sq ft facility designed to use more than 7 million pounds of milk per day at full build-out. The JBS beef plant in Greeley can slaughter roughly 6,000 cattle per day, about 5 percent of U.S. beef processing capacity. Plants at that scale produce cold product that must be held, staged and shipped, and that need flows outward to third-party storage, co-packers and distributors.
Below we describe the building envelope and floor, the code and refrigerant questions that shape approvals, the scope, the cost drivers and the commissioning sequence.
The Floor, the Envelope and the Vapor Barrier
A freezer floor is a layered system: compacted subgrade, an under-slab heating or ventilation layer, rigid insulation, a vapor retarder, a reinforced slab, and a wearing surface that can take forklift traffic at low temperatures. The under-slab layer keeps the soil above freezing so the ground never builds ice lenses. We treat the whole assembly as one design and pour and cure it under controlled conditions, because a defect buried in a freezer floor is among the costliest repairs in industrial construction.
The envelope has the same logic. Insulated metal panels are common, and the vapor barrier must be continuous at every joint, penetration and dock door, since moist air entering a cold wall condenses and ruins insulation. The trade partners for cold storage construction detail those transitions on shop drawings and inspect them before closing walls. Work on an existing building follows similar rules, and refrigerated dock retrofits start with a survey of what the old envelope can and cannot support.
Code, Refrigerant and Energy Questions
Fort Collins reviews permits submitted on or after April 1, 2026 under the 2024 International Building Code with local amendments, and it requires commercial air leakage testing. Unincorporated Weld County adopted the 2024 International Building Code effective June 15, 2026, with engineered foundation designs required for most new structures, which fits a cold building well because the foundation design already needs an engineer. Commercial codes in Colorado are adopted locally, so we always confirm the edition before design begins.
Refrigeration brings its own review. Systems using ammonia or large refrigerant charges draw attention from the fire department and may trigger process safety requirements, and the machinery room has ventilation, detection and egress rules. The state's energy code direction, set by HB22-1362, also affects insulation and equipment efficiency. We handle this early through permitting and entitlement coordination, so the refrigeration engineer, the code consultant and the building department are working from the same drawings.
What a Cold Building Includes
A typical facility combines freezer rooms, cooler rooms, a dock vestibule held at an intermediate temperature, blast freezing capacity, an engine room, and an ambient area for packaging and offices. The racking layout drives column spacing and ceiling height, and automated storage systems demand tight floor tolerances and a structure that does not move. A cold building that also needs ambient space can borrow design ideas from a conventional warehouse, but the interface between the two zones is where most of the detailing happens.
Producers that make their own product need more than storage. If the building will also pack, portion or process, the sanitary finishes, floor drains and washdown systems of food and beverage processing come into play, and the scope grows to include process utilities and wastewater handling.
What Moves the Budget in a Cold Building
Refrigeration is the largest single item and depends on the number of temperature zones, the product's pull-down requirements and the refrigerant chosen. Power service and standby capacity are next, because compressors and evaporators run all year and a power failure can lose product. The insulation and floor assembly cost more per square foot than any ambient building, and added racking height or automation increases the structural bill.
Owners can control costs by deciding early how many different temperatures they truly need, how much dock throughput the design must support, and how much space to leave for growth. We cover these decisions in budgeting sessions that tie to the cold storage and refrigerated operating models we see in this market, and we flag which choices are cheap now and expensive later.
Pull-Down, Commissioning and Turnover
A freezer cannot simply be turned on. The slab is cured, the refrigeration is started in stages, and the room temperature is lowered at a controlled rate to avoid thermal shock in the floor and panels. That sequence adds weeks to the end of the schedule, and it should appear on day one of the plan. Our commissioning and turnover process records each step, so the owner receives test data, operating manuals and a punch list that matches the equipment actually installed.
Site location also affects delivery. Greeley sits next to the large meat and dairy plants, while Union Pacific's Eaton Industrial Rail Parks offer 160 acres zoned I-2 with unit train and manifest service, in Eaton north of Greeley. Rail service can help a cold-chain operator moving bulk product, and we evaluate it alongside truck access and utility capacity.
Settle the floor and refrigeration first
Tell us the temperature zones, pallet positions and site, and we will outline the floor assembly, the envelope and a commissioning timeline for review.
Common Questions
Why does a freezer need heated soil beneath the slab?
Because seasonal freezing of the soil is already a concern here, and a freezer room extends cold deep into the ground continuously. Without under-slab heat or ventilation, ice lenses form, the soil expands and the slab lifts and cracks. The system is installed before the slab and monitored afterward.
How long does a cold storage project take?
Duration depends on size, refrigeration complexity and equipment lead times. Pull-down and commissioning should be carried as separate line items rather than assumed to happen at the end. Schedules are most reliable when refrigeration equipment is ordered early and the slab is poured before cold weather, since winter concrete adds protection cost and risk.
Can an existing warehouse be converted to cold storage?
Sometimes, but the floor is often the limiting factor. A standard slab without a vapor retarder and under-slab protection cannot simply be chilled. Walls, roof and dock doors typically need replacing or heavy modification, so we compare conversion with new construction before an owner commits to either.
What does the permitting path look like?
It begins with the local building department, which applies its adopted code edition, and often includes fire department review for refrigerants. Fort Collins also expects air leakage testing and commissioning documentation. We assemble these submittals with the design team so review comments do not hold up foundation work.
Does refrigerant choice affect the building design?
Yes. It changes the machinery room, ventilation and detection requirements, the size of piping and the review process. Ammonia, CO2 and synthetic refrigerants each have trade-offs in efficiency, safety management and first cost, and the choice should be made before the structure is finalized.
Related
Related Services
Related Building Types
Related Service Areas
Ready to talk about your project?
Request a Project ReviewOne project team for the whole sequence
Industrial Contractors of Fort Collins reviews the site, the loads, the schedule and the approvals before pricing, then schedules, coordinates and inspects the specialty trade partners from preconstruction through closeout.