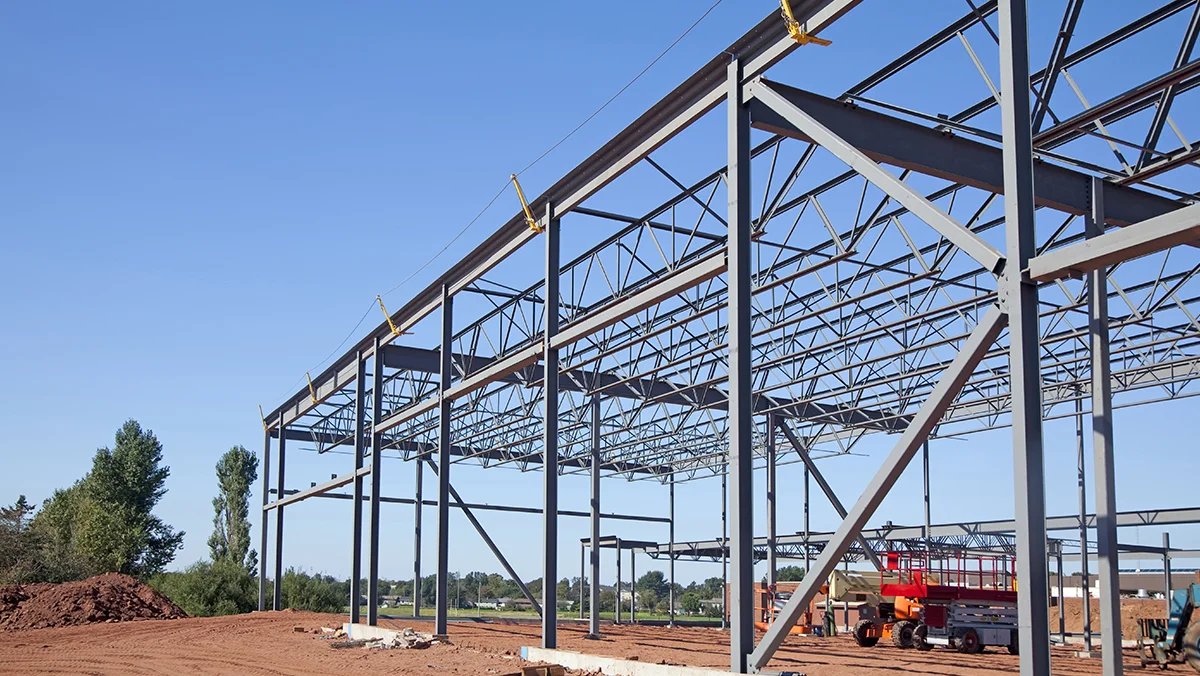
A minimum ground snow load of 50 psf, a 30 inch frost depth and wind design tied to the Front Range Gust Map are the numbers that shape a new plant in Fort Collins before an owner has picked a single piece of process equipment. The city publishes them in its building design criteria, and they decide footing depth, roof framing and how much steel the structure carries. We start ground-up industrial work from those numbers and work toward the equipment, not the other way around.
A ground-up project in this part of the Front Range usually begins as a bare parcel with a history of irrigation, a utility extension still to be negotiated and a building that has to support production on a fixed date. We take it from mass grading through underground utilities, foundations, structure, envelope and the process utility rough-ins that make the building useful to the people running it. That includes the less visible work: the stormwater system, the fire water loop and the truck court that decide whether the plant can operate the day it opens.
The people who hire us are plant managers, operations leads and engineers who understand their process better than we do. They want a builder who asks the right questions about it and answers in sequence: what is released to the field first, what has to be on order this week, and what the building department will expect to see before it signs.
Working backward from the day equipment lands
We build the schedule backward from the date the first major piece of process equipment is set on the floor. That date fixes when the slab must be placed and cured, which fixes when the building must be dried in, which fixes when foundations and the frame must start. Switchgear, transformers, rooftop units and dock equipment are placed on order against that chain rather than after the drawings are finished, a discipline we describe under long lead procurement management.
Before any of that, we want the owner's process team in the room with the design team. Utility demand, floor loading, washdown requirements, clear height and the path a forklift or conveyor takes through the building are decisions that are cheap on paper and expensive after the steel is up. Early pricing under preconstruction services keeps those conversations tied to cost rather than preference.
Frost, snow, wind and the 2024 code
Fort Collins treats the 2024 International Building Code with local amendments as its current code for permits submitted on or after April 1, 2026. Its design criteria list a 30 inch frost depth and Seismic Design Category B, a minimum ground snow load of 50 psf for Risk Category 1 and 2 buildings and a roof snow load of at least 43 psf. Those figures, together with the Front Range Gust Map for wind, are the baseline we hand to the structural engineer on day one.
Outside the city the answer changes. Unincorporated Weld County adopted the 2024 International Building Code effective June 15, 2026 and requires engineered foundation designs for most new structures, which matters for a plant on county ground east of I-25. Commercial codes in Colorado are adopted jurisdiction by jurisdiction, so we confirm the edition and amendments for the parcel before pricing it. That habit shapes permitting and entitlements coordination on every site we take on.
Where industrial ground is being prepared
Great Western Industrial Park in Windsor is a 3,000 acre master-planned park with dual rail interchanges to Union Pacific and BNSF, sites from 5 to 200 acres and buildings from 60,000 to 1,000,000 sq ft. That range is the planning envelope a corporate real estate group sees when it looks at Windsor: land large enough for a full plant, with rail that can be brought to the building. We plan ground-up work in Windsor around that range.
Closer to the interstate, the Centerra Industrial buildings in Loveland sit half a mile from I-25 with direct access to US 34, concrete construction, 24 ft clear heights, dock-high loading and ESFR sprinklers. Those specifications have become a useful reference for what northern Colorado tenants expect from a new shell. A manufacturer building its own plant often starts from the same list and adds process loads, which is where a ground-up scope diverges from speculative construction at Centerra and the corridor around it.
What a ground-up scope contains
A complete scope runs from clearing and mass grading through the site utility package, building pad preparation, foundations, the structural frame, roof and wall systems, and interior slab work. Structure is a real decision: tilt-wall industrial buildings suit large rectangular footprints, while structural steel erection handles longer spans, crane loads and future expansion bays.
Inside the building, we coordinate process utility rough-ins, floor drains, trench drains and equipment pads with the slab placement so no one is cutting concrete they just paid for. Outside, the truck court, dock aprons and fire access lanes are built to the same schedule as the shell. A plant that opens with half its site unfinished is not ready to operate, whatever the occupancy paper says.
What moves the price of a new plant
Four things move a ground-up number more than anything else: subsurface conditions, the distance to utilities that can serve the load, the structural system and the clear height. Soil borings tell us whether we are placing conventional spread footings or planning for drilled piers, and a utility tie that sits a quarter mile from the building line changes the site package substantially.
Process loads are the second layer. A plant with heavy equipment pads, washdown floors or large electrical service costs more per square foot than a warehouse of the same size, and the difference should be visible in the estimate instead of buried in a lump sum. We price those items separately so an owner can decide what to build now and what to rough in for later. Sectors such as advanced manufacturing and food and beverage usually push the process share higher.
Send us the parcel and the process list
Tell us where the plant is going, what it will make and when the first equipment arrives. We will respond with a sequence and a first budget that separate site work, shell and process fit-out.
Common Questions
Should a new plant in northern Colorado be tilt-wall or steel framed?
It depends on span, clear height and how the building may grow. Tilt-wall is economical for large rectangular footprints and gives a durable envelope. Steel framing is favored when bays need long clear spans, when overhead cranes or heavy process mezzanines are planned, or when an expansion wall has to be removable. We price both during preconstruction so the choice rests on numbers for your building.
How early should a builder join a ground-up plant project?
Ideally before the land is under contract. Soil conditions, utility availability, the adopted code edition and the shape of the parcel all affect cost, and they are cheapest to learn about before closing. A short site assessment can compare two or three parcels on the same basis and tell you which one carries hidden extension or drainage costs.
Do the county's foundation rules apply to a plant just outside Windsor or Severance?
They can. Unincorporated Weld County adopted the 2024 International Building Code effective June 15, 2026 and requires engineered foundation designs for most new structures, while parcels inside a town follow that town's adopted code. We confirm which jurisdiction controls the parcel before design starts, because the answer changes the foundation drawings and the review path.
What do you need from us to give a first budget?
The parcel address or a short list of candidates, a building program with target square footage and clear height, a list of process equipment with its power, water, drain and gas demands, the number of dock doors, and the date production has to begin. With those we can produce a conceptual estimate that separates site, shell and process fit-out.
Can part of the plant be occupied while the rest is still under construction?
Often yes, provided the building department accepts a phased certificate of occupancy and the sequence keeps the finished portion separate from active work. It requires fire separation, temporary egress and a clear plan for utilities, so we raise it during preconstruction rather than at the end.
Related
Related Services
Related Industries
Related Service Areas
Ready to talk about your project?
Request a Project ReviewOne project team for the whole sequence
Industrial Contractors of Fort Collins reviews the site, the loads, the schedule and the approvals before pricing, then schedules, coordinates and inspects the specialty trade partners from preconstruction through closeout.