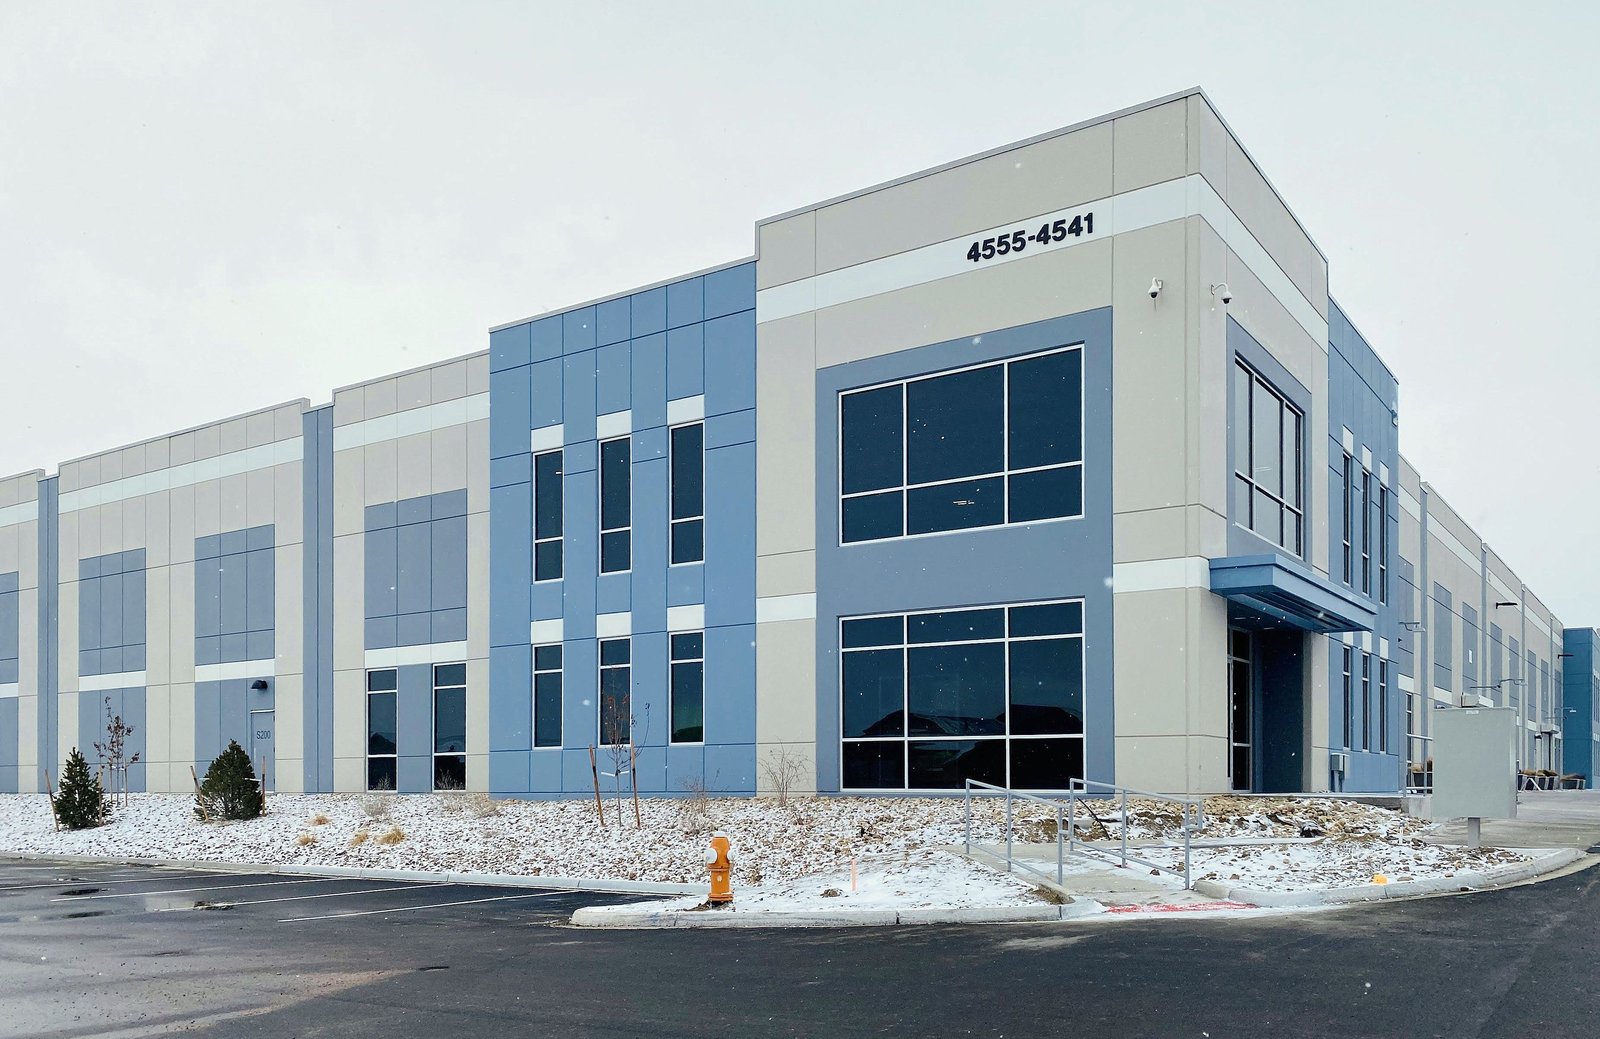
Buildings of about 123,000 square feet, concrete construction, 24 foot clear height, dock-high loading and ESFR sprinklers are the working specification for the Centerra Industrial campus in Loveland, and it is a specification we know how to build and to extend. Operators who need a second or third building next to an existing one, or who want a build-to-suit version of the same shell on adjacent ground, will find the construction questions are about floor flatness, dock count, truck turning and sprinkler water supply more than anything else.
The location explains the demand. The Centerra Industrial buildings sit half a mile from Interstate 25 with direct access to US 34 and next to Northern Colorado Regional Airport, within a master-planned area that covers about 3,000 acres. A 2019 development announcement described three new buildings of 123,000 square feet each, roughly 360,000 square feet in all, which would take the industrial campus past 650,000 square feet; the three buildings already in place, at 291,000 square feet, were fully leased at the time.
We treat that history as a market signal, not a promise. Space in this corridor has tended to lease to companies that need a Class A box close to the interstate, and the next occupant's requirements are what we build to.
Concrete Shells With 24 Foot Clear Height
The base building on this campus is concrete, which in this market usually means tilt-wall construction. Panels are cast flat on the floor slab, lifted with a crawler crane and braced until the roof structure ties them together. A 123,000 square foot shell can be erected in a few weeks of panel work once the slab is cured, but the schedule is controlled by the slab, the embeds and the crane access on the site.
We build the shell, the dock pits and the site together. Dock-high loading means dock levelers, bumpers and a depressed truck court, so the grading around each door is designed with the truck, not the building, in mind. Our warehouse shell construction scope includes the roof, the demising wall for multiple tenants and the utility stubs, so each bay can be finished independently when a tenant signs.
Building Ahead of the Tenant
A speculative shell is only useful if it can accept the first tenant's improvements without a rebuild. We plan the shell around the likely range of users: slab thickness and reinforcement that can handle racking and forklift loads, column spacing that tolerates a range of rack layouts, and electrical service sized with room to grow. We prefer to over-provide the pieces that are expensive to change later, such as the slab, the sprinkler main and the under-slab plumbing rough-in, and to leave the items that depend on a user, such as the office and the process loads, open.
When a tenant arrives, the trade partner team for industrial tenant improvements takes over the interior, with the office, restrooms, dock equipment, lighting and racking prep. Because we built the shell, we already know what is in the slab and above the ceiling.
Fire Water, ESFR and Slab Quality
ESFR sprinklers deliver a large volume of water quickly, which makes the fire water supply the most important utility on a high-piled storage building. We confirm hydrant flow and pressure early, and where the available supply cannot meet the demand we price a tank and pump or a looped line as part of the project, since a late discovery here changes the building's cost more than any finish.
Floor quality is the other contract item. A warehouse floor is judged by flatness and levelness where narrow-aisle equipment runs, and by joint performance under wheel loads. Our industrial concrete floors scope specifies the mix, the placement method, the saw-cut timing and the curing, and we measure the result and report it. Which edition of the International Building Code applies depends on whether the parcel is reviewed by Loveland or by Larimer County, and we confirm that at the start.
What Moves the Price of a 123,000 Square Foot Box
Four items drive the budget of a shell this size: the site work, the slab, the roof and the fire protection. Site work covers grading, detention and the truck court, which in a master-planned campus are often shared and need coordination with the developer's infrastructure. The slab and the roof are priced by the square foot and move with steel and concrete markets, so we lock in a bid with allowances for escalation. Fire protection depends entirely on the available water.
The tenant mix changes the equation, too. A logistics and distribution user wants more docks and a larger truck court, while an e-commerce fulfillment operator wants more power, more clear height and a mezzanine or conveyor frame. We build a base budget and show the delta for each tenant type.
From Slab to Occupancy
A concrete shell of this size usually moves through foundations, slab, panel erection, roof, building enclosure and then the tenant's interior. The longest lead items are the roof joists or joist girders, the overhead doors and dock equipment, the electrical gear, and the fire pump if one is required. We order these when the design is final, not when the shell is complete.
The campus is next door to the airport, so crane heights on the tallest lifts are checked against airspace limits in advance. See the airport page for how we handle that, and for our general view of Loveland permitting and access.
Start With the Racking Plan and the Truck Count
Send the storage height, dock count and power load. We will return a shell concept, a fire water check and a cost range you can compare against the space already on the market.
Common Questions
Can a company build a larger or different building than the 123,000 square foot shells?
Yes. The existing buildings define what has leased in the corridor, not what can be built. Clear height, dock count and bay depth can all be adjusted, subject to the master plan and the fire water supply. We start with the user's racking and truck count, then size the building from there.
How long does it take to build a concrete industrial shell?
Allow several months for a building of this size from the start of site work to a weathertight shell, longer if the fire water or the utilities require off-site work. The tenant interior then takes additional weeks. We give a schedule that shows the critical items (slab cure, panel lifts, roof delivery) as separate milestones.
What does ESFR mean for our racking?
ESFR sprinklers are designed for a certain storage height and commodity, with limits on rack configuration, aisle widths and obstructions. Racking has to be laid out to the sprinkler design, so we involve your racking supplier and the fire protection engineer before the slab is poured, not after.
Is it better to lease a spec building or build to suit?
Leasing is faster when a building that fits your operation already exists. Build to suit makes sense when you need a specific clear height, dock count, power or floor performance that the existing stock does not offer. We can price both options against your requirements so the choice is made on numbers.
Related
Related Services
Related Industries
Related Service Areas
Ready to talk about your project?
Request a Project ReviewOne project team for the whole sequence
Industrial Contractors of Fort Collins reviews the site, the loads, the schedule and the approvals before pricing, then schedules, coordinates and inspects the specialty trade partners from preconstruction through closeout.