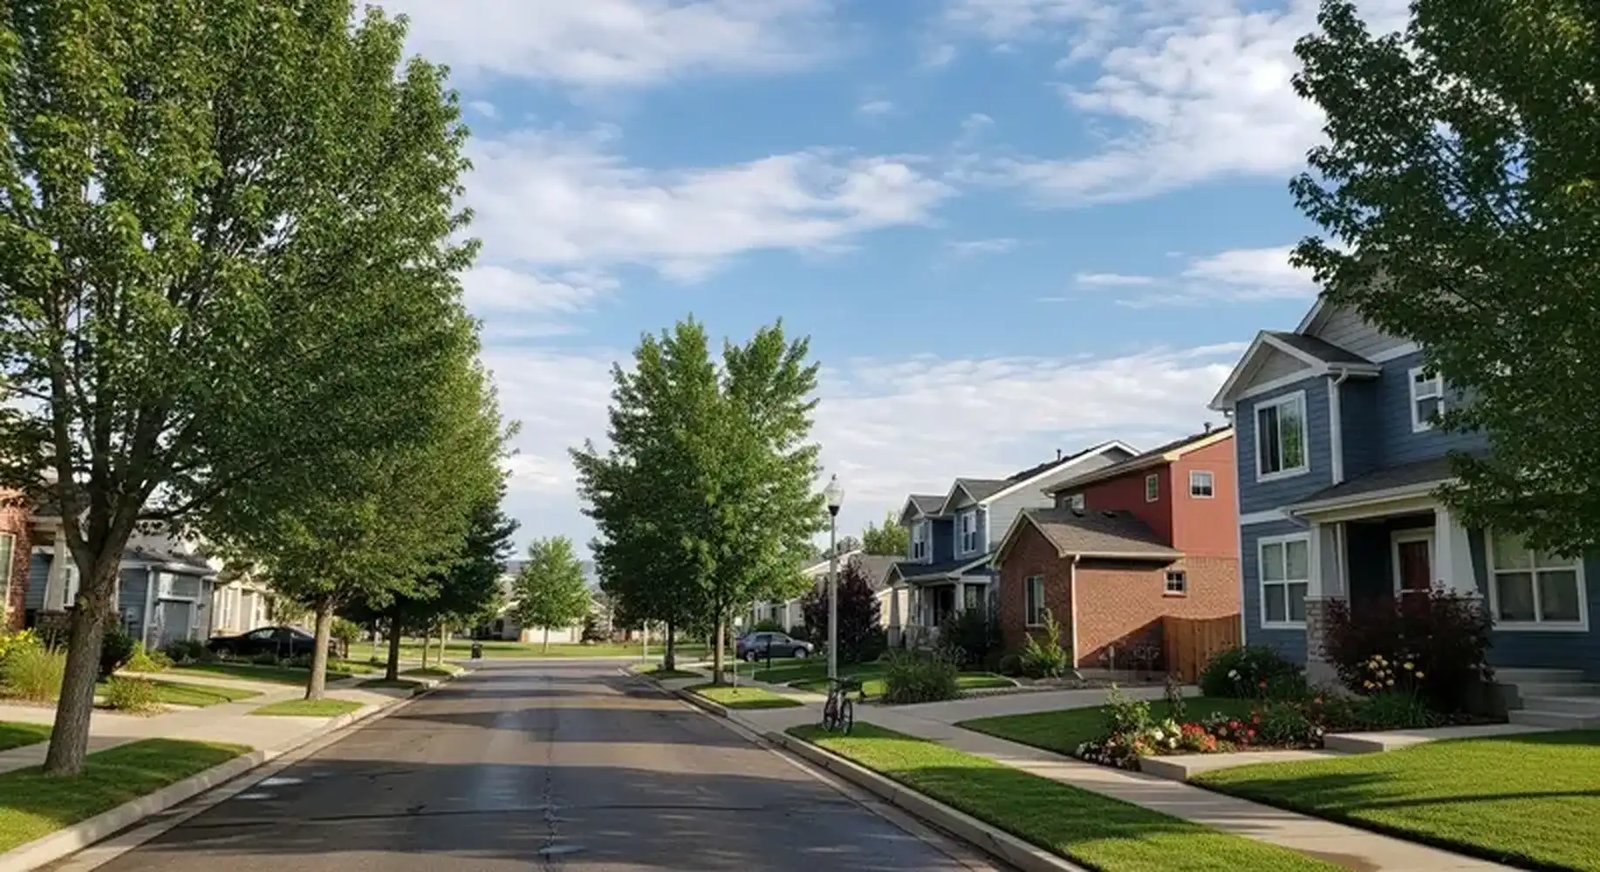
Small-bay, service-yard and light-industrial buildings tend to go up fastest where housing and freeway access arrive together, and Johnstown has both. The town grew from 9,887 residents in 2010 to 17,303 in 2020, and every new subdivision creates demand for the contractors, suppliers and fabricators who serve it. We build the practical structures behind that growth: shops with overhead doors, flex space with a small office, and yards with the paving to carry equipment.
Johnstown is a home rule municipality in Weld and Larimer counties at about 4,994 ft elevation, with Greeley about ten miles east-northeast and Loveland about nine miles northwest. That position puts three markets within a short drive of one another. We work across all three, and our notes on Loveland and Greeley describe the neighboring submarkets owners often compare when they pick a parcel.
Contractor shops, flex bays and the yards around them
Most owners looking at Johnstown want between a few thousand and a few tens of thousands of square feet. We build that scale as a single owner-occupied building or as a row of individually owned bays under the model described in small-bay contractor condos. The latter needs demising walls with the right fire rating, separate utility meters, and sewer and water services sized for each unit, so the shared design has to be settled before the first footing is poured.
Service-oriented users want a floor drain, a bay tall enough for a lift or a boom truck, and a yard that does not turn to mud. Our maintenance shops and service bays cover those basics, with sump and oil separator details where vehicles are washed or serviced. A thicker slab at the lift and an apron slab at the door keep the building working through years of repeated loads.
Two interchanges set the pace
The Ridge at Johnstown is a 265-acre master-planned mixed-use site at 6424 East County Road 18 with 90 acres of I-25 frontage, access through the Highway 402 interchange, and about 100,000 vehicles per day of freeway visibility. A separate 2022 report described a Highway 60 and I-25 project in the town planned for more than 1,000 housing units and more than 1 million sq ft of retail, at an interchange passing more than 99,000 vehicles daily. Whatever those projects become, they tell a builder that interchange traffic will be heavy and that road work will be constant.
State Highway 56 is 9.5 miles long and runs from US 287 in Berthoud east to I-25 exit 250 and US 87 in Johnstown. We plan deliveries for sites near these routes around peak travel, and we build temporary entrance and haul-route details into the site logistics plan. Early-morning concrete placements and off-peak steel deliveries are the usual tools.
What announced projects say about demand, and what they do not
Of the 265 acres at The Ridge, 122 had been sold to residential developers by the time the project was marketed, which means the industrial and commercial share of the corridor is smaller than the headline acreage suggests. We read planning announcements like this as indicators, not commitments. They show where utilities will be extended and where roads will be widened, and that is useful to an industrial owner thinking about a parcel nearby.
Housing and retail growth also feed industrial demand indirectly. More households need more service providers, more storage, more building trades and more last-mile logistics. Owners serving e-commerce fulfillment and local delivery find that the I-25 corridor is a practical place for a small regional building, and a flex or light-industrial building can serve more than one such tenant over its life.
Where cost appears on a growth-corridor parcel
Land in a fast-growing corridor often arrives without finished infrastructure. Water, sewer, electric and gas service may need extensions, easements and fees before the building can be occupied, and turn lanes or road improvements can be conditions of the site plan. We list these items separately in the preconstruction budget, often as a site utilities package, so the owner understands what is tied to the parcel and what is tied to the building.
Earthwork and drainage matter on open agricultural ground. Topsoil removal, import fill and detention areas are common line items, and site clearing and mass grading can run before building design is final if the owner needs to start early. We recommend a geotechnical investigation before any commitment, since subgrade conditions can change footing design and paving sections on the same parcel.
Building to a lease date
Many Johnstown projects are built against a lease or a customer date. We structure the schedule around the long items first, usually electrical service, rooftop equipment and overhead doors, and place those orders as soon as the owner approves the preliminary design. A realistic schedule shows the permit review, the utility connection date and the inspection sequence, so everyone sees which dates the contractor controls and which belong to the town or the utility.
We also offer a single-point price for the shell and a defined list of tenant allowances, which helps a developer talk to prospective occupants before the design is final. Changes after that point are priced against the allowance list, so the owner sees the cost of each decision in the same terms.
Send us the parcel and the lease date
Tell us the size, the use and the date you need to occupy. We will check utilities, access and permitting, then give you a sequence and a budget that reflect the real site.
Common Questions
How small can a building be and still make sense to build?
We build buildings of a few thousand square feet, and the economics depend on utility connection costs and site work more than on the building itself. A small structure on a parcel that needs a long utility extension may cost more per square foot than a larger one that spreads those costs. We review the site first and then say what size makes sense.
What is the difference between a condo bay and a leased bay?
A condo bay is individually owned, so it needs its own utility meters, fire separation, and legal boundaries defined in a declaration. A leased bay is owned by one party and rented to tenants. The construction differs most in the demising walls and utility layout. We coordinate with your attorney and surveyor on the unit boundaries before design is final.
How do you handle traffic near the I-25 interchanges?
We schedule heavy deliveries away from peak hours and build entrance details that keep trucks off the shoulder. Temporary traffic control plans are prepared with the town or the state highway agency where required. The more notice we have, the easier it is to place concrete pours and steel deliveries when traffic is light.
Can you start site work before the building design is final?
Yes, when the site plan is approved. Clearing, rough grading and utility extensions can start while building drawings are completed, which shortens the overall schedule. The risk is that a later design change affects the grading, so we set the building pad and drainage design first, and leave flexibility where it is cheap.
What soils information do we need before pricing?
A geotechnical report that gives bearing capacity, expansive soil conditions and groundwater levels. It also informs slab design, since slab-on-grade buildings on expansive clay need either a reinforced section or soil treatment. We can coordinate the investigation with your engineer so the report answers the questions pricing depends on.
Related
Related Services
Related Building Types
Related Service Areas
Ready to talk about your project?
Request a Project ReviewOne project team for the whole sequence
Industrial Contractors of Fort Collins reviews the site, the loads, the schedule and the approvals before pricing, then schedules, coordinates and inspects the specialty trade partners from preconstruction through closeout.