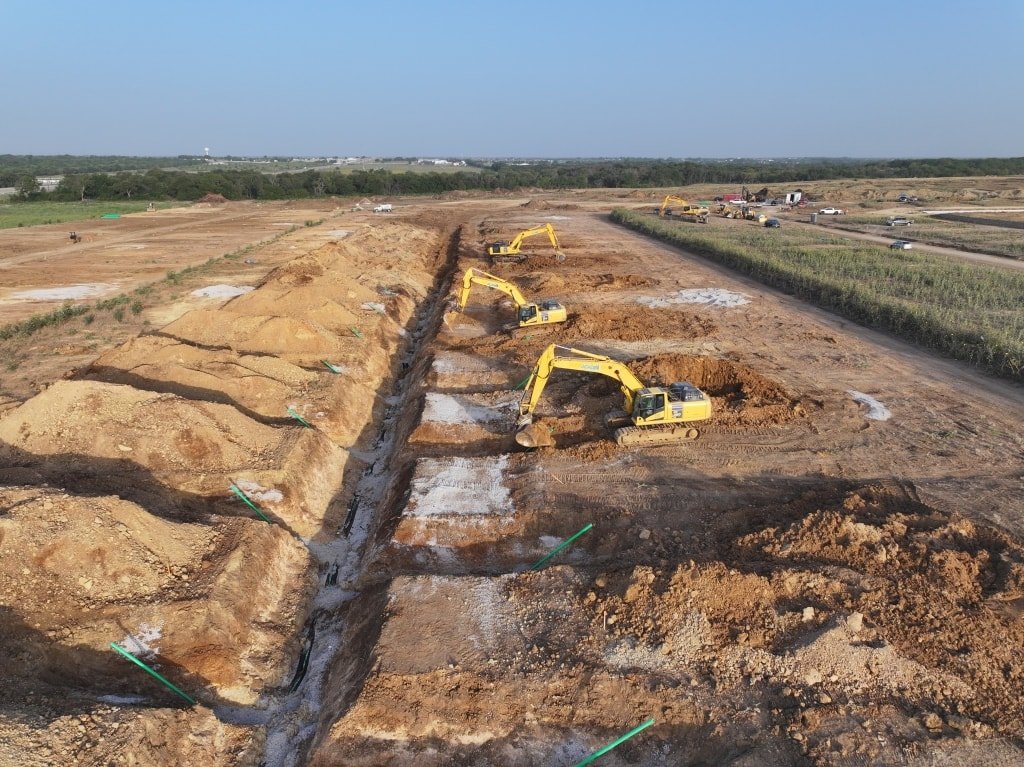
Water, sewer, gas, power and fire protection reach a plant from different directions and on different timelines, and the site package is where they meet. A manufacturer with large process water demand, a food plant with heavy wastewater loads and a distribution building with a modest service all begin with the same question: what can the existing utilities deliver, and how far are they from the building?
We build the utilities package as a coordinated scope: domestic water service, fire water, sanitary sewer, process wastewater, natural gas, storm sewer, communications conduit and the electrical duct bank that is covered separately. Each system has a different provider or owner, a different standard and a different approval path. Utility standards differ between providers, and the contractor is the one who has to satisfy all of them in the same trench. Our job is to put them in the ground in the right order, at the right depth and without conflicts, so that the building can be connected the day it is ready.
The package is the least visible part of a plant and one of the most expensive to correct after the fact. A pipe that is a foot off grade or a sleeve that is missing from a foundation wall usually means excavating a finished slab.
What the package includes
Water lines include the domestic service, any process water supply and the fire service, which branches into the fire water loop and hydrant system. Sanitary and process sewer lines carry building flows to the municipal main or to an on-site treatment or pretreatment structure. Gas service is built to the utility's standards and tied to metering and regulator locations that the mechanical engineer specifies.
Storm sewer connects roofs and yards to detention, as described in our work on stormwater detention and drainage. Conduit for communications and controls runs with the power. Every line receives bedding, backfill, testing and survey. We coordinate sleeves, wall penetrations and thrust restraint with the structural and mechanical designers, so the building and the site meet cleanly at the foundation.
Sequencing the trench work
We build the trench plan on a single drawing that shows every utility with its depth and its crossings. Deeper gravity lines go in first, followed by pressure lines and then shallow services. A conflict drawing prepared before digging saves hours of rework, and a short meeting between the construction trade team, the engineer and the inspector usually settles the questions that the drawings do not.
Timing against the building also matters. Underground work that runs inside or beneath the footprint must be placed, tested and inspected before the slab, while exterior lines can proceed after the foundation is in. We set the order so that the building crews are never waiting for pipe, and we protect open trenches and structures with traffic plates and barriers during the wait.
Depth, cover and utility standards
Fort Collins design criteria list a 30 inch frost depth, which sets minimum cover for water lines and affects how shallow other services may be placed. Each utility provider then adds its own standards for pipe material, bedding, tracer wire, valve spacing and testing, and those standards are enforced at inspection. We carry the specific requirement for each provider in the field plan.
Jurisdictions also differ on who owns what. Municipal providers take over mains and some services after acceptance, while private lines serve the owner. Colorado commercial building codes are adopted jurisdiction by jurisdiction, and utility rules vary just as widely, so we confirm the approach with the provider for each parcel and write it into the schedule.
Utility demands by industry
Food and beverage plants need generous water supply, hot water, steam or glycol connections, and wastewater lines sized for peak washdown. Brewery and dairy processes can push the sewer flow and strength beyond a simple lateral, which may require pretreatment before the discharge point. We discuss those loads with the owner's process engineers before routing any pipe.
Utility and power work and heavy manufacturing drive different demands, such as large electrical service, high-volume cooling water or reinforced crossings for heavy equipment. A plant in an industrial park like Great Western in Windsor, a 3,000 acre master-planned park, may find that infrastructure is already stubbed to the lot line. A parcel outside such a park may need extensions across other owners' land.
Where utilities sit on the critical path
Utility timelines often control the entire project. A provider's design review, material orders and construction crew can take months, and permanent power and gas are needed before commissioning. We submit applications as soon as load information is available and track each provider's milestones on the master schedule. In industrial parks such as Union Pacific's Eaton rail parks, 160 acres zoned I-2, the park infrastructure shortens the path.
On greenfield land in towns such as Wellington, where a business center of more than 95,000 sq ft of commercial space was planned in 2025, the site package may include service extensions to the property line. We confirm early who builds what and who pays, because a missing assignment can hold up an entire phase. Eaton offers a rail-served alternative where the parcel can be divided to the size a plant needs.
Give us the demand and the property line
Send the process utility loads and the parcel survey. We will map every service from the street to the building and the order in which each should be built.
Common Questions
How early should utility applications go in?
As soon as you can estimate loads and know the parcel. Electric service and large water or sewer connections often take the longest. We prepare the applications with your process engineers and keep track of the provider's design, deposit and construction milestones.
Who pays for utility extensions to the property line?
It depends on the provider, the distance and the capacity involved. Some extensions are built by the provider, some by the developer and some by the owner. We read the provider's policy for your parcel, price the work as a separate line and confirm the arrangement before design is final.
How do you avoid conflicts between utilities in the trench?
With a coordinated utility plan that shows depth, slope and crossing elevations. We build gravity lines first and verify elevations by survey before backfill. The plan is reviewed with the engineer and inspector before the crew starts.
Can a plant discharge process wastewater directly to the sewer?
Sometimes, and sometimes not. Process wastewater can carry loads or temperatures that the municipal system does not accept without pretreatment. The discharge limits are set by the provider, and we involve your process engineers and the provider early.
What testing is required before we cover the pipe?
Pressure tests for water and fire lines, air or water tests for sewer, disinfection of potable water, and gas pressure tests, all witnessed or documented as the provider requires. We schedule inspections ahead of backfill so that no trench stays open longer than necessary.
Related
Related Services
Related Industries
Related Service Areas
Ready to talk about your project?
Request a Project ReviewOne project team for the whole sequence
Industrial Contractors of Fort Collins reviews the site, the loads, the schedule and the approvals before pricing, then schedules, coordinates and inspects the specialty trade partners from preconstruction through closeout.