ESFR sprinklers under a 24 ft clear ceiling set the flow and pressure the yard loop has to deliver, so the loop is sized from the roof down. The Centerra Industrial buildings in Loveland, with concrete construction, 24 ft clear heights, dock-high loading and ESFR sprinklers, show the standard that new northern Colorado shells are built to. The water behind those sprinklers arrives through underground pipe that nobody sees again once the pavement is placed.
A fire water loop is the buried main that encircles a building, feeds the sprinkler riser and supplies hydrants around the perimeter. It connects to a municipal main, a private fire pump or a storage tank, depending on what the site can deliver. We build the loop, the hydrants, the valves, the thrust restraint and the building connections, and we coordinate them with the sprinkler designer, the fire authority and the utility that owns the supply.
For a plant manager the result is simple: the fire protection works the first time it is tested, the hydrants are where the fire department needs them, and the trench does not need to be reopened because a valve was missed.
What sets the size and the layout
Fire flow requirements come from three sources: the sprinkler design for the stored commodity and ceiling height, the fire authority's hydrant flow requirement for the building size and construction type, and the supply capacity at the connection point. The largest of these usually governs. We ask the sprinkler designer and the fire authority for their numbers before the pipe is sized, and we obtain a flow test from the water provider to confirm that the supply can deliver.
Fort Collins treats the 2024 International Building Code with local amendments as its current code for permits submitted on or after April 1, 2026, and its design criteria list a 30 inch frost depth that governs cover over the main. Hydrant spacing, fire lane widths and turning radii come from the adopted fire code and the local fire authority. Because commercial codes in Colorado are adopted jurisdiction by jurisdiction, we confirm the edition and any amendments before the layout is drawn.
The pieces of a complete system
A typical scope includes the connection to the supply main, a double check or detector check assembly where required, a post indicator valve or underground sectional valves, the loop main, hydrants with their auxiliary valves, the underground lead to the sprinkler riser and, where flow is short, a fire pump with its suction and discharge piping and a jockey pump. Large sites may add a storage tank and fill line.
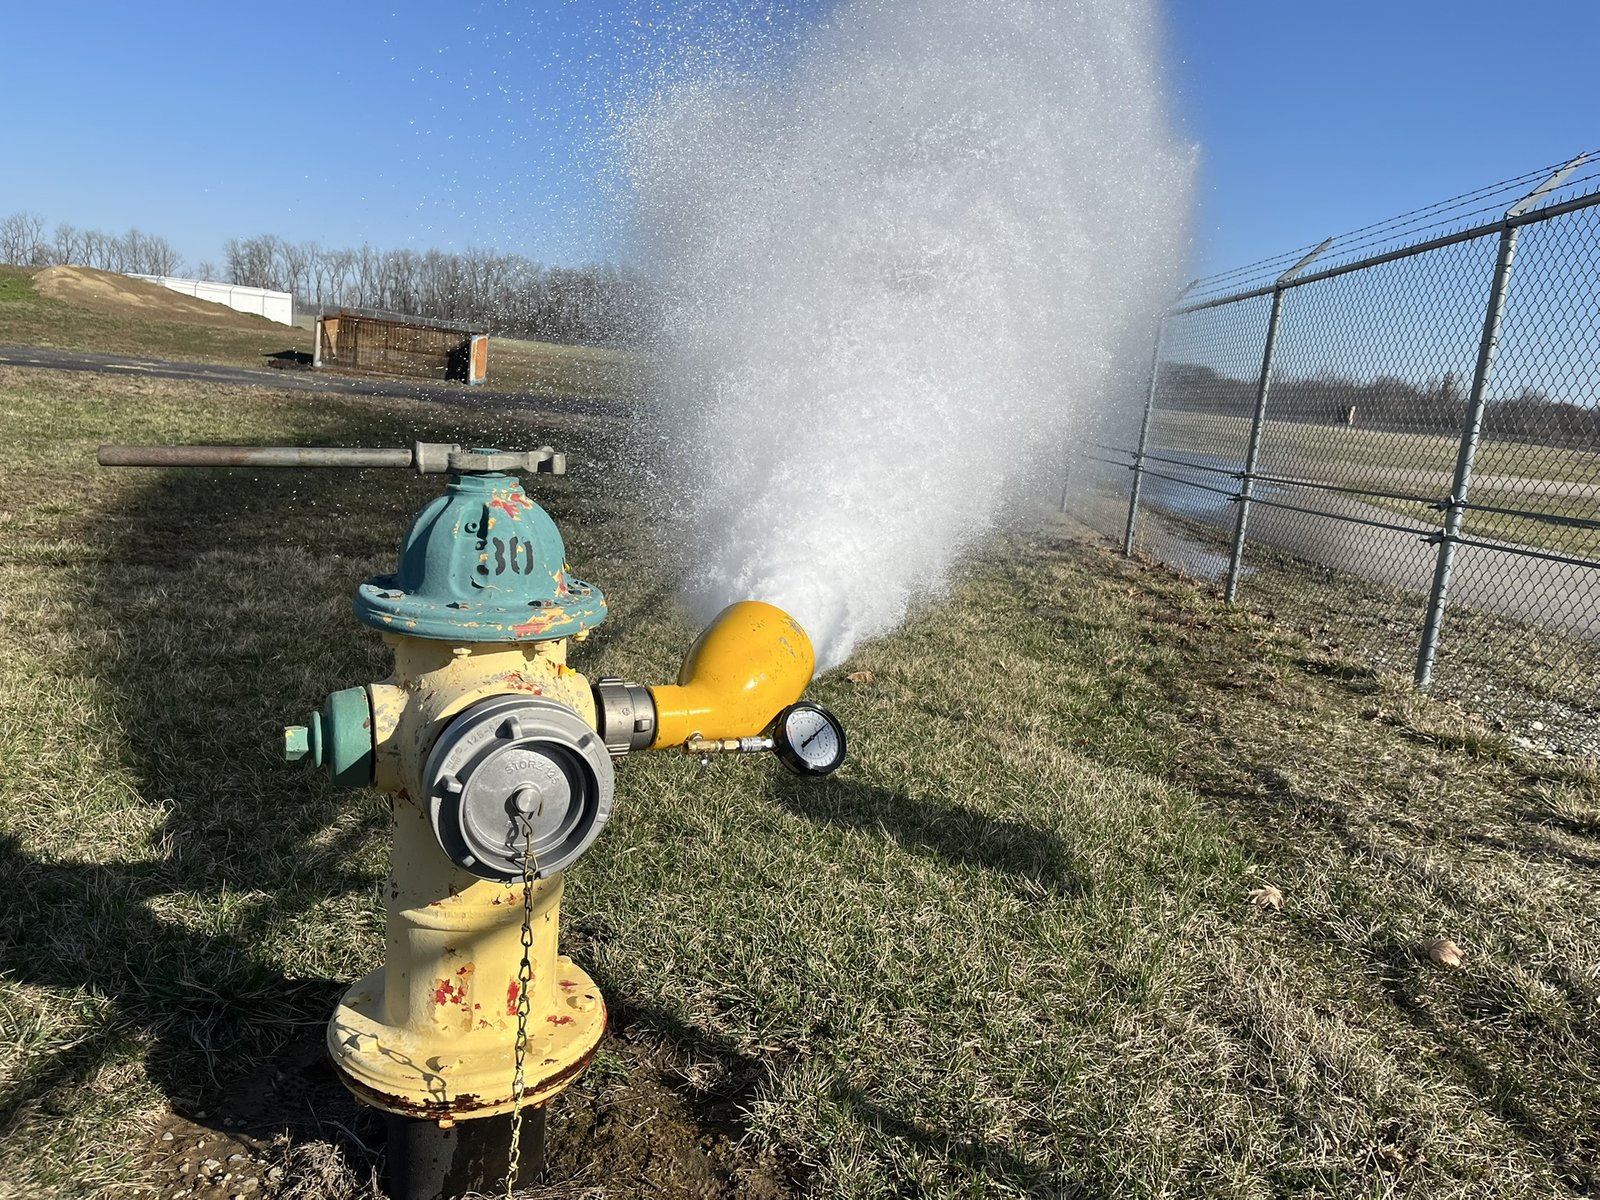
The installation includes more than pipe. Thrust blocks or restrained joints hold the main under pressure, trace wire and marker tape make it findable, and bedding and backfill protect it from the loads that trucks and equipment will place on it. Pipe is flushed, tested hydrostatically and witnessed by the inspector before backfill covers the joints. The site utilities package includes this system as one of its principal elements.
Access, impairments and the fire department
Fire department access is part of the design. Hydrants must be reachable from a lane that a fire apparatus can use, protected from vehicle impact with bollards, and kept clear of trailer parking. We locate them with the truck court layout in view, because a hydrant that sits in a trailer stall will be blocked on the day it is needed. Fire lane markings and signs are part of the finished work.
During construction the system is often partly live. Taking a main out of service for a tie-in is an impairment that the fire authority and the insurer expect to hear about, and the work needs a plan for how long it lasts and who is on call. We schedule tie-ins to minimize the time the loop is out of service, and for an occupied plant we coordinate with the safety lead so the protection of the people inside is never in doubt.
Working with the rest of the site
The loop crosses nearly every other underground system, so its route is checked against storm sewer, sanitary, electrical duct banks and the foundation. We coordinate with the electrical duct bank to keep required separations, and we set pavement joints and sleeves ahead of the truck court and trailer yard work so that valve boxes sit at the right elevation.
Cold storage and refrigerated buildings often need special consideration, since freeze protection, dry systems and the structure of the insulated envelope affect the design. Owners in cold storage and refrigerated operations should raise these early so that the underground lead and the riser location support the sprinkler system that the building needs.
Timing the loop against the building
The fire water loop must be in service before the building can be occupied and often before the roof is complete, since many jurisdictions require hydrants to be operational once combustible material is on site. We plan to have the underground main and hydrants built and tested early in the project, with the riser connection ready for the sprinkler contractor when the slab is placed.
Lead times can govern. A fire pump, a tank or a large backflow assembly can take months to deliver, and a design change to a larger pump triggers a new electrical load. This is why the pump selection is a decision for the preconstruction stage, and why our commissioning and turnover work includes the acceptance tests for the pump and the final flow test with the fire authority. A distribution center is typically the building that makes this schedule tightest.
Give us the sprinkler design and the supply test
Send the sprinkler basis, the flow test and the site plan. We will return a layout for the loop, a schedule for pump and valve deliveries and a price.
Common Questions
How do you size a fire water loop?
We start from the greatest of three numbers: the sprinkler demand for the commodity and ceiling height, the fire authority's hydrant flow, and the capacity of the supply. A flow test at the connection point tells us whether the municipal main can meet that demand or whether a pump or tank is needed. The pipe is then sized to deliver the required flow with acceptable pressure loss.
Do we need a fire pump?
Only if the available pressure and flow at the connection point fall short of the sprinkler demand. High-piled storage and tall ceilings under ESFR design often need more than a typical municipal main can provide, so the answer should be confirmed with a flow test before the design is final.
What testing is involved before the pipe is covered?
Hydrostatic testing at the required pressure for the specified time, flushing to clear debris, and inspection of joints, restraints and valves. The fire authority or the water provider witnesses these tests. Documentation goes into the turnover set.
Who is responsible when the loop is out of service for a tie-in?
We coordinate with you, the fire authority and the insurer before any impairment begins. The plan states the duration, the standby arrangements and who is on call. Whenever possible, the tie-in is scheduled when the building is unoccupied, and the loop is returned to service the same day.
Can hydrants sit in the truck court?
They can, but they should be protected and placed outside the trailer parking zone and the wheel paths. We coordinate hydrant locations with the yard layout and the fire lane requirements so the hydrant is accessible and not blocked on busy days.
Related
Related Services
Related Building Types
Ready to talk about your project?
Request a Project ReviewOne project team for the whole sequence
Industrial Contractors of Fort Collins reviews the site, the loads, the schedule and the approvals before pricing, then schedules, coordinates and inspects the specialty trade partners from preconstruction through closeout.