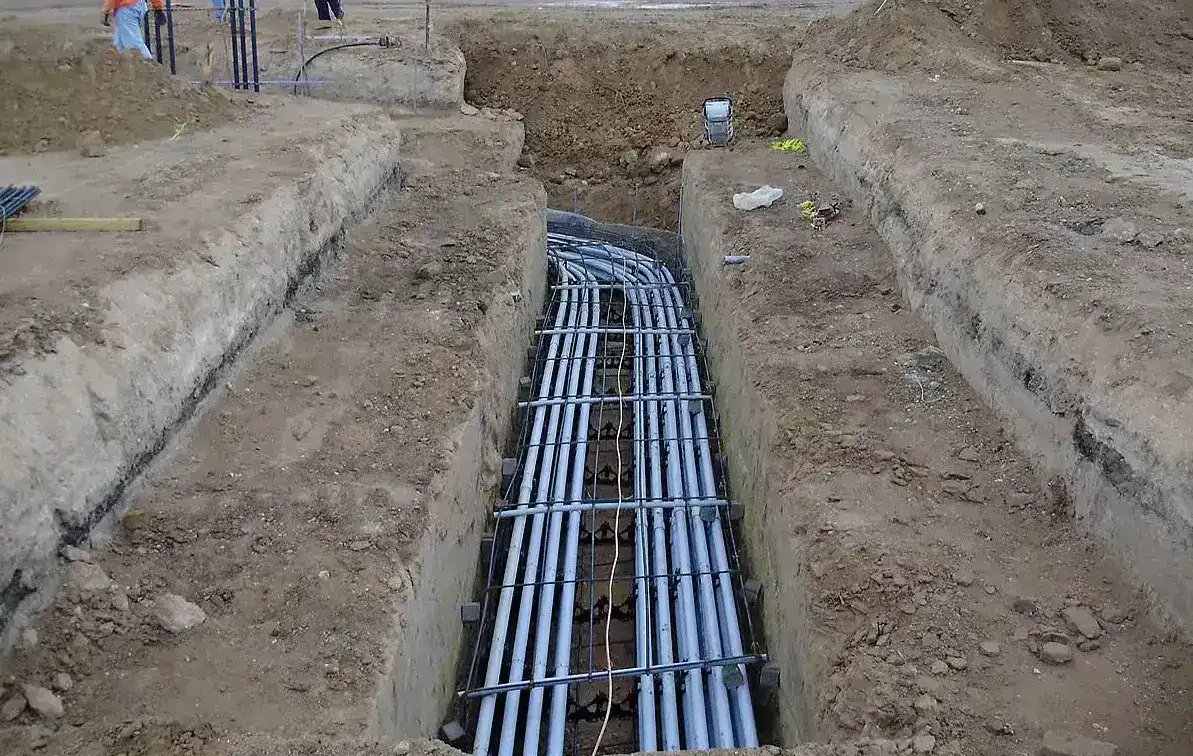
A duct bank is poured once and lived with for the life of the plant. Every feeder that serves a production line, a compressor room or a laboratory passes through conduit that was set in the ground before the building was finished, and the cost of adding a conduit later is the cost of cutting through paving, slab and whatever else has been built above it. We install underground electrical systems with that permanence in mind.
The scope covers, within the wider site utilities package, concrete-encased duct banks, spare conduits, manholes and pull boxes, transformer and switchgear pads, grounding, and the stub-ups that connect the underground system to the building. We build to the utility provider's standards where the utility owns the system and to the engineer's drawings where the plant owns it, and we keep the two clearly separated in the field.
Electrical service is usually the longest-lead part of a plant. Owners who treat the underground work as an early package rather than a late site item gain months on their startup.
Planning the route before the trench
Routing starts with the load. We work with the electrical engineer to size the service, count the feeders and decide how many spare conduits to include. We then lay the duct bank on the same plan as every other underground system, checking crossings, clearances and the final elevations of manholes and pads. A route that avoids future building footprints and truck lanes saves the owner from having to move it.
The sequence is equally important. The transformer pad and the primary conduit are set first so the utility can schedule its work, followed by the feeders to the main switchgear and then the branch banks to the plant's secondary distribution. We aim to have the underground portion built, tested and backfilled before foundations close in the area around it.
What goes into the ground
A typical package begins with excavation, trench shoring where depth requires it, and a compacted bed. Conduit is set on spacers at the specified separation, tied against flotation and encased in concrete, often with red dye for identification. Manholes and pull boxes are precast or cast in place with the knockouts and sump required by the design. Pad-mounted transformers and switchgear sit on engineered pads with conduit penetrations placed to the manufacturer's drawings.
We pull mandrels through each conduit, install pull strings and cap the ends before backfill, so the electrical contractor can pull cable without discovering a collapsed or blocked run. Conduit stub-ups at the building are located by survey and checked against the slab layout. Each run is photographed before it is covered, and the as-built survey records its location for future owners. See the yard lighting and electrical site work scope for the aboveground portion.
Frost, crossings and the conditions below grade
Fort Collins design criteria list a 30 inch frost depth, and minimum cover over conduit and the depth of manholes are set with that in mind along with the utility's requirements. Crossings with water, sewer, gas and the fire water loop need clear separation, and we mark them on the plan with the elevation of each line. Where rock, high groundwater or poor soil is found, the engineer is consulted before the trench is changed.
Heat is a design variable too. A bank of loaded conduits generates heat, and the spacing and concrete envelope affect how much current the feeders can carry. The electrical engineer specifies the arrangement. Our task is to build exactly what was designed and to flag any field condition that would change the calculation, such as a crossing that forces two banks closer than planned.
Building the concrete and the trench
We schedule and supervise the excavation, forming, rebar and concrete for duct banks, manholes and pads. Keeping those operations under one schedule lets us hold tolerances on conduit spacing and elevation and place concrete the same day the conduit is set. Electrical conduit is typically installed by the concrete trade partner or by the electrical contractor, depending on the project, and we coordinate who does what in the agreement.
Testing is built into the process. Before backfill we inspect the spacing, the concrete cover and the conduit alignment, and afterward we verify that mandrels pass freely. The utility provider's inspector will witness the primary work. By treating each step as a checkpoint, we keep the owner from paying for rework that a quick test would have caught.
What drives underground electrical cost
Cost follows length, depth and the number of conduits. A long route with several manholes and a large concrete envelope costs far more than a short feeder, and the utility's extension charges may be separate. Placing the transformer and switchgear close to the load shortens the expensive secondary runs, and sometimes moving the building a few feet reduces the trench significantly.
Spare conduits cost little at the time of installation and a great deal later. Most owners include them, and the right number depends on the plant's growth plan. We price the spare capacity as a visible line so the owner can choose how much to buy now. The same principle applies to the transformer pad, which can be sized for a larger unit than the first installation needs.
Industries where the underground system matters most
Advanced manufacturing and research facilities have the heaviest needs. The CSU Powerhouse Energy Campus hosts 26 labs and research groups, with focus areas including microgrid components, large-scale engine testing and hydrogen and electric vehicle testing, which indicates the electrical complexity that research and test environments can carry. Windsor's Great Western Industrial Park, a 3,000 acre master-planned park, hosts manufacturers whose service requirements are similarly demanding. Owners in utilities and power and data centers face similar loads at a different scale.
A data center pushes the principle further, with redundant feeders, separate paths and generator connections that must remain independent of each other. We build the underground portion so that those independent paths stay independent, with enough physical separation that a single excavation or failure does not affect both. The same attention applies in Windsor and elsewhere on the northern Front Range.
Send the load list and the one-line
Share the electrical single-line, the load list and the site plan. We will return a duct bank route, a procurement list for pads and manholes, and a schedule tied to the utility's timeline.
Common Questions
How many spare conduits should we include?
Enough to carry the growth you can foresee plus a margin for what you cannot. Conduit is cheap during the original installation and expensive to add later. We discuss your expansion plans and price different quantities, then recommend a number with the reasoning behind it.
Who builds the utility's portion of the system?
It depends on the provider. In some cases the utility installs its own primary lines and transformer, and we build the pad, the conduit stubs and the secondary system. In others the provider allows the contractor to build to its standards. We confirm the split early and mark it on the drawings.
What is concrete encasement for?
It protects the conduit from crushing, from later excavation and from movement that could damage cable. It also holds the spacing between conduits constant, which matters for the heat the cable can shed. Encasement is specified by the engineer and often by the utility.
Can we change the route after the trench is open?
Small changes can be made with the engineer's approval. Larger changes affect cable length, voltage drop and conduit separation, and need a design review. A coordinated plan before digging avoids most of these changes.
Related
Related Services
Related Building Types
Related Industries
Ready to talk about your project?
Request a Project ReviewOne project team for the whole sequence
Industrial Contractors of Fort Collins reviews the site, the loads, the schedule and the approvals before pricing, then schedules, coordinates and inspects the specialty trade partners from preconstruction through closeout.