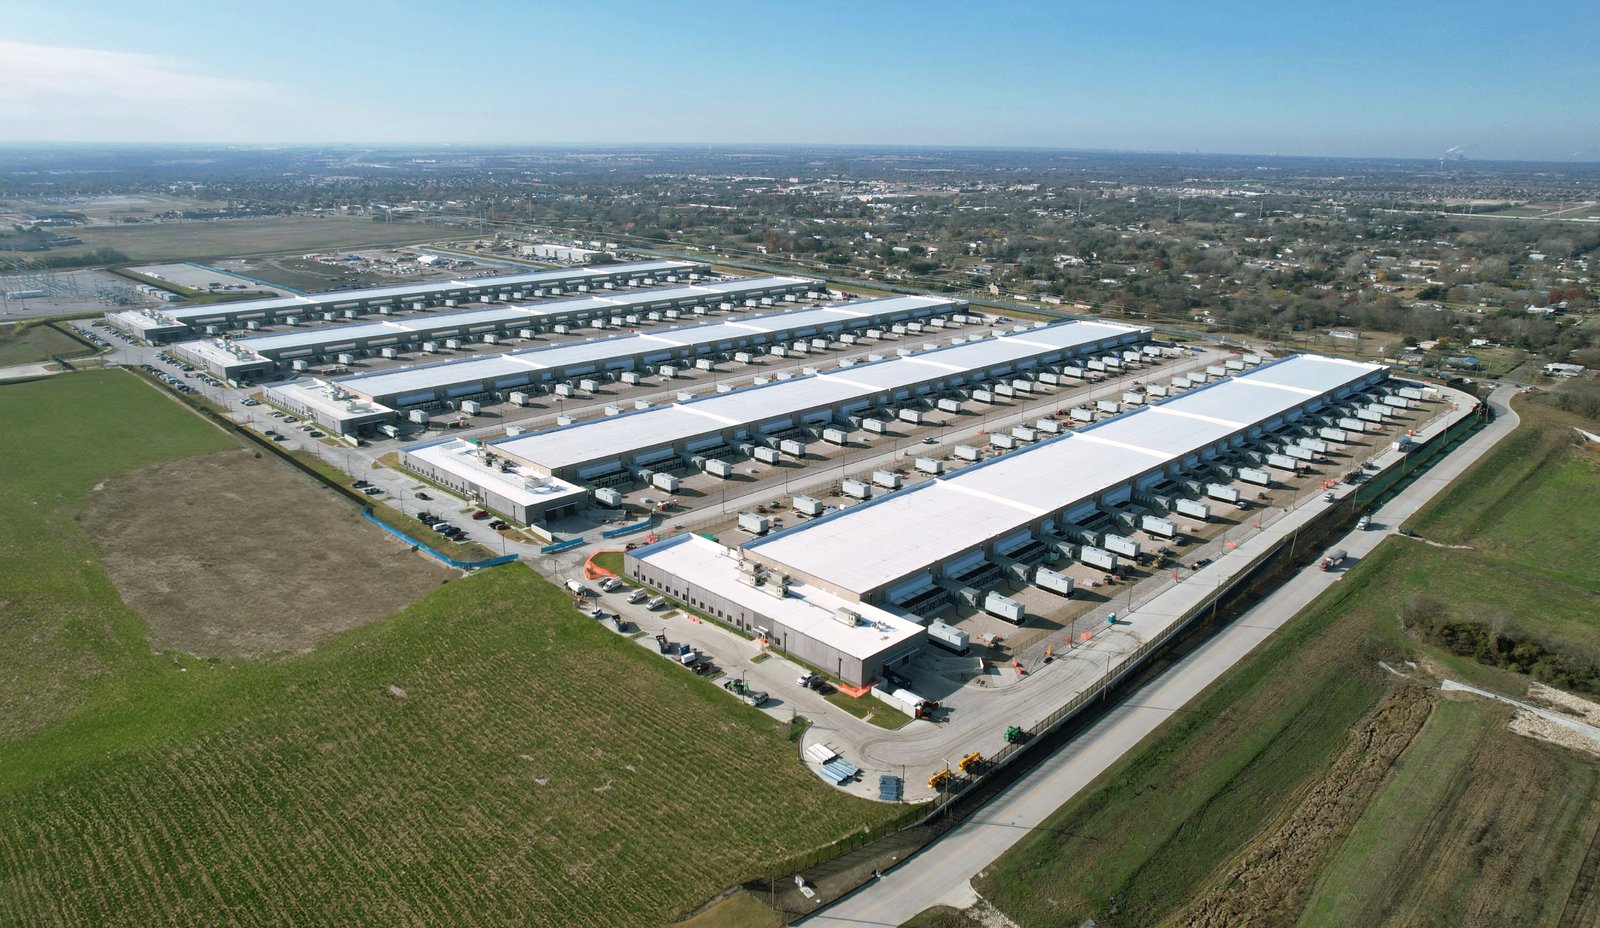
Utility capacity decides everything about a data center before a design begins. How many megawatts the serving utility can deliver, how soon, and through what substation and feeder work set the size of the first phase and the date it can open. We build data centers in the Fort Collins area with that conversation at the front, because the shell, the mechanical yard and the generator field all follow from the electrical answer.
The northern Front Range has a technical building stock that gives owners options. Intel announced in March 2024 that it would sell its Fort Collins facility on the Harmony Road corridor while seeking smaller space in the market, and a 179,688 sq ft three-story office building on the same corridor sold for $20.99 million in 2019. Large floor plates, heavy electrical service and technical tenants have long been part of the corridor, which is why we are comfortable discussing both new shells and conversions.
This page covers how the market frames the decision, how we plan power and cooling, the permitting and energy questions that matter in Fort Collins, the schedule, and what working safely around live equipment demands.
Why the Harmony Corridor Matters to Owners
The Harmony Road tech corridor is the area where technology tenants have historically gathered, and the MAX bus rapid transit line has run since May 2014 to a transit center just south of Harmony Road. A 2013 city study of Harmony Road involved about $53 million in potential improvements, with projected job growth of 70 percent over 20 years. Sites near this corridor connect to I-25 and to the employers already on the corridor, which matters for enterprise and edge facilities that need on-site staff.
We help owners compare the candidates honestly: an existing office floor plate or flex industrial building with strong power and a good roof, a vacant parcel that needs a substation, or a build-to-suit shell. The quick answer is rarely the best one. A conversion can save months, but only if the structure can carry mechanical equipment and the utility will serve the load. Knowing the access, utility and transit conditions of the Harmony Road corridor helps us flag site constraints before an offer is made.
Planning Power, Cooling and Growth
We begin with a one-line electrical diagram and a block layout of white space, electrical rooms and mechanical yard, then test the structure against them. Power and cooling equipment is heavy, much like the process equipment in a manufacturing plant, so the slab, the roof and the exterior pads need engineered support. Our data center construction planning places generators, chillers or dry coolers and switchgear where they can be reached by crane, serviced safely and extended later without relocating what is already running.
Support spaces matter just as much as the main hall. Offices, loading, storage, a security vestibule and a staging room for equipment all need to fit the layout. For owners who have most of their capacity elsewhere and need a smaller addition, data center support buildings can hold electrical or telecom equipment without the cost of a full facility. Below ground, underground electrical duct banks link the building to the utility and the generator yard with room for a second feed.
Permits, Energy Rules and Testing in Fort Collins
Fort Collins treats the 2024 International Building Code with local amendments as the current code for permits submitted on or after April 1, 2026. It requires commercial air leakage testing and publishes a commissioning fact sheet and checklist with its code set, and the State of Colorado's HB22-1362 pushes local energy codes toward the state model low energy and carbon code from July 1, 2026. Those rules affect an envelope and a mechanical plant in different ways, so we bring the energy consultant into design early.
Mechanical equipment on the roof and on grade can also require screening, sound analysis and fire department review for fuel storage. Utility interconnection has its own approval path, and the engineering for it can take longer than the building permit. We list each approval with an owner, a submittal date and a dependency, so the permitting schedule can be read in a single page.
A Schedule Led by Equipment Delivery
The long-lead list for a data center includes transformers, switchgear, generators, uninterruptible power supplies and cooling plant, and these items often decide the opening date. We record delivery dates against milestones and look for places where a site pad, a conduit or a wall opening has to be ready before a specific delivery. If a transformer arrives before the pad cures, the project loses time in a way no overtime can recover.
Commissioning is a major part of the work. Each system is tested separately and then in integrated tests that simulate utility failure and load. We plan time for these tests and for correcting what they reveal, and we align the sequence with the owner's operations team so training and documentation finish before handover. A shell built with a tilt-wall frame can reach a weathertight state quickly, which gives the interior trades earlier access.
Working Around Live Equipment
Many projects add a new hall beside an operating one. That means controlled access, clearances around energized gear, escorted work and a strict approach to permits for hot work and electrical tie-ins. Dust control is important as well, because construction dust can enter air handlers and foul equipment, so we use temporary barriers and keep construction traffic away from active intakes.
We hold coordination meetings with the facility team before each tie-in and write a method statement for any work that could affect uptime. The aim is a project that the operations staff barely notice, because shutdowns are planned, rehearsed and short. For owners of data center portfolios, the same safety framework can be reused across sites.
Start with the utility answer
Send us the target load, the candidate site and your opening date, and we will map the electrical, structural and permitting steps that decide the schedule.
Common Questions
Can an existing office or industrial building become a data center?
Possibly. The test is whether the structure can carry heavy electrical and cooling equipment, the roof can be adapted, the floor-to-ceiling height permits raised floors or overhead distribution, and the utility can serve the load. We provide a feasibility review that covers each of these before a purchase decision.
What does a utility interconnection involve?
The serving utility studies the requested load, determines what substation or feeder work is required, and sets a timeline and a cost share. This can run in parallel with design, but the owner should start early because it frequently controls the opening date. We coordinate our site utilities with the utility's schedule.
How is cooling equipment supported on a Colorado site?
With engineered pads or a structural roof platform designed for the weight, vibration and service access of the equipment. Snow load, wind and the 30 inch frost depth cited in Fort Collins design criteria affect pad and footing design. We coordinate vendor drawings with the structural engineer before pours.
How do you handle commissioning?
We prepare a commissioning plan with the owner's engineers, schedule individual equipment tests and integrated tests, and document results. Fort Collins also provides its own commissioning fact sheet and checklist, which we use as a baseline when preparing turnover.
Related
Related Services
Related Building Types
Ready to talk about your project?
Request a Project ReviewOne project team for the whole sequence
Industrial Contractors of Fort Collins reviews the site, the loads, the schedule and the approvals before pricing, then schedules, coordinates and inspects the specialty trade partners from preconstruction through closeout.