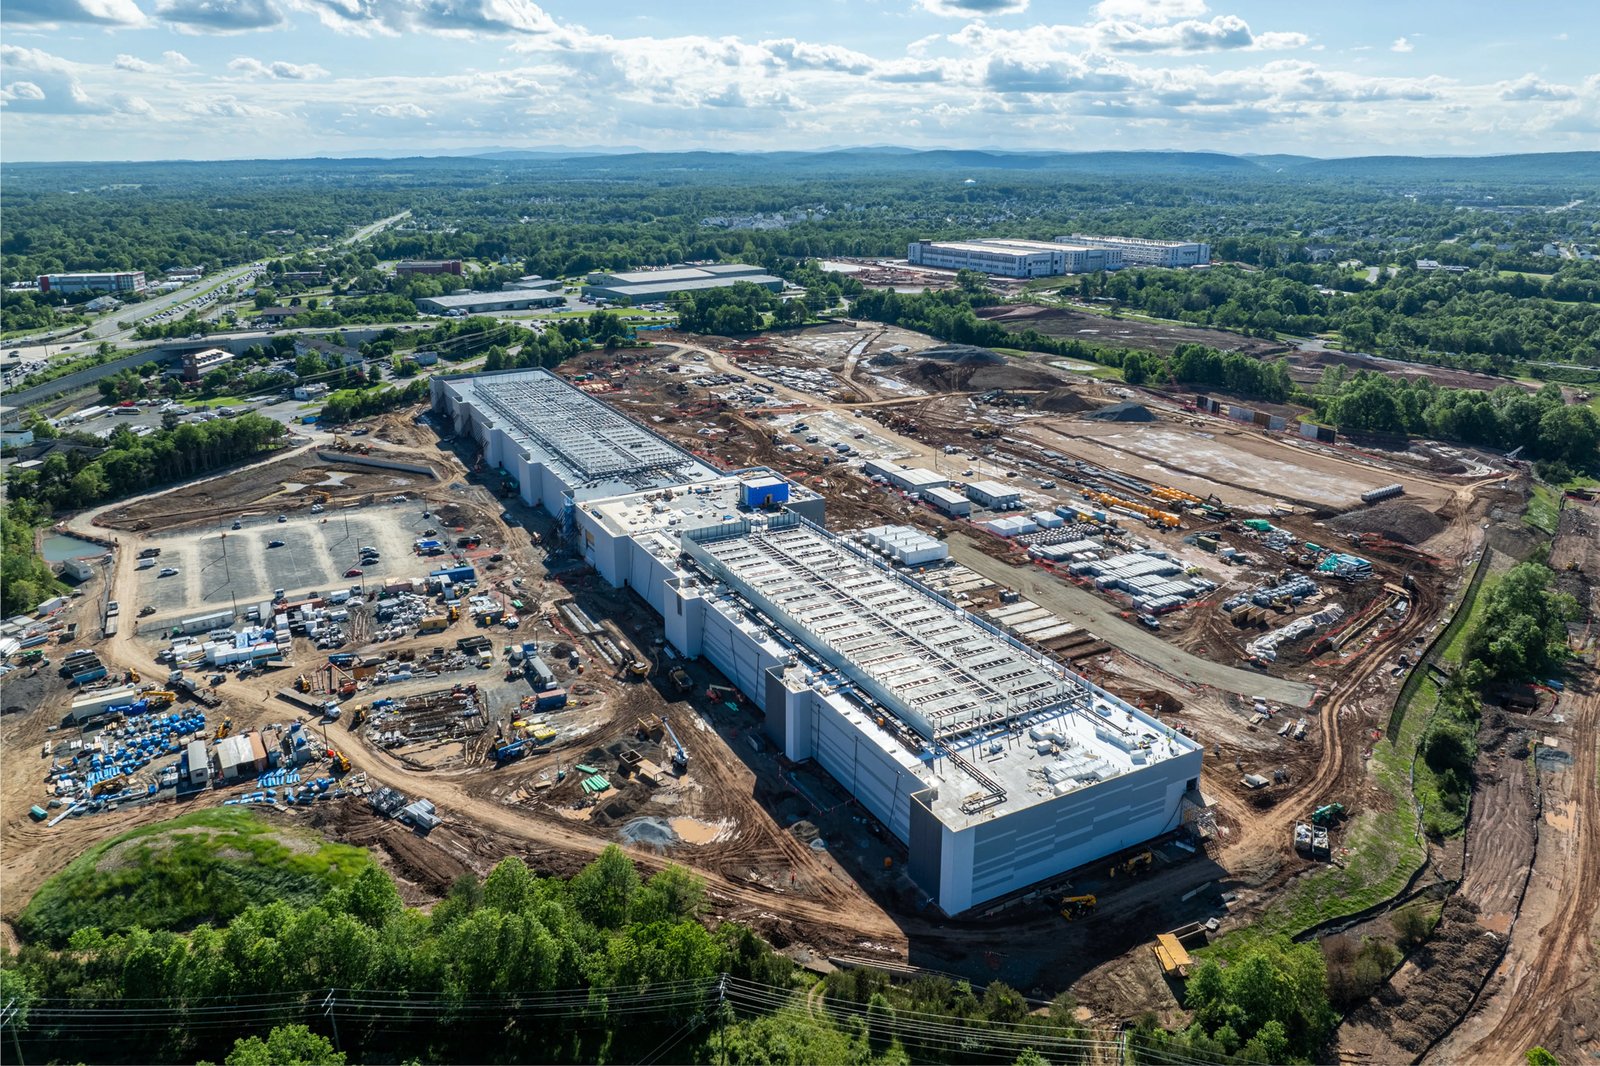
Behind every data hall stands a row of buildings nobody photographs: switchgear enclosures, generator yards, battery and UPS rooms, a security gatehouse, a receiving dock and a maintenance shop. They carry the power, the cooling plant and the controls that keep the servers online, and they set the real limit on how fast the campus can grow. We build these support buildings for data center owners, colocation developers and corporate IT groups on the northern Front Range.
The buildings are small compared with the data hall and heavy compared with their size. A single electrical enclosure can hold tens of tons of gear that arrives on a schedule set by the equipment manufacturer, and a generator yard needs foundations, fuel storage, containment and acoustic treatment. Our role is to have the footings, the duct banks and the enclosure ready on the date the equipment ships, and to leave the owner's commissioning agent a clean, documented handoff.
We work as a design-build or construction-manager partner, and we also take individual packages when another contractor is building the main hall.
Energy code, structural criteria and permits
Colorado's HB22-1362 requires any county or municipality that updates a building code on or after July 1, 2023 to adopt an energy code at least as strong as the 2021 IECC plus the state model electric and solar ready code, and from July 1, 2026 the benchmark becomes the state model low energy and carbon code. That framework affects enclosure envelopes, lighting controls and mechanical equipment in support buildings, and we confirm which edition applies in each jurisdiction before design is frozen.
Structural criteria depend on the city. Fort Collins lists Seismic Design Category B, a 30 inch frost depth and a minimum roof snow load of 43 psf, and rooftop mechanical equipment has to be tied down for wind under the Front Range Gust Map. In unincorporated Weld County, engineered foundation designs are required for most new structures under the 2024 International Building Code effective June 15, 2026. Heavy electrical gear sits on engineered pads, so geotechnical data comes first.
Buildings and yards we construct
Our support scope includes pre-engineered or masonry electrical enclosures, prefabricated e-house foundations, generator pads and containment, fuel tank foundations, chiller and cooling plant slabs, pump houses, battery rooms, security buildings, mail and receiving rooms, and storage for spare parts. We also build the site work around them, including heavy-haul approaches, drainage and screening walls.
Underground power and communications are often the longest items. The trade partners for electrical duct bank build concrete-encased duct banks with the spacing, cover and vault locations the utility and the engineer specify, and we coordinate yard lighting and electrical site work so that security lighting, poles and conduit do not collide with the power routes.
Equipment-driven scheduling
In a data center support package, the equipment delivery date drives the schedule, not the other way around. Transformers, switchgear and generators have manufacturer lead times that can run well beyond the time it takes to build the building. We back-schedule from the set date: geotechnical work and foundation design first, pad pours next, then the enclosure or building shell, then the duct bank and conduit.
The aim is to have the pad cured, the conduit stubs located to the inch and the access route graded before the truck arrives. Rigging plans, crane positions and path-of-travel for heavy loads are agreed in advance with the equipment supplier, because a delay at the gate can cost more than a delay in our own scope. When the equipment is set, we move to enclosure completion, grounding, fire stopping and the owner's testing window.
Sites near the interstate
Power and fiber access, not scenery, decide where data center campuses go, and the northern Front Range offers corridors where land is available. The Ridge at Johnstown is a 265-acre master-planned site with 90 acres of I-25 frontage and access through the Highway 402 interchange, a reminder of how much frontage land is changing hands along the interstate. We make no claim on any particular user's plans for these sites, only that the infrastructure demands of a campus are similar wherever it lands.
For a project in or near Johnstown, we begin with utility capacity, drainage and the road network. Our work for the wider data center sector is built around those basics, with attention to how the support yard sits relative to the data hall and the utility entry.
Noise, security and uptime
Generator yards are noisy and their neighbors are not always industrial. We design sound walls, silencers and orientation to meet local noise rules, and we consider where exhaust and fuel handling sit relative to air intakes. Fuel containment and spill prevention are built into the tank pad, not added later, which saves a permit revision.
Security reaches into construction. Many owners require badging, escorted deliveries, restricted photography and background-checked crews, and we staff accordingly. For work next to a live data hall, we adopt method-of-procedure planning: written steps, rollback plans and approvals before any power is touched. Our fencing and security integration scope ties perimeter work to the same security system.
Commissioning and handoff
Support buildings are commissioned as part of a chain: the electrical gear, the generators, the cooling plant and the controls all have to be proven under load together. We prepare for that by keeping accurate as-built records, labeling circuits, and leaving test access in the enclosure design. During commissioning, our project team is on call for punch work, and we manage the handoff to the owner's operations team with documentation they can use.
The same package can serve a smaller edge site or a single-user building as well as a campus, and we scale the scope accordingly. Larger campus work is covered under data center construction.
Support buildings built to the equipment date
Send us the equipment list, the delivery dates and the site, and we will return a sequence and a price for the pads, enclosures and underground work that gets the equipment set on time.
Common Questions
Can you build support buildings while another contractor builds the hall?
Yes. We regularly take defined packages such as the electrical yard, generator pads or cooling plant, with clear interface points to the main contractor. We insist on a shared schedule and a single point of coordination for utility connections.
What drives the foundation design for heavy electrical gear?
The weight and the tolerances. Switchgear, transformers and generators have specific pad dimensions, embeds and vibration limits, and the soil under them has to support those loads without settlement. We use a geotechnical report and the manufacturer's drawings, and we include frost protection where the pad is exposed.
How early should we bring in a contractor?
As early as site selection if possible. The location of the support yard relative to the utility entry, drainage and truck access can affect construction cost significantly, and a short preconstruction engagement is cheaper than redesign.
Do you coordinate with the utility?
We coordinate our work with the utility's requirements for easements, duct banks and inspection, and we help the owner prepare the documents the utility needs. The utility sets its own timeline, so we report any change that might affect our schedule.
Related
Related Services
Ready to talk about your project?
Request a Project ReviewOne project team for the whole sequence
Industrial Contractors of Fort Collins reviews the site, the loads, the schedule and the approvals before pricing, then schedules, coordinates and inspects the specialty trade partners from preconstruction through closeout.