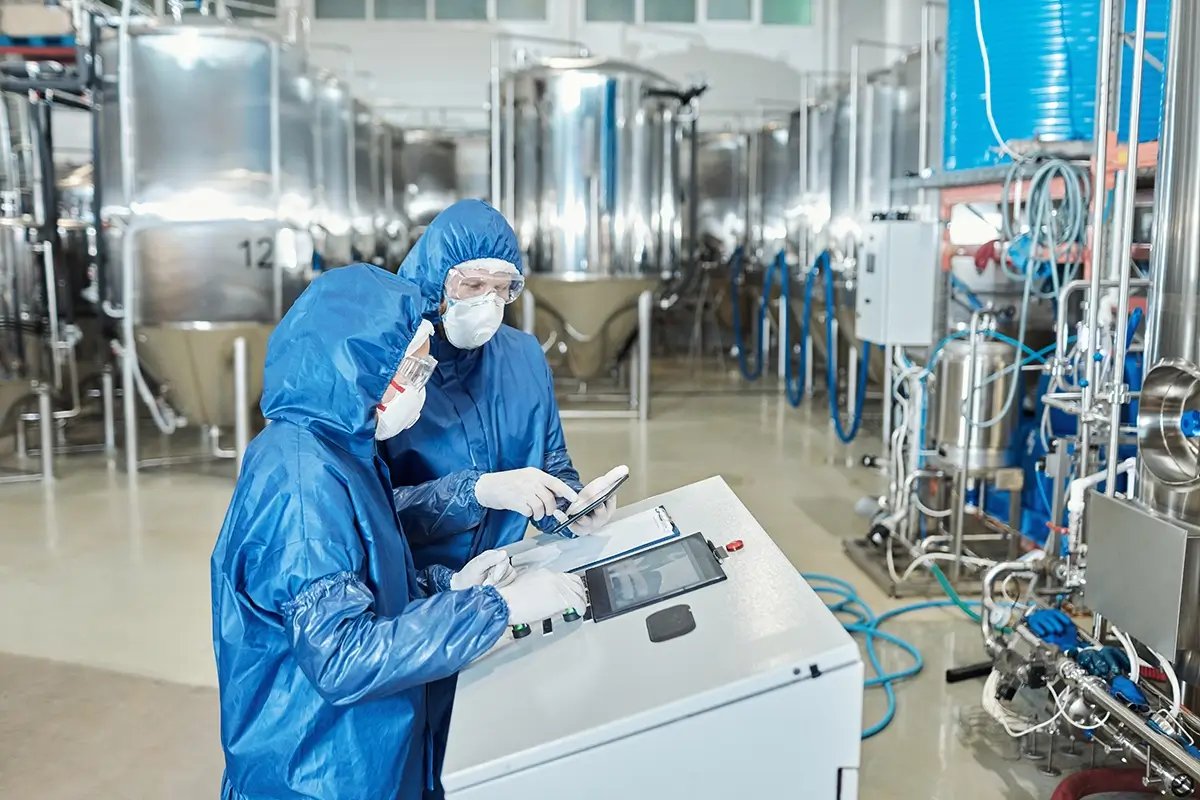
Air that moves the wrong way through a suite can end a validation run, and in a cleanroom the direction of that air is a design decision, not an accident of ductwork. Bioscience and pharmaceutical owners build around pressure cascades, gowning flow, material and personnel separation, and surfaces that can be cleaned and documented. A contractor who treats the cleanroom as a finish package will miss the point. We build laboratory, cleanroom and pharmaceutical production space with the process flow and the validation plan in front of us from the first drawing review.
Fort Collins is a university town, and that shapes its life sciences market. Colorado State University spent $498.1 million on research and development in fiscal year 2023, and its Foothills Campus occupies 1,705 acres on the northwest edge of the city. Poudre Valley Hospital, with 270 beds and a Level III trauma designation, and Medical Center of the Rockies in Loveland, a Level I trauma center, sit among the region's largest employers. Together they create demand for laboratories, sterile processing and supporting industrial space.
A research economy with industrial neighbors
CSU is the largest employer in Fort Collins with 8,850 employees, followed by the University of Colorado Hospital Authority at 5,900 and the Poudre R-1 School District at 4,600, according to the city's 2024 annual financial report as summarized by a public reference source. Fall 2025 enrollment reached an all-time high of 34,412 students. That concentration of researchers, clinicians and graduates sustains spin-out companies, contract labs and device makers, all of which need space that the typical speculative building cannot provide without modification.
Our work near the CSU Foothills Campus and the Harmony Road corridor often starts with an existing shell. The question is whether the shell can support a laboratory or cleanroom fit-out, which depends on slab loading, ceiling height for ductwork and air handling, and available electrical service. We answer that question with a feasibility study and an order-of-magnitude estimate before an owner signs a lease.
Codes, commissioning and validation
Fort Collins requires commercial air leakage testing and provides a commissioning fact sheet and checklist alongside its 2024 code set, which applies to permits submitted on or after April 1, 2026. For a laboratory or cleanroom, those requirements overlap with the owner's own qualification process, and we build the sequence so one set of tests serves both purposes where possible.
Colorado's HB22-1362 also asks jurisdictions that update codes to adopt energy codes at least as stringent as the 2021 IECC, with a transition on July 1, 2026 to the state model low energy and carbon code. Life sciences buildings are energy intensive because of high air change rates, so mechanical design must balance process needs against the energy code. We work with the owner's engineer to document any exceptions clearly for the building official.
Process first, finishes second
We begin with a review of the process flow diagram, the room data sheets and the validation master plan. Those documents tell us which rooms need which cleanliness class, where pass-throughs, airlocks and gowning rooms belong, and which surfaces and sealants are acceptable. From there we prepare a constructability review that flags conflicts, such as ductwork that cannot fit above a ceiling, long before fabrication.
Our pharmaceutical manufacturing page describes the building elements in more detail. For owners who are weighing a design-led or a contractor-led delivery, our preconstruction services team can run both budget scenarios in parallel, using the same scope and room data, so the comparison is fair.
Protecting a clean or live environment
Many of our life sciences projects take place inside operating buildings. Construction dust is the enemy of both a cleanroom and a research lab, so we use negative pressure containment, sticky mats, dedicated entries and cleaning schedules, and we agree with the owner's quality team on the acceptance criteria. Welding and other hot work are limited to times when the affected spaces are not in use.
Chemical and biological safety are separate topics. We follow the owner's site rules for lock-out and tag-out, hazardous areas and visitor control, and we train our site staff and subcontractors on them before they enter. When work involves existing laboratory exhaust or compressed gases, we ask for a documented decontamination or shutdown before opening any line. Hospital owners with similar infection-control demands can see how those principles apply in our healthcare hospital building page.
Long-lead equipment and phased turnover
Air handlers, HEPA filtration, process chillers and laboratory casework often have long delivery times. We place them on the critical path in the first schedule and ask the owner to approve submittals early. A cleanroom schedule also includes time for cleaning, balancing, certification and, if required, owner validation, and we do not compress that time at the end of the project.
When an owner needs a part of the facility operational before the rest, we turn over rooms in stages with a documented handover package. That approach works for expansion of an existing suite as well as for a new building. For owners combining production and cold-chain storage, we also refer them to our cold storage and refrigerated work.
What drives cost in a lab or cleanroom
Mechanical and electrical systems typically account for the largest share of the cost per square foot. Air handling, filtration, exhaust, process cooling and emergency power are more complex than in a conventional industrial building, and they have to be commissioned. Finishes are the next category: seamless flooring, coved bases, sealed ceilings and doors with cleanable hardware all cost more than their conventional equivalents.
We help owners decide where the investment belongs. A rough order-of-magnitude budget is available early in the planning stage, and we revise it as the engineering evolves. Owners looking at shared utility and process-support spaces may also compare the approach on our food and beverage page, where sanitary design drives some of the same decisions.
Planning a lab, cleanroom or production suite?
Share your room data sheets, process flow and target dates. We will review the existing or proposed building and return a feasibility summary and budget range.
Common Questions
Can a standard industrial shell be converted into a laboratory or cleanroom?
Sometimes. The slab must carry equipment loads, the ceiling height must allow ductwork and filtration, and the electrical service must support the added load. We perform a feasibility review of the building and give a budget range before you commit to a lease.
How do you keep dust out of an operating suite during construction?
We use negative pressure containment, dedicated entry vestibules, tacky mats and scheduled cleaning, and we agree on acceptance criteria with your quality group before work begins. Air monitoring can be added if your process requires it.
Who is responsible for validation?
Validation is the owner's responsibility, but the contractor supports it with documentation, testing and balancing, and equipment startup. We plan for those activities in the schedule and coordinate with your validation team early.
Does the energy code affect laboratory design?
Yes. Colorado's HB22-1362 sets energy code expectations for jurisdictions that update their codes, and Fort Collins applies the 2024 International Building Code with local amendments. High air change rates in labs mean the mechanical design must be reviewed against the energy code, with exceptions documented.
How long does a lab fit-out usually take?
It depends on size and equipment, but equipment lead times and certification often dominate the calendar more than construction itself. We build a schedule from the equipment dates and share it at the start.
Related
Related Services
Related Building Types
Related Industries
Ready to talk about your project?
Request a Project ReviewOne project team for the whole sequence
Industrial Contractors of Fort Collins reviews the site, the loads, the schedule and the approvals before pricing, then schedules, coordinates and inspects the specialty trade partners from preconstruction through closeout.