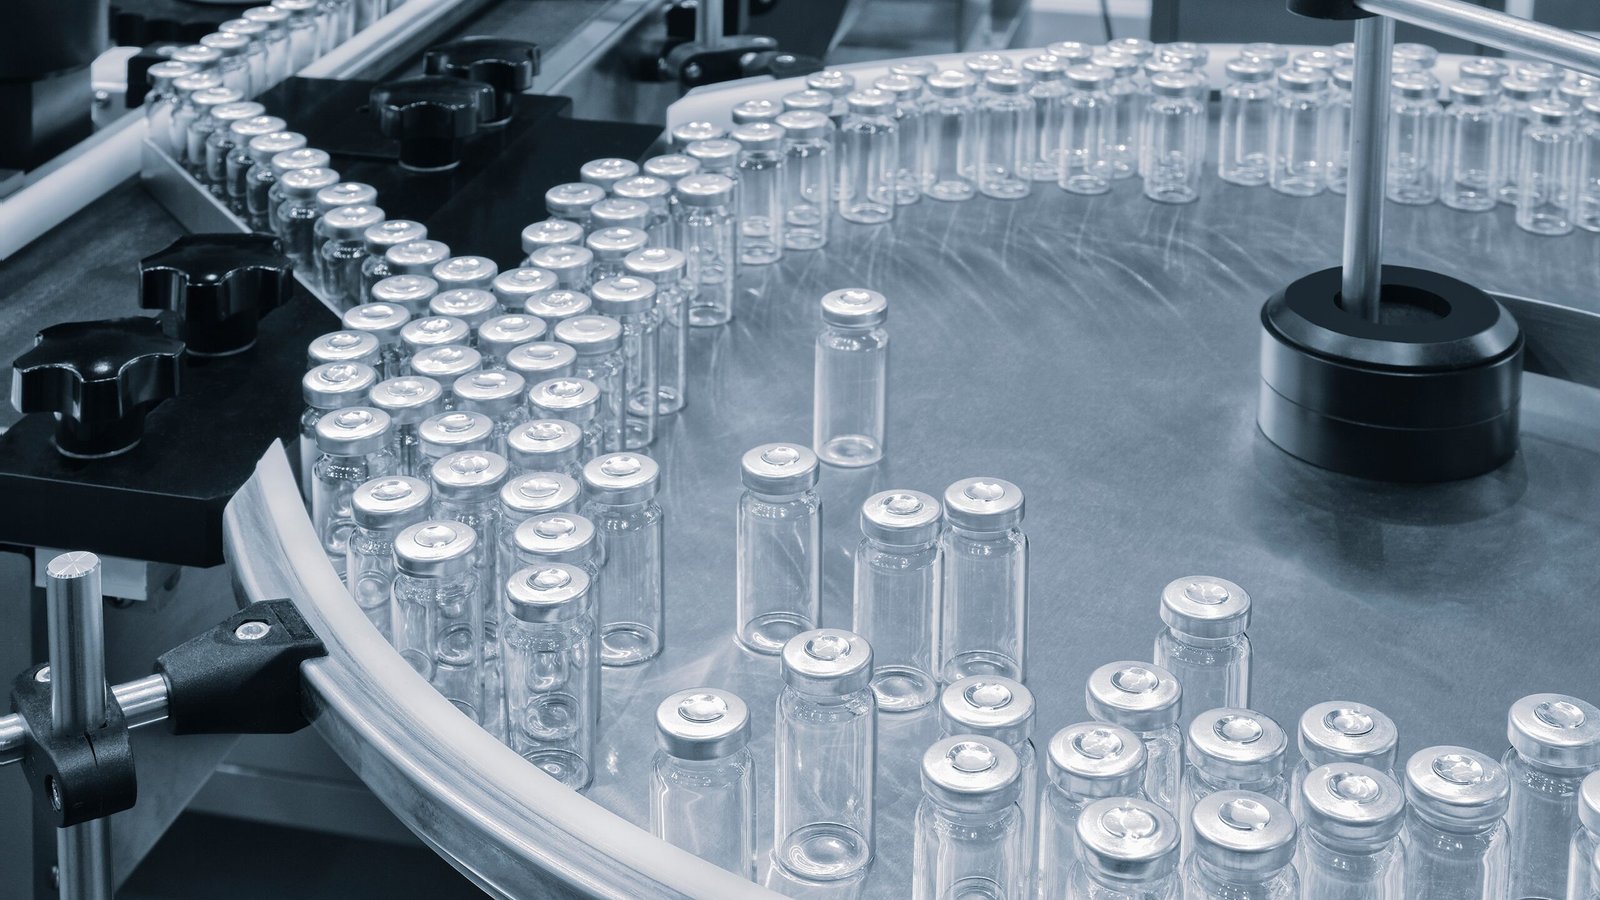
A pharmaceutical suite is judged by what it keeps out. Particles, microbes, cross-contamination and uncontrolled air movement are the enemies of a clean process area, and the building has to be built so that the people who run it can prove, with records, that it controls them. We build pharmaceutical, bioscience and medical-product manufacturing space on the northern Front Range, from a single cleanroom inside an existing building to a complete production facility.
The work is different from ordinary industrial construction in the order of operations. Rough-in is done in a dirty environment, then the space is sealed, cleaned and brought up to classification before finishes are installed, and every step afterward is controlled. Wall systems, ceilings, flooring, doors and pass-throughs are chosen for cleanability, and the air handling system is designed around pressure cascades that keep air moving from the cleanest room to the least clean.
We coordinate with process engineers, validation consultants and quality staff from the start. Our job is to deliver a building that passes qualification the first time, and to leave behind records that make the next audit uneventful.
A region with research depth and spare technology buildings
Colorado State University spent $498.1 million on research and development in fiscal year 2023, which gives Fort Collins a steady pipeline of bioscience research and spin-out companies that eventually need pilot and production space. Their first facility is rarely a new building. It is more often a lab-ready suite or a leased industrial unit that has to be converted to a clean, controlled environment.
The corridor also has experience hosting precision manufacturing. In March 2024 Intel announced it would sell its Fort Collins facility on the Harmony Road corridor, and buildings built for sensitive manufacturing carry infrastructure that a bioscience user may value, including heavy electrical service and robust mechanical systems. We help owners judge whether an existing building suits a cleanroom program, and we bring our CSU Foothills Campus area knowledge to projects tied to university research.
Qualification-minded construction
We organize a pharmaceutical project around the validation path. Before construction begins, we meet with the owner's quality group to agree on documentation: material certificates, welding records, pressure tests, balancing reports and cleaning logs. Those records become part of the commissioning and qualification package, and gathering them during construction is far cheaper than reconstructing them later.
On site, we separate the work into zones and gates. Controlled areas are closed to general traffic, workers gown in and tools are cleaned before they enter. We install the air handling system and filters, balance the airflow, and run an initial particle count before any process equipment is moved in. Through preconstruction services, we review the program with the design team so that wall types, door swings and pass-throughs are settled before they become change orders.
What a production suite contains
A typical scope includes gowning rooms, airlocks, material and personnel flow paths, process rooms, support labs, cold and ambient storage, utility rooms, and offices outside the controlled zone. Each space carries its own finish schedule, from smooth coved epoxy floors and sealed gypsum or modular panels to flush doors and cleanable lighting. Process utilities such as purified water, clean steam, compressed air and nitrogen are routed in stainless steel or other approved materials and are tested before use.
When the suite lies inside an existing plant, we coordinate with the trade partners for industrial renovations and modernization to open the structure, reinforce floors for heavy equipment and bring new utilities. For owners who also need warehouse-style cold or ambient storage, we build it as part of the same program.
Permits, energy and commissioning
In Fort Collins, permits submitted on or after April 1, 2026 are reviewed under the 2024 International Building Code with local amendments, and the city requires commercial air leakage testing and provides a commissioning fact sheet and checklist. A cleanroom is by definition a tight envelope with high air change rates, so the energy side of the code requires careful design of heat recovery, controls and equipment efficiency. Colorado's HB22-1362 sets the minimum energy benchmark for local code updates, which affects the HVAC design of production space.
Occupancy and hazardous material review often decide the structure's layout. Solvent storage, compressed gases and certain process operations can trigger control-area limits, so we help the owner list materials and quantities before the permit set is drawn. Outside regulators set the standards for the product itself, and we build to the owner's quality system rather than interpreting it.
Closeout and ongoing support
After construction, the building must be proven. Our commissioning, turnover and closeout process supports the owner's qualification protocols with documented testing of HVAC, controls, pressure relationships and utilities. We stay for the first deviations and punch items, because early performance of the room sets expectations for its whole life.
Pharmaceutical users also draw on our work for a manufacturing plant and for the pharmaceutical and life sciences sector generally, including support spaces such as warehouses, utility buildings and testing labs. For projects in the city itself, see our work in Fort Collins.
Why timelines are long and how to shorten them
Pharmaceutical projects take longer than ordinary industrial ones because of equipment lead times, specialized subcontractors, and qualification work at the end. The air handling units, clean utilities and process equipment commonly set the critical path. We ask for early release of those orders and manage them as a procurement schedule, with factory tests and delivery dates tracked weekly.
Modular wall and ceiling systems can shorten the schedule by moving work off the site, and phased turnover lets one suite be qualified while the next is finished. We discuss those trade-offs with the owner in preconstruction, because the cheapest schedule on paper is not always the shortest one in practice.
Build the suite for qualification
Send us the process description, the room classifications and the building you are considering. We will review whether it suits a controlled environment and provide a scope and budget.
Common Questions
Can a cleanroom be built inside an existing industrial building?
Yes, and it is common. The existing structure must provide clear height for ceilings and air handling, a floor that is flat and can carry equipment, and space for utilities. We survey the building and tell you early if a cleanroom fits or if the cost of retrofit approaches that of new construction.
What classification do I need?
The classification follows your process and your quality system, not the contractor. Your validation consultant or quality group defines it, and we build to the room's design pressure, air change rate and filtration. If you are unsure, we can walk through the options with your team before design is fixed.
How do you control contamination during construction?
We separate the controlled area, limit access, clean tools and materials before they enter, and use sticky mats, temporary partitions and negative air where needed. Cleaning is scheduled, documented and inspected before each stage is closed in.
How much documentation do you provide?
We provide material certifications, test and balance reports, pressure test records, as-built drawings and commissioning data in an organized package. The detail follows the owner's quality plan, and we agree on it before construction begins.
Related
Related Services
Related Building Types
Related Service Areas
Ready to talk about your project?
Request a Project ReviewOne project team for the whole sequence
Industrial Contractors of Fort Collins reviews the site, the loads, the schedule and the approvals before pricing, then schedules, coordinates and inspects the specialty trade partners from preconstruction through closeout.