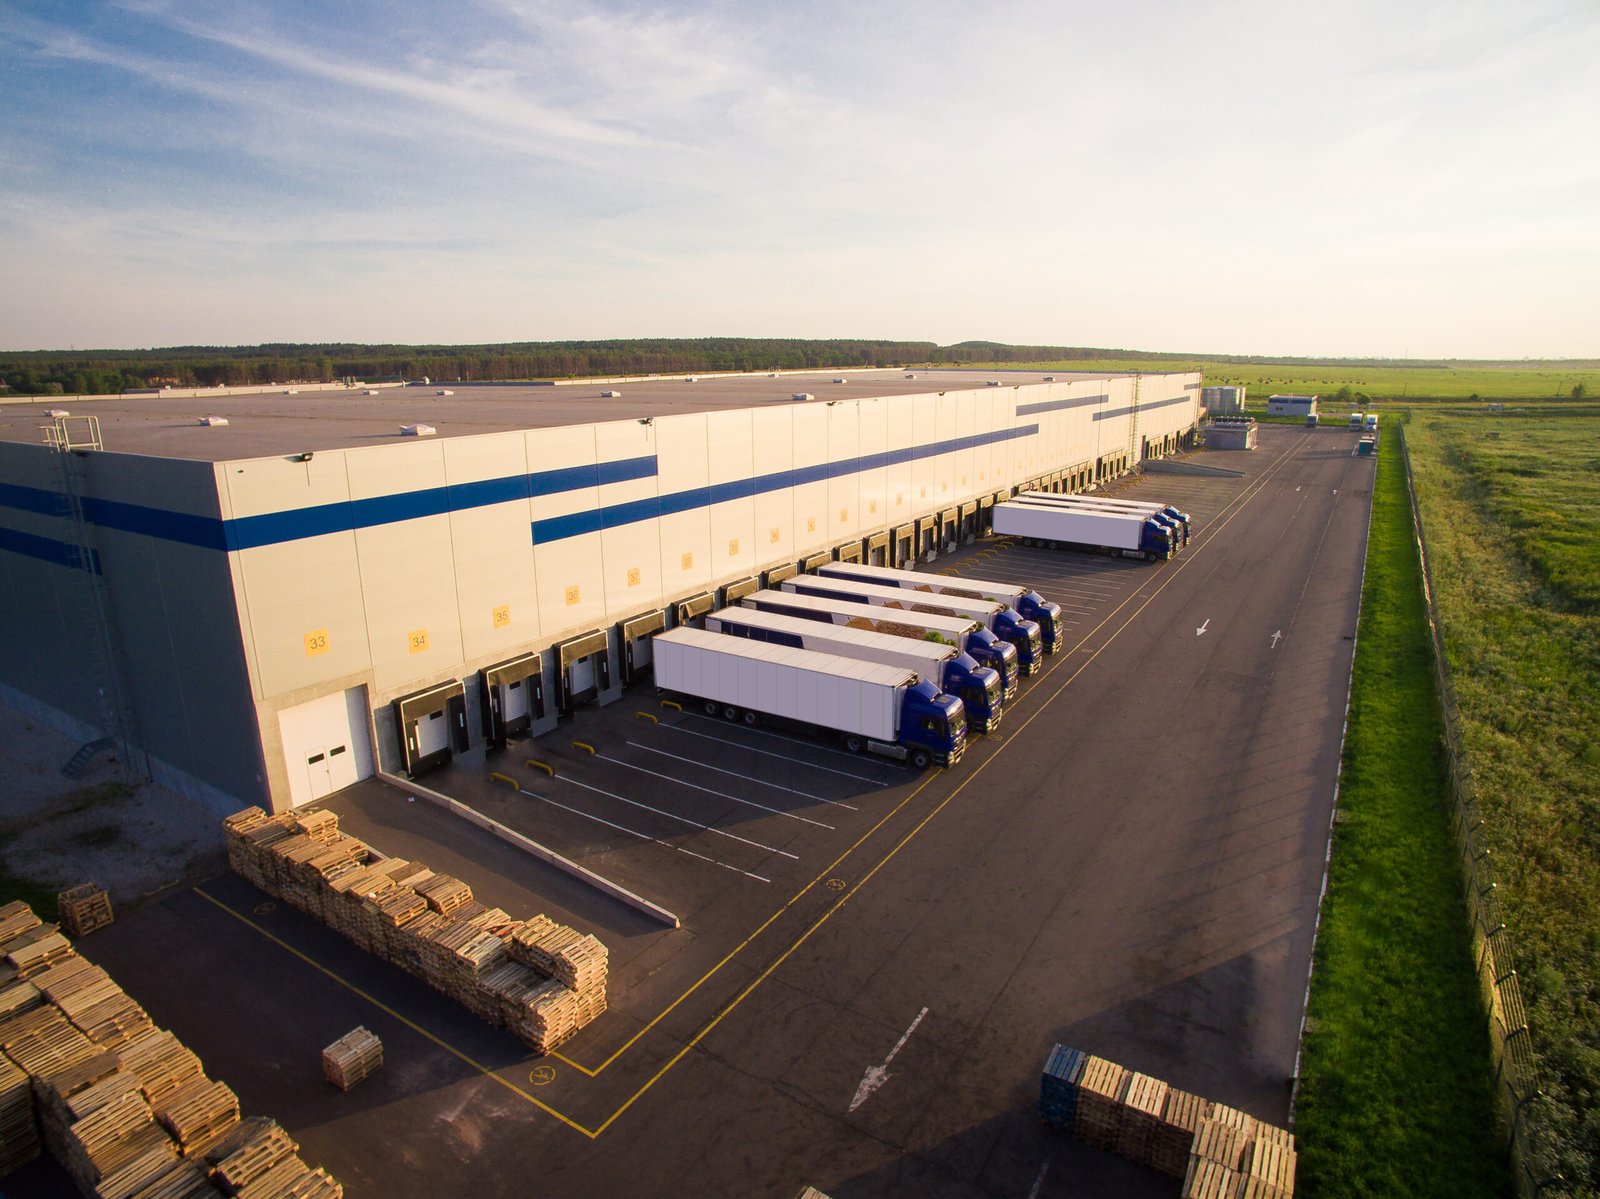
Most warehouse decisions in northern Colorado are made before anyone orders steel or panels. Clear height, dock count, trailer court depth and the sprinkler design all trace back to what the owner will store and how it moves, and a day spent on a racking layout can save weeks of change orders later. We build warehouses for owners and operators who want that conversation early, starting from the first test fit and carrying through to the certificate of occupancy.
The market around Fort Collins offers real reference points. The Centerra Industrial buildings in Loveland were described with concrete construction, 24 ft clear heights, dock-high loading and ESFR sprinklers, about half a mile from I-25 with direct access to US 34. That is a sensible baseline for a bulk-storage building in this corridor, and it is usually where our discussions with a new owner begin before we adjust for their product, their racking and their truck mix.
Our scope runs from site grading and utilities through the slab, the shell, the dock equipment and the final inspections. We closely supervise the concrete and site work that controls the schedule, coordinate the remaining trades, and keep the operations lead in the same conversation as the engineers. What follows describes what a complete warehouse scope includes here, what local code and climate require, and where the budget really moves.
What a Complete Warehouse Scope Includes
A finished warehouse is a good deal more than walls and a roof. The work starts with a geotechnical review and a grading plan that sets the finished floor high enough to drain the truck court away from the dock doors, then moves through utilities, the slab on grade, the structure and the envelope. Dock-high loading means floor elevation, leveler pits and apron slope have to be worked out together, because an apron that pitches a half inch the wrong way shows up every day when a trailer is backed in. Our warehouse shell construction work treats those relationships as one design problem rather than three trade packages.
Inside the building the owner's choices drive the scope: sprinkler coverage sized for the commodity and rack height, lighting with controls, a small office and restroom core, and power for chargers and dock equipment. Flatness matters wherever narrow-aisle trucks run, so we plan the placement sequence for industrial concrete floors around joint layout, curing and the weather instead of leaving it to the pour day. We price the optional items as alternates early so you can see what each one costs before the drawings are locked.
Code, Snow Load and Frost Depth in Fort Collins
Fort Collins treats the 2024 International Building Code with local amendments as the current code for permits submitted on or after April 1, 2026. Its design criteria list a 30 inch frost depth and Seismic Design Category B, a minimum ground snow load of 50 psf (ultimate) for Risk Category 1 and 2 buildings with roof snow load of at least 43 psf, and wind design that refers to the Front Range Gust Map. Those figures set footing depth, roof framing and the way columns or panels are tied down. In other towns we confirm the adopted edition directly with the building department, because commercial codes in Colorado are adopted city by city and county by county.
Energy and testing requirements deserve the same attention. State law ties local code updates to an energy code at least as demanding as the 2021 IECC, and Fort Collins requires commercial air leakage testing and provides a commissioning fact sheet and checklist alongside its code set. On a warehouse that means dock seals, overhead door perimeters and roof penetrations are detailed to pass a blower test, not just to look finished. We bring our permitting and entitlement coordination into preconstruction so those items are in the drawings before review.
Site Conditions That Change a Warehouse Budget
The building is often the smaller decision. A newly built 24,000 sq ft industrial building at the southeast corner of I-25 and Prospect Road was marketed with about 0.6 acres of fenced yard and room for about 3.5 more acres, which tells you how much operators in this market value outdoor space for trailers and equipment. We lay out truck courts and trailer yards early, since turning radii, stall counts and pavement thickness decide how much land the project needs and what the paving contract costs.
Water is the other constant. The Cache la Poudre River is subject to sudden floods, and the September 2013 rains flooded Loveland along the Big Thompson River, so we read floodplain maps and drainage requirements before a site is purchased, not after. Detention, grading and utility corridors are planned together, and the owner sees the effect on usable acreage while there is still time to change the footprint.
Where Warehouse Cost Actually Moves
Square footage gets the headlines, but the line items that move a warehouse budget are clear height, fire protection, slab specification, the number of dock positions and the amount of site work. Raising clear height adds structure and sprinkler cost in every bay. A heavier slab with tighter flatness tolerance adds concrete, reinforcement and finishing labor. We compare a tilt-wall envelope with a pre-engineered metal building on your actual spans and heights rather than assuming one is cheaper.
We also separate costs you can defer from costs you cannot. Extra dock doors can be framed and left unequipped. Power and conduit stubs for future automation are inexpensive to place now and costly to trench later. A line-by-line estimate with those choices called out lets an owner phase spending against revenue without compromising the building's ability to grow.
Work That Travels With a Warehouse
Warehouse projects rarely stand alone. A building inside the 3,000-acre Great Western Industrial Park in Windsor is planned around dual rail interchanges to Union Pacific and BNSF and building sizes from 60,000 to 1,000,000 sq ft, which means utilities, rail-adjacent grading and truck access are part of the same job. Our ground-up industrial construction team carries the site package and the building under one schedule.
Operators whose inventory moves through retail and parcel networks should also read our notes on logistics and distribution work, where throughput and dock turn times shape the design. If your first building is the start of a larger plan, we can set up the drawings and procurement so the next phase repeats what worked.
Plan the building around how product moves
Send us your pallet count, racking plan and target site, and we will outline a scope, a schedule and the questions that decide cost before design begins.
Common Questions
How tall should a new warehouse be in northern Colorado?
It depends on racking and the product, but 24 ft clear is a documented baseline for recent Class A industrial buildings at Centerra in Loveland, and many operators now ask for more. Every added foot affects structure, sprinkler design and the heating load. We model two or three clear heights against your pallet positions before design is fixed, so the decision rests on storage density rather than a market habit.
Does the Fort Collins snow load change the roof design?
Yes. The city lists a minimum ground snow load of 50 psf (ultimate) for ordinary buildings and a roof snow load of at least 43 psf, and drifting at parapets, roof-top units and building steps can govern locally. The structural engineer sizes for those conditions, and we coordinate rooftop equipment placement early so drift loads are not discovered after steel is ordered.
What does frost depth mean for a warehouse slab and footings?
Footings in Fort Collins must reach below the listed 30 inch frost depth, and exterior slabs at dock aprons and entrances need attention to drainage and subgrade so ice does not heave them. Heated or refrigerated sections need extra insulation or under-slab protection. We confirm these details with the geotechnical engineer on each site.
Can a warehouse be built in phases?
Often, yes. A common approach is to build the full site utilities, the shell and the dock zone first, leaving some interior work and office finish for a second phase when a tenant or process is confirmed. Fire protection and permits have to be planned for the full building so phase two does not trigger rework.
Who handles the permit and inspection process?
We coordinate it with the owner's design team from preconstruction, including the energy compliance and air leakage testing that Fort Collins expects. For sites outside the city, we ask the local building department which code edition applies before the structural design starts.
Related
Related Services
Related Building Types
Ready to talk about your project?
Request a Project ReviewOne project team for the whole sequence
Industrial Contractors of Fort Collins reviews the site, the loads, the schedule and the approvals before pricing, then schedules, coordinates and inspects the specialty trade partners from preconstruction through closeout.