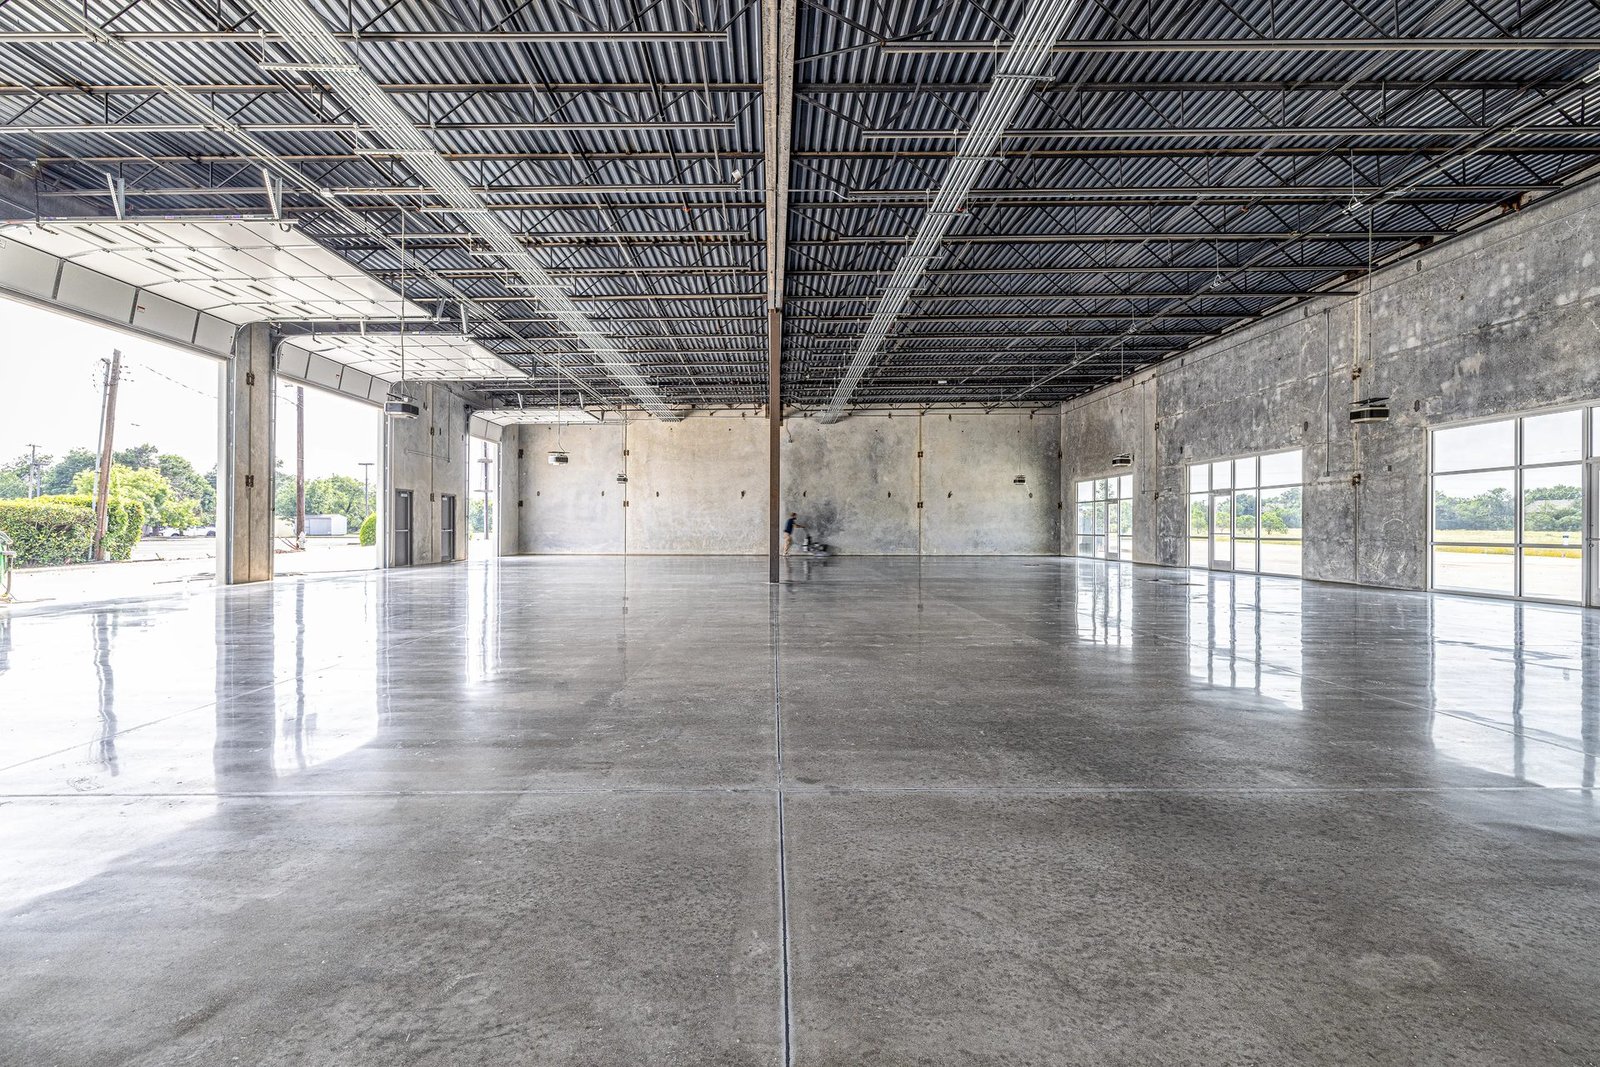
Flatness numbers and joint spacing do more to decide how an industrial floor performs than the thickness printed on the plan. A forklift fleet that runs narrow aisles needs a surface that is flat and level over short distances; a food plant needs floors that slope to drains and resist washdown chemicals; a machine shop needs a slab that stays stable under point loads. We place industrial slabs for each of those users, and we manage the work as a sequence of decisions about subgrade, reinforcement, joint layout, finishing and cure, not as a single pour.
The buildings around Loveland show the baseline. The Centerra Industrial buildings half a mile from I-25 and adjacent to Northern Colorado Regional Airport are described with concrete construction, 24 ft clear heights, dock-high loading and ESFR sprinklers. A floor in a building like that carries racking, lift traffic and truck loads through the dock, and its performance affects every other part of the operation.
On larger food and process sites the stakes are bigger still. Leprino Foods built its Greeley cheese plant as an over $250 million, 883,000 sq ft facility, a floor area that shows how many pours, joints and drains a single industrial building can contain. Our job is to keep every one of them consistent. We treat the slab as a product that interacts with equipment pads and foundations, the building structure and the wet or dry process it serves.
Managing slab placement and finishing
We schedule, supervise and inspect the key slab operations: subgrade preparation, base placement, forming, reinforcement placement, concrete placement, screeding, floating, troweling and curing. Some work, such as sawcutting, joint filling, densifying and polished or coated finishes, is done by specialists we manage. We supervise placement and finishing most closely because that is where flatness and appearance are won or lost.
Laser-guided screeds, bump cutters and ride-on trowels are the usual tools for large pours, and we choose the equipment to match the size and flatness target of each project. We pour in strips or large panels as the design requires, and we plan the sequence so that finishing crews can work with the mix in a consistent window. Cold mornings and hot afternoons both require adjustments to the plan, and we keep windbreaks, curing compounds and blankets ready.
Designing the slab to the load
Slab design starts with the loads: forklift wheel loads, rack post loads, dock leveler loads and any equipment that bears on the floor. The engineer chooses thickness, reinforcement type and joint spacing from those loads and from the subgrade support. Options include conventional reinforcement, steel or synthetic fibers, post-tensioned slabs, and shrinkage-compensating mixes that reduce curling and joint maintenance.
Fort Collins requires commercial air leakage testing and provides a commissioning fact sheet and checklist with its 2024 code set, which means slab-to-wall seals, penetrations and vapor barriers deserve attention in the field. In the metro, building codes are adopted city by city and county by county, and unincorporated Weld County adopted the 2024 International Building Code effective June 15, 2026 with engineered foundation designs required for most new structures. We read the adopted references at the start of each job and make sure the slab design fits the jurisdiction's expectations.
Subgrade, base and vapor control
Floors rest on what is under them. We have the subgrade proof-rolled, test the base for density and moisture, and correct soft zones before placing the vapor retarder. In places where clays swell or collapse, the geotechnical engineer may call for over-excavation, moisture conditioning or a thicker base; we build to that recommendation and document it.
Before the first load of concrete arrives, we walk the area with the project team to check blockouts, embedded items, dowels, drain bodies and the reinforcement chairs. Pre-pour meetings cover the mix design, slump, admixtures, placement rate, finishing method and curing plan. If any element is not right, we correct it before the truck is on site, because concrete does not wait.
Curling, cracking and cold weather
All slabs crack somewhere, and the design question is where. Saw-cut joints guide shrinkage cracks, and timing matters: cutting too late allows random cracks, while cutting too early ravels the edge. Curling at joints can be reduced with mix design, reinforcement and prompt curing, but the owner should understand what level of curl is acceptable for the planned traffic.
Fort Collins design criteria list a 30 inch frost depth, and winter is a real factor for concrete placed between November and March. Cold subgrades, freezing nights and heated enclosures all have to be handled with discipline. We set up temporary heat and enclosures, protect the slab for the required period and avoid placing on frozen ground, which would settle as it thaws.
Floors for different process needs
A food and beverage floor needs slopes to drains, coved bases, chemical resistant coatings and sanitary joints. A cold storage slab needs insulation, underslab heating or ventilation to prevent frost heave, and careful joint detailing. A manufacturing floor may need embedded rails, trenches, anchor bolts and vibration isolation.
Warehouses and distribution centers lean on flatness, joint durability and sustained dock performance. Flatness tolerances for very narrow aisles are exacting, and we discuss the measurement method and acceptance criteria with the owner before pouring. For fulfillment sites with automation, we pay particular attention to tolerances at conveyor and sortation supports.
Pour sequence and building enclosure
The best slab schedule places the floor after the roof and walls are closed, so the concrete cures without rain, snow or direct sun. When the project schedule requires slab pours before enclosure, we bring temporary protection, heat and moisture control. Sequencing with tilt-wall industrial buildings is a particular matter, since the slab is often the casting bed for the panels and must serve both roles.
We give owners a written pour sequence, with panel sizes, joint locations, placement dates and cure periods. Racking and equipment installers want to know when they can start, and we give a specific date once the slab has reached the strength and moisture level their warranties require.
Start with the load and the lift
Give us the rack layout, the lift fleet and the process wet or dry conditions, and we will propose a slab design discussion, a pour sequence and a flatness plan. For plants planning a bigger program, we can also look at high-bay crane-ready buildings alongside the floor.
Common Questions
What floor flatness should I specify for a warehouse with narrow aisles?
Narrow-aisle and high-bay lift systems use stricter flatness and levelness requirements than general-purpose floors, often written as a defined-traffic flatness standard. Your racking and lift vendors can tell you what they require. We then match the placing method, finishing equipment and measurement process to that target, and we confirm it with testing before racks go in.
Do I need to worry about slab curling?
All slabs curl a little at joints, and the amount depends on the mix, the thickness, reinforcement and curing. For lift-heavy operations, you should limit joints in traffic lanes and consider mixes or details that reduce curling. We discuss acceptable levels with owners before the pour.
Can you pour in winter along the Front Range?
Yes, with protection. We heat the enclosure, avoid frozen subgrades, use appropriate mixes and protect the slab through cure. Winter pours take more planning and sometimes more cost, but they are routine for crews that know how to manage them.
How long before racking and heavy equipment can go on a new slab?
The answer depends on concrete strength gain, the equipment weight and any moisture requirements from the flooring or coating manufacturer. We test strength and, where needed, moisture emissions before releasing the slab. A written release avoids arguments later.
What is the difference between a tilt-up casting slab and a finished floor?
A casting slab is the bed on which panels are poured, so it must be flat and clean but will be damaged by lifting. A finished floor is the one the owner will use. Many projects use the same slab for both, with repair, cleaning and finishing after the panels are erected, while others place a topping or a separate floor later.
Related
Related Services
Related Industries
Ready to talk about your project?
Request a Project ReviewOne project team for the whole sequence
Industrial Contractors of Fort Collins reviews the site, the loads, the schedule and the approvals before pricing, then schedules, coordinates and inspects the specialty trade partners from preconstruction through closeout.