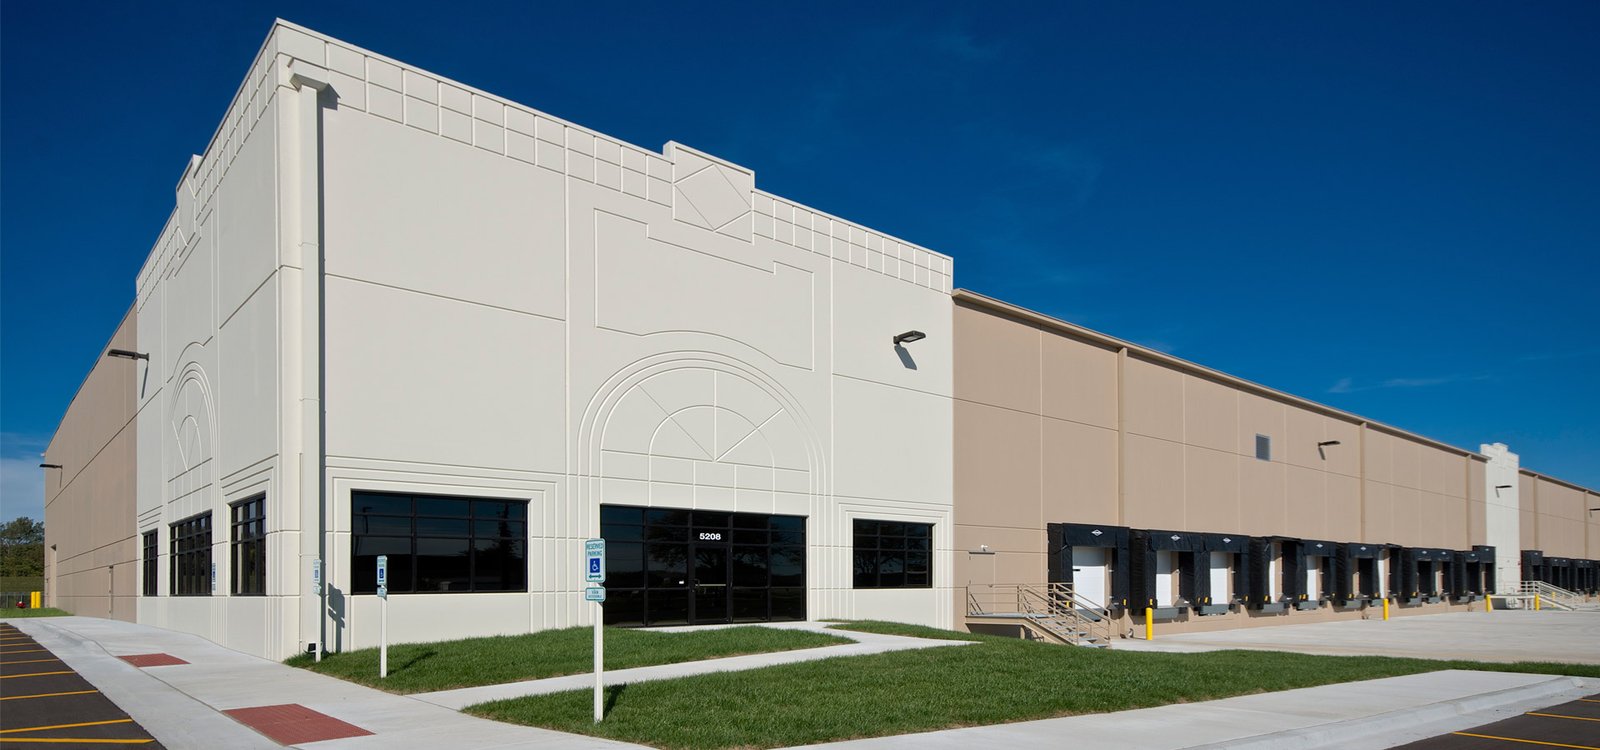
A 123,000 sq ft shell is a repeating unit at Centerra Industrial in Loveland, where McWhinney announced three new buildings of that size in September 2019, taking the campus past 650,000 sq ft with its three earlier buildings (291,000 sq ft) fully leased. The format, concrete panels cast on the slab and lifted into place, suits that kind of speculative and build-to-suit space because the walls, the structure and the fire resistance arrive together, at a pace that steel and block cannot easily match. We build tilt-wall industrial buildings for owners who want a durable, fast, relatively low-maintenance shell.
The method rewards planning more than any other shell system. The slab is the casting bed, the panels are poured in the order they will be lifted, the crane lifts and sets them in a fixed sequence, and the roof structure is tied in as the panels are braced. A decision made in the preconstruction phase, such as where to place a dock door opening or how to handle a reveal, can change the number of crane picks or the strength of a panel. We bring those decisions forward and make them with the design team.
Our tilt-wall work pairs naturally with warehouse shell construction and with the longer-span versions of high-bay crane-ready buildings, and it begins with the ground and slab work described under industrial concrete floors.
Where tilt-wall fits on the northern Front Range
Great Western Industrial Park in Windsor is a 3,000-acre master-planned park with dual rail interchanges to Union Pacific and BNSF, sites from 5 to 200 acres and industrial buildings from 60,000 to 1,000,000 sq ft. That size range is where tilt-wall earns its place: big, simple, repetitive volumes with demanding loading and fire-rating needs. Along I-25 at Loveland, the Centerra buildings described as half a mile from the interstate with direct access to US 34 show the same pattern, with concrete construction, 24 ft clear heights and dock-high loading.
The format works in smaller sizes, too. Smaller buildings, such as the 24,000 sq ft one built in 2025 at I-25 and Prospect Road with 12 ft by 12 ft and 14 ft by 14 ft overhead doors, sit at the other end of the range, and tilt-wall can be an economical option when the panels are repeated enough to justify forms and crane time. We help owners see where the economics shift between tilt-wall, pre-engineered metal buildings and structural steel.
Panel plan, pick plan and bracing
We build a panel schedule early: each panel with its dimensions, weight, reinforcement, embeds, openings, lifting inserts and the order of casting and lifting. The pick plan shows crane positions, travel paths and the ground conditions they need. A crane that must roll across the slab, for example, needs the slab designed for that load, and a crane that sits outside needs a prepared pad and firm travel paths, which links back to the work in stabilized laydown yards.
Bracing is the safety-critical piece. Each panel is held by temporary braces fixed to the slab or to deadmen, and the bracing design is checked by an engineer for wind and construction loads. Roof framing then ties the panels together, and permanent connections are completed. We keep braces in place until the roof diaphragm and connections are complete and inspected.
A realistic erection timeline
Slab placement, panel casting, curing, lifting and roof framing follow one another in a tight chain. Panels need to reach lifting strength before they are picked, which depends on mix, temperature and curing. In winter along the Front Range, that period lengthens, and we plan for blankets, heaters or accelerated mixes where necessary.
A typical building the size of the Centerra examples can have its panels lifted over several days once the crane is on site, but the weeks before, spent on forming, rebar, embeds and casting, set the pace. We prepare a day-by-day lift schedule, coordinate crane and crew availability, and hold weather contingency days in the plan. The sooner the roof is on and the building enclosed, the sooner the interior trades can work.
Snow, wind and the panel design
Fort Collins building criteria set a minimum ground snow load of 50 psf (ultimate) for Risk Category 1 and 2 buildings, with a roof snow load of at least 43 psf, and wind design refers to the Front Range Gust Map. Those loads affect the roof framing, the panel connections and the size of any parapets or screen walls. Drifting at roof steps and around rooftop units needs particular care.
Other design questions affect cost and schedule. Large dock openings weaken panels and may need thickened sections or pilasters. Insulated panels offer energy performance and fewer layers, but add weight. Architectural finishes such as reveals, color and texture are easiest to apply when designed into the forms, and they should be decided early. We review all of those items in constructability workshops.
The work we manage most closely
We schedule and inspect the slab and panel pours, embeds and reinforcement, and manage the crane picks and bracing. Panel casting uses a bond breaker and chamfer strips that we test for compatibility with the intended finish, and we pay attention to the surface of the slab because it transfers to the panel face. After lifting, we handle grouting, welding of connections, caulking of joints and patching.
The same project team manages the dock aprons, the floor, the interior slab joints and the exterior flatwork once the building is closed. Because one team owns both the panels and the slab, problems that would be disputed between trades, such as a slab flatness issue that affects panel setting, are caught early and corrected in the field.
Tilt-wall inside a larger program
Tilt-wall buildings usually sit within a larger site plan. A distribution center needs truck courts and trailer storage; a tilt-wall building intended for light manufacturing needs process utilities; a cold storage shell needs insulated panels and refrigeration slabs. We help sequence these pieces so that each arrives at the right time.
For owners in logistics and distribution, we coordinate dock equipment, fire protection and racking with the shell. In Loveland and Windsor, we watch the permitting calendar as closely as the construction one, since entitlement and utility timelines often set the start date.
Bring the building program
Send us the footprint, clear height and dock count and we will outline a panel strategy, a schedule and a rough price range. We can compare alternatives with structural steel erection if your design is still open.
Common Questions
How long does a 120,000 sq ft tilt-wall shell take from permit to enclosure?
The span depends on site work, weather and the panel count. After the site is ready, slab, panel casting and curing, lifting, and roof framing together often take several months. We provide a schedule built from the actual panel and pick plan and update it as the casting proceeds.
Is tilt-wall cheaper than a metal building?
It depends on size, height, finish and fire rating. Metal buildings are often faster and cheaper for smaller or simpler structures, while tilt-wall can be competitive for large footprints, tall walls or buildings that need durable walls and fire resistance. We price both in preconstruction when the owner is undecided.
Can tilt-wall panels be removed or changed later for expansion?
Yes, a panel can be cut out or an opening added if the structure allows, though it requires engineering. Planning an expansion wall during design, with knockout panels and extra footings, reduces future cost. We recommend leaving that flexibility if growth is expected.
What happens if it is windy on lifting day?
We stop. Crane manufacturers and our own procedures set wind limits, and large panels act as sails. We schedule contingency days and watch forecasts closely, because lifting in unsafe wind endangers the crew and the panels.
How do you handle insulation and energy code in a tilt-wall wall?
Options include interior insulation with a finished wall, insulated sandwich panels or exterior systems. Fort Collins requires commercial air leakage testing, and state energy law pushes toward more efficient envelopes, so we coordinate panel joints, sealants and penetrations with the designer and the testing agency.
Related
Related Services
Related Building Types
Ready to talk about your project?
Request a Project ReviewOne project team for the whole sequence
Industrial Contractors of Fort Collins reviews the site, the loads, the schedule and the approvals before pricing, then schedules, coordinates and inspects the specialty trade partners from preconstruction through closeout.