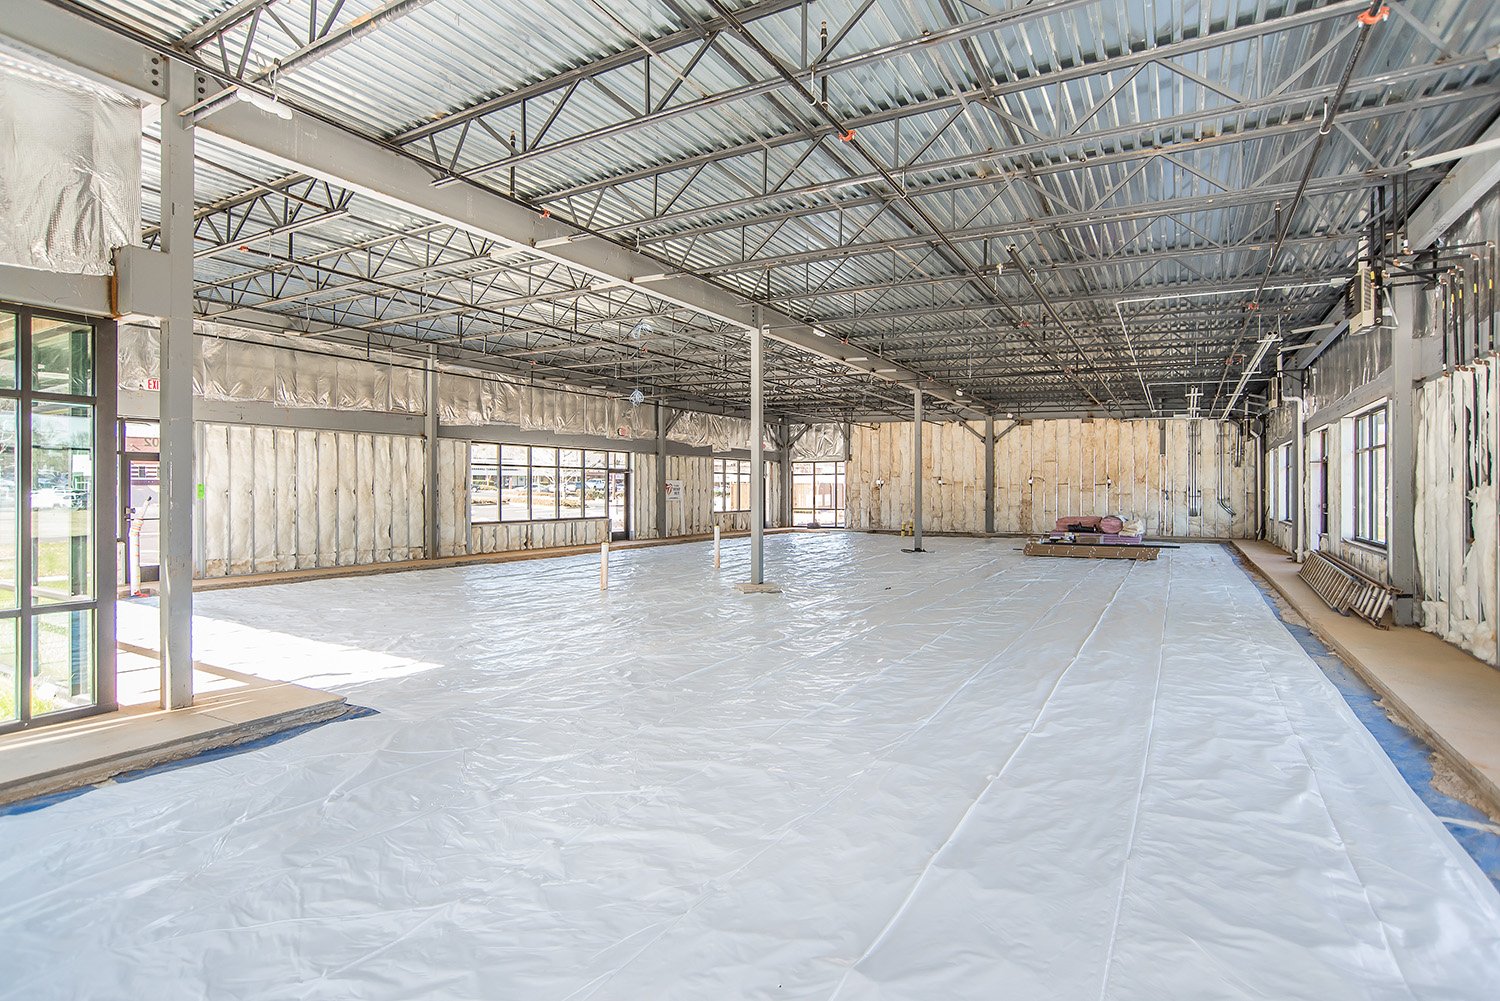
Three new industrial buildings at 4431 and 4611 Brantner Road in Evans, built in 2025 near Highways 85 and 34 and I-25, are marketed with a 7,500 sq ft first suite available for lease or sale. That detail shows how the warehouse market north of Denver now works: shells come in many sizes, and a small-bay building for a regional distributor or contractor competes for land with a 120,000 sq ft box for a national user. We build warehouse shells across that range, from the first earthwork through the roof, walls, slab and dock package, ready for the owner's or tenant's interior work.
A shell is a deceptively simple product. The owner is buying clear height, column spacing, dock count, power, fire protection, floor flatness and truck circulation, and each of those has a price. Our role is to help set those parameters against the owner's real operation and the site, then deliver a building that does what it is meant to do on the opening day. The most common mistakes, such as too few docks, a column grid that wastes racking space, or a truck court that is a few feet short, are cheap to avoid in design and expensive to fix afterwards.
Shells run from tilt-wall and steel to pre-engineered metal buildings, and we help owners choose among tilt-wall industrial buildings, pre-engineered metal buildings and structural steel based on size, schedule and budget.
Starting with the operation, not the drawings
We ask how the building will be used before we ask how it will be built. How many pallet positions, what racking, which lifts, what product temperature, how many trucks per day, how many shifts, what future expansion? The answers set clear height, bay depth, dock ratio, office size and power. They also reveal which items belong in the base shell and which are tenant improvements.
From there we build a preconstruction plan with a schedule, a budget and a list of long-lead items. In this market those typically include electrical gear, overhead doors, dock levelers, fire protection materials and roofing. We buy early where it protects the date, and we track every delivery against the site schedule so that crews are not waiting for material.
Pieces of a finished shell
Our shell scope normally covers site work and utilities, foundations, slab on grade, structure, roof, exterior walls, overhead and man doors, dock equipment, fire sprinklers, basic electrical and lighting, and restrooms and mechanical rooms if included. We deliver the building to a defined turnover condition, typically with a clean slab, a closed envelope and tested life safety systems.
Many shells include a speculative office and a conditioned core, and some include heavy-power service for future tenants. We also coordinate with the utility on service, with the fire authority on access and water supply, and with the owner on signage, truck courts and landscaping. The aim is a building that a tenant can occupy by adding racking and furniture, without reworking the base.
Permits, energy and water
Buildings in Fort Collins are reviewed under the 2024 International Building Code with local amendments for permits submitted on or after April 1, 2026, while unincorporated Weld County adopted the 2024 International Building Code effective June 15, 2026. State law under HB22-1362 requires jurisdictions that update their building codes to adopt energy codes at least as stringent as the 2021 IECC, and Fort Collins requires commercial air leakage testing. Those requirements affect envelope design, insulation, sealing and commissioning.
Fire protection is the other major driver. A warehouse sprinkler design depends on commodity class, storage height and rack arrangement, and a shell designed without a clear understanding of the tenant's product may need costly upgrades later. We encourage owners to design for a conservative storage class or to document what the shell supports, so that tenants know their limits.
Where the shell budget goes
Site work, utilities and the slab together take a large share of a warehouse budget, and they vary the most from site to site. A parcel with poor soils needs ground improvement or deeper foundations; a parcel far from a utility needs long extensions; a parcel with drainage constraints needs detention. We encourage owners to look at the land before they fix the building price.
The rest of the budget follows the structure and finishes: tilt-wall or steel, insulation level, roof system, number of docks and doors, and the electrical and fire protection packages. Cost per square foot decreases with size, up to a point, but increases with clear height, extra docks and special features. We provide a transparent estimate with allowances clearly marked, so the owner can see which numbers are firm and which are still moving.
Warehouse sites along I-25 and US 85
The corridor from Wellington to Evans offers a spread of warehouse sites. A new 24,000 sq ft industrial building at the southeast corner of I-25 and Prospect Road in Fort Collins offers suites from 3,000 to 24,000 sq ft, and the planned Wellington Business Center would have a 36,000 sq ft, 14-unit first phase with an I-25 exit about a three-minute drive away. Each is a small-bay format that suits local trades and distributors.
Larger parcels are available around Windsor, Johnstown and Evans, where rail and highway access support bigger users. We work in each of these markets and help owners compare the cost, schedule and access of one site with another before committing to land.
Warehouse-adjacent building types
The same shell methods apply to a warehouse building, a flex or light industrial building and a logistics fulfillment center. The differences are in clear height, office share, dock ratio and the amount of power and mechanical service. We tailor the shell to the building type and keep future conversion in mind.
For ecommerce fulfillment users, the shell has to support automation, with floor flatness, column spacing and power for sortation equipment. We discuss these needs during preconstruction and adapt the structure and slab to match.
Define the shell before pricing the land
Send us the program, the parcel and the target opening and we will return a shell concept, a preliminary budget and a schedule. For users who expect to grow, we can pair this with distribution center expansions planning from the start.
Common Questions
What clear height should I build for?
It depends on racking and product. Higher clear heights give more storage per square foot but cost more in walls, sprinklers and structure. We help owners compare the cost of added height with the value of added storage, and we consider resale or lease appeal for a speculative building.
How many dock doors do I need?
Dock count depends on truck volume, loading time and the operation's daily peak. A common approach is to set a ratio of docks to floor area, then adjust for the operation. Adding docks later is easier in a tilt-wall building when the panels and slab thickening are planned in advance.
Should I build a speculative shell or wait for a tenant?
That is a financial decision, but the construction side matters. A speculative shell should be flexible, with generous power, adaptable column grid and a conservative sprinkler design. A build-to-suit shell can be tuned to one tenant but is harder to re-let. We help owners understand which items drive that flexibility.
How long does a warehouse shell take to build?
After permits and site work, the building structure and enclosure of a mid-sized shell often take several months, and interior tenant work follows. Utility service and long-lead equipment can set the date. We prepare a schedule with those items tracked.
Can the shell be expanded later?
Yes, if the design plans for it. Leaving a removable end wall, extending utilities and reserving land for the addition make expansion far cheaper. We recommend discussing expansion at the start, even if the owner does not plan to build it for years.
Related
Related Services
Related Building Types
Related Service Areas
Ready to talk about your project?
Request a Project ReviewOne project team for the whole sequence
Industrial Contractors of Fort Collins reviews the site, the loads, the schedule and the approvals before pricing, then schedules, coordinates and inspects the specialty trade partners from preconstruction through closeout.