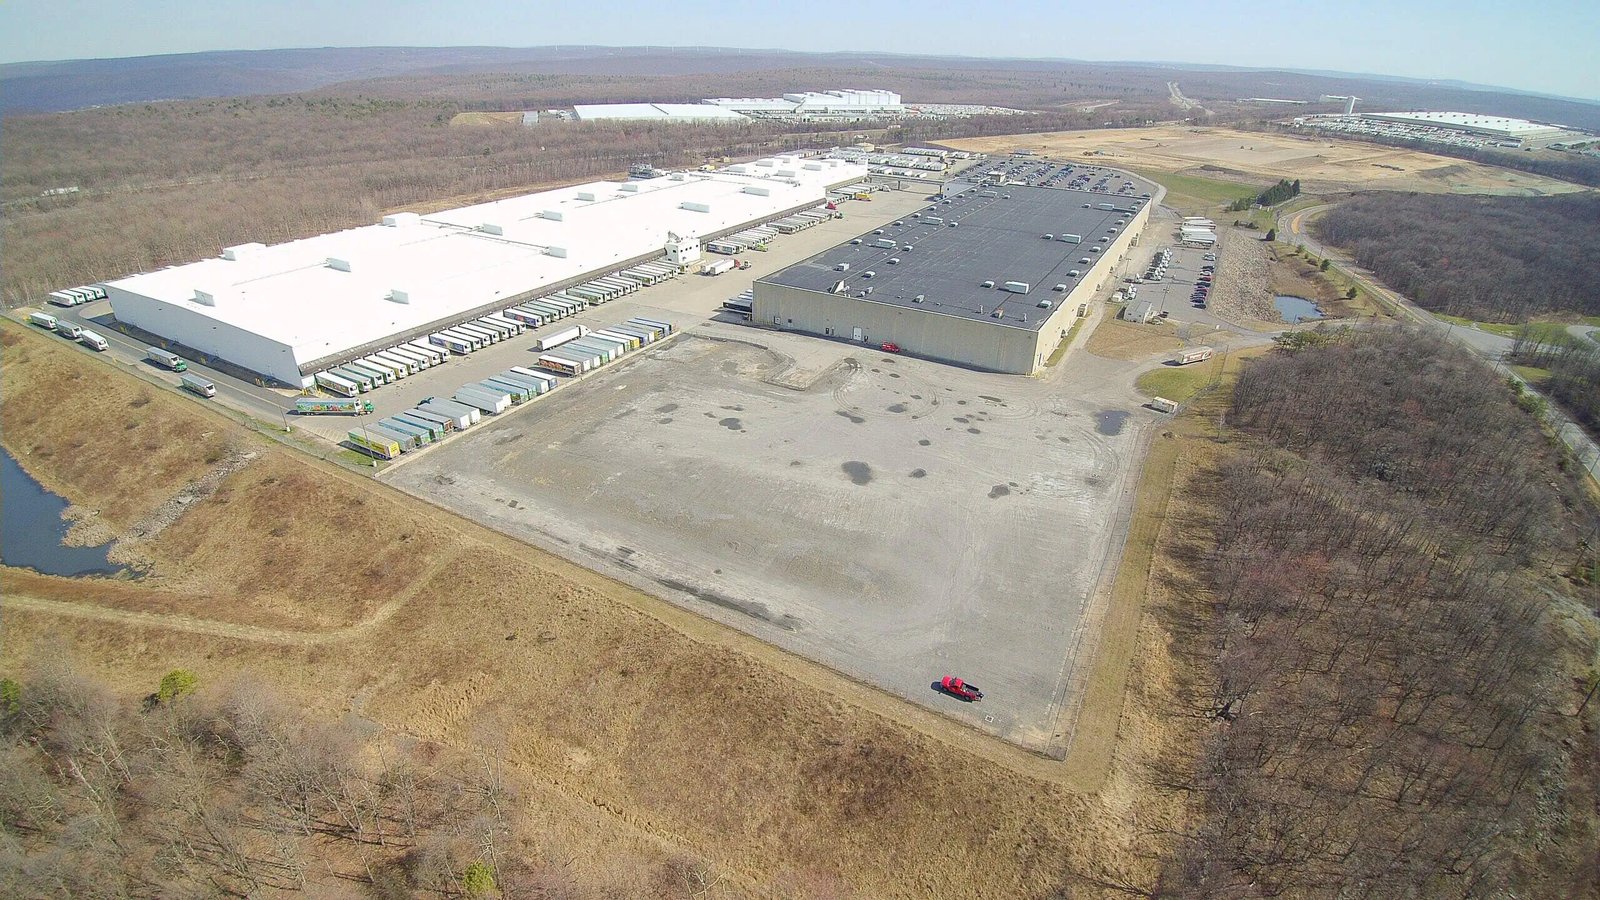
Expanding a distribution center means building next to a building that never stops moving freight. Trucks keep arriving at the existing docks, forklifts keep crossing the area where the new wall will go, and the sprinkler system, power and slab of the old building have to meet those of the new one without a seam that fails. We plan and build distribution center expansions as live-site projects, where the first design question is not how big the addition should be but how the operation will run, safely and without lost shipping days, while it is built.
Growth in this region has been steady enough that many owners find themselves in this position. The Ridge at Johnstown is a 265-acre master-planned mixed-use site with 90 acres of I-25 frontage, access through the Highway 402 interchange and about 100,000 vehicles per day of freeway visibility. Freight users near an interstate junction like that eventually need more floor area, more docks or a larger truck court, and the cheapest way to get it is usually to build onto what is already there.
We handle additions of every shape: a column-line extension, a new bay with higher clear height, a cross-dock wing, a mezzanine for pick modules or an automation upgrade. The work ties into dock aprons and loading zones, industrial renovations and modernization and, where the footprint grows, the site work described in truck courts and trailer yards.
Tying new to old
The joint between old and new is the hardest part of an expansion. The existing wall may be a tilt-wall panel, a metal wall or a block wall, and removing it opens the building to weather, security and fire code issues. We plan the opening in stages, protect product and racking, build temporary walls, and keep fire separation and egress intact while the connection is made.
The new slab must match the old one in elevation, joint pattern and flatness where lift traffic crosses, and the old slab may have settled or curled. The new structure must also carry its own loads independently, so we use separate foundations or expansion joints when needed. Sprinklers, power and lighting extend from the old systems, but they must be modified as the new design requires, and every change is tested and approved before the old system returns to service.
Working around shipping and seasonal peaks
Distribution centers have peaks, and construction should avoid them. We map the owner's busy periods, holiday surges and shutdown windows, then schedule disruptive tasks, such as wall openings, utility tie-ins and cutover of fire systems, for the quietest times. Noisy or dusty work is sequenced to avoid sensitive operations.
Long-lead items such as dock equipment, switchgear and automation components are ordered early. We maintain a three-week look-ahead that the owner's operations manager reviews every week, and we agree on a plan for each shutdown before it starts. A clear, shared schedule takes much of the uncertainty out of working next to a live operation.
Separating the job from the operation
Construction traffic and plant traffic must never mix. We set up fenced work zones, dedicated gates, separate haul routes and clear walkways, and we brief both our trade partners and the owner's staff on the routes. Flaggers control any point where the two flows cross, and we keep fire lanes open at every phase.
Lockout and tagout procedures apply whenever existing power, conveyor or fire systems are touched. We coordinate with the owner's safety lead before each shutdown, test the system on restoration, and document the result. Dust control, noise and fumes are managed to protect product, especially for food and beverage distribution where cleanliness is part of the operation.
Where distribution users expand
State Highway 56 is 9.5 miles long and runs from US 287 in Berthoud east to I-25 exit 250 and US 87 in Johnstown, giving Berthoud and Johnstown a direct link between the interstate and surrounding farmland. In Evans, US 85 meets US 34 in a large interchange with left exits and loop ramps, and US 85 Business continues toward downtown Greeley. These links set where distribution users cluster and how much truck traffic each road must handle.
Rail-served land adds another option. Windsor's Great Western Industrial Park offers dual rail interchanges to Union Pacific and BNSF and industrial buildings from 60,000 to 1,000,000 sq ft, while Union Pacific's rail parks near Eaton give parcels with rail potential. An expanding user may decide to add a rail-served wing, build a second building nearby or relocate a function, and we help evaluate each option against cost and operations.
Adjacent scopes in an expansion
An expansion often triggers other work. A fire pump or water supply upgrade may be needed, handled in our fire water loop and hydrant systems work. Racking and automation may require floor upgrades, which relate to industrial concrete floors. Refrigerated sections call for the techniques used in refrigerated dock retrofits.
For owners in logistics and distribution, we coordinate the additions with the leasing and operations calendar, and for sites in Johnstown or Evans, we watch utility and permit timelines that can limit the start date. The goal is an expansion that comes online on the date the operation needs it.
Plan the expansion around your calendar
Send us the existing plans, the shipping calendar and the growth target and we will outline a phasing plan with the tie-in windows marked. Owners may also want to see how warehouse shell construction compares with building onto an existing facility.
Common Questions
Can the distribution center stay open during construction?
Usually yes. We separate the work zone from operations with fencing, route construction traffic away from docks, and schedule disruptive tie-ins for low-volume periods. The owner's operations staff should be part of the planning, because they know which hours and areas are most sensitive.
How do we expand when the existing building has no room on the dock side?
The addition can go on another face, but then truck circulation and dock locations change. Sometimes a better answer is a freestanding second building connected by a canopy or a conveyor bridge. We study site plans and truck movements before recommending a direction.
Will my existing sprinkler system handle a taller or denser addition?
Not always. Sprinkler systems are designed for a defined storage height and commodity class, and an addition that raises either may need larger piping, more water supply or in-rack protection. The fire protection engineer evaluates the existing system early, and we plan for the upgrades.
What is the biggest schedule risk on an expansion?
Tie-ins to live systems are the biggest risk, followed by long-lead equipment and permit timing. A power outage, sprinkler shutdown or conveyor interruption has to be planned with precision. We rehearse those events and prepare contingency plans.
Do I need a new permit for the addition?
Yes. The addition is reviewed under the code adopted by the local jurisdiction at the time of the permit, and the review may also look at the existing building where the two connect. We help prepare the submittal and coordinate with the building department.
Related
Related Services
Related Industries
Related Service Areas
Ready to talk about your project?
Request a Project ReviewOne project team for the whole sequence
Industrial Contractors of Fort Collins reviews the site, the loads, the schedule and the approvals before pricing, then schedules, coordinates and inspects the specialty trade partners from preconstruction through closeout.