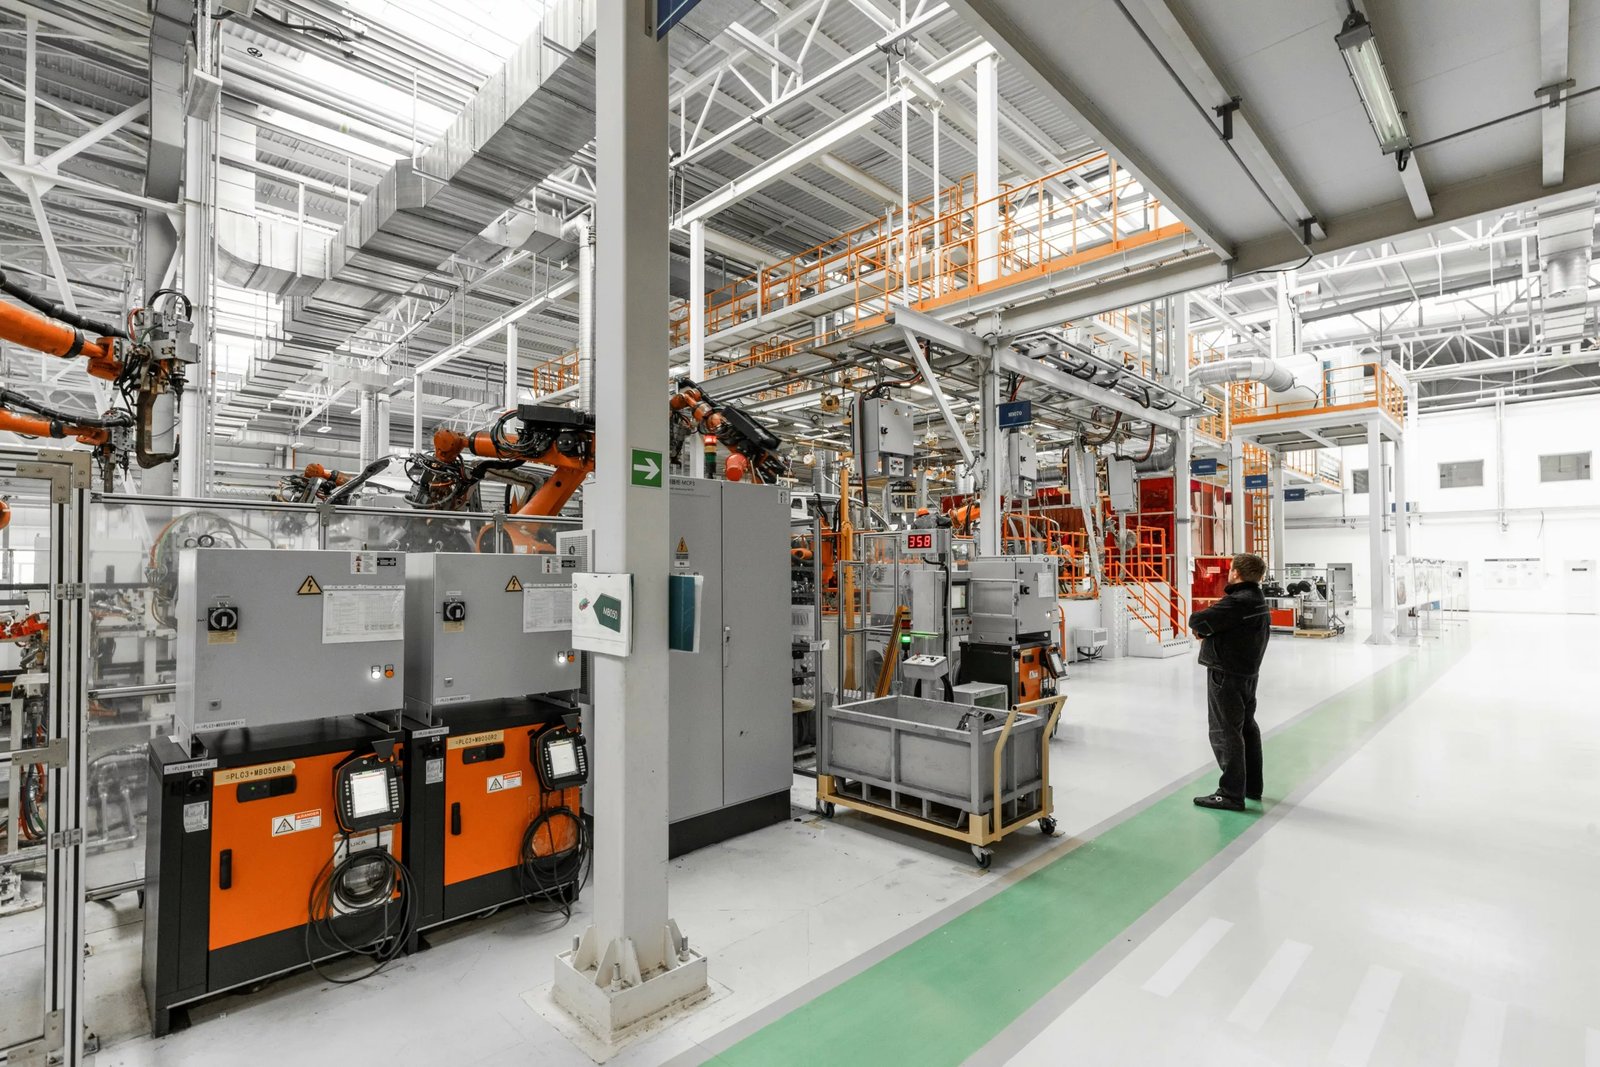
Process utilities, not square footage, usually decide what a manufacturing plant costs and how long it takes. Compressed air, process cooling, wastewater pretreatment, power quality and floor loading come from the production line first, and the building is organized around them. We build plants for owners and engineering leads who want the construction plan to start with the process flow diagram instead of a standard shell.
Northern Colorado has a more varied manufacturing base than a region of its size might suggest. Woodward's Lincoln Campus in Fort Collins sits on 101 acres and was planned to reach 660,000 sq ft with up to 1,700 employees at full buildout, with the first two phases totaling 363,320 sq ft at about $134 million. In Windsor, Vestas announced in February 2021 that it would take over wind turbine blade production from its Brighton factory. Those two examples show the range a local contractor has to understand, from precision work to large composite components.
What follows describes how we approach a plant, what the scope includes, the work we manage most closely, how we keep people safe beside live production, and which industries lean on this building type.
Starting From the Process Flow
We ask for the equipment list, the utility load schedule and the vendor foundation drawings before we draw a wall. A plant that begins with those documents can place its main electrical room, its compressors and its wastewater equipment where they shorten the runs, instead of where leftover space happens to exist. Our preconstruction services turn that information into a budget range, a long-lead list and a milestone schedule that engineering and operations can both read.
Owners also ask whether it makes sense to adapt an existing building. In March 2024 Intel announced it would sell its Fort Collins facility on the Harmony Road corridor while seeking smaller space in the market, and the 179,688 sq ft office building at 3420 E. Harmony Road changed hands in 2019 for $20.99 million. Buildings like these raise a fair question about conversion versus new construction. We price both on the same basis, including structural capacity, power service and ceiling heights, so the decision rests on numbers instead of preference.
What a Plant Package Includes
The structure is typically a steel or tilt-wall frame with clear spans and high bays, sometimes crane-ready. Under it goes a slab designed for the heaviest equipment on the floor, with thickened sections, isolation joints around vibrating machinery and embedded conduit for controls. Machine tools, presses and furnaces often arrive with foundation requirements of their own, so we plan equipment pads and foundations along with the main slab and avoid saw-cutting a new floor to place them.
Bays that carry bridge cranes need coordinated runway beams, column sizes and floor flatness, and we handle those details as part of high-bay, crane-ready building design. Beyond the shell come mechanical ventilation, process piping, lighting, compressed air distribution, offices, shipping and receiving, and the site package of utilities, paving and stormwater.
Work We Manage Most Closely
The activities that set a plant's schedule tend to be the ones closest to the ground. We schedule and supervise grading, underground utilities, structural concrete and site paving as one sequence, which lets us plan them around each trade partner's availability. Underground electrical service is a good example: duct banks for underground electrical have to be set in the right order with fire water, process drains and storm lines, and one project team coordinating all of them saves conflicts that otherwise appear after backfill.
Managing this work as one sequence also gives the owner a clearer line of accountability. When a slab pour is moved because of a late equipment drawing, one superintendent adjusts the plan and informs the plant manager the same day. That matters in a market where winter concrete work, frost depth of 30 inches and a short window for exterior paving all influence the calendar.
Building Beside Live Production
Many plant projects are expansions, which means the new work shares a fence line, a truck route or an interior wall with a running process. We write a site-specific safety plan that covers contractor access, lockout coordination, hot work permits, traffic separation and fall protection, and we review it with the plant's EHS lead before mobilizing. The goal is a project that stays on its own side of the line without producing surprises for operators.
Good phasing also keeps production moving. Our approach to phased construction on occupied sites uses temporary partitions, dust control and scheduled shutdown windows for tie-ins, so the plant can plan staffing and shipments around the work. Fort Collins also provides a commissioning fact sheet and checklist with its code set, and we use that structure to document testing and turnover before the operations team takes the new space.
Industries That Rely on These Plants
The market includes advanced manufacturing suppliers, energy equipment producers and companies connected to university research. Colorado State University's Powerhouse Energy Campus, a 100,000 sq ft facility north of Old Town Fort Collins, hosts 26 labs and research groups with work in microgrid components, engines, hydrogen and electric vehicle testing. Spin-off companies from that kind of research often need a first production space nearby, and the building they need sits between a laboratory and a plant.
For smaller operations, a flex or light industrial building can be a better fit than a purpose-built plant, and food and beverage producers have their own sanitary and washdown requirements, covered under food and beverage processing. We help owners decide which building type matches today's production volume and where the next expansion will go.
Bring the process flow, we will bring the schedule
Share your equipment list and utility loads, and we will return a scope outline, a phasing approach and the long-lead items to order first.
Common Questions
How do you decide the slab thickness for heavy equipment?
The structural engineer designs the slab from equipment weights, point loads, forklift traffic and subgrade conditions. We provide the equipment foundation requirements, coordinate thickened areas and isolation joints, and verify subgrade compaction before the pour. Heavy machines with dynamic loads usually get their own isolated foundations rather than relying on the main slab.
Can we keep production running while an expansion is built?
Usually yes, with planning. The tie-in points, utility shutdowns and any work above live equipment are scheduled with operations, and temporary walls and dust control protect the running area. The main constraint is how many tie-ins the process can tolerate, so we map them early.
What is the typical lead time for plant electrical gear?
It varies by equipment and by market conditions, and it often exceeds the time needed to erect the building. We prepare a long-lead list during preconstruction and recommend ordering switchgear and transformers as soon as the load calculation is stable. The utility company's service schedule should be confirmed at the same time.
Does a Fort Collins plant need to meet special energy or testing rules?
Fort Collins treats the 2024 International Building Code with local amendments as current for permits submitted on or after April 1, 2026, and requires commercial air leakage testing. State law also pushes local energy codes toward at least 2021 IECC performance. We build the testing and commissioning steps into the schedule instead of treating them as end-of-project paperwork.
Is it better to convert an existing office or flex building into production space?
Sometimes. Conversion can be faster when power, ceiling height and floor capacity already fit the process. It becomes costly when the structure has to be strengthened or utilities replaced, so we review both options with the same scope before the owner commits.
Related
Related Services
Related Building Types
Ready to talk about your project?
Request a Project ReviewOne project team for the whole sequence
Industrial Contractors of Fort Collins reviews the site, the loads, the schedule and the approvals before pricing, then schedules, coordinates and inspects the specialty trade partners from preconstruction through closeout.