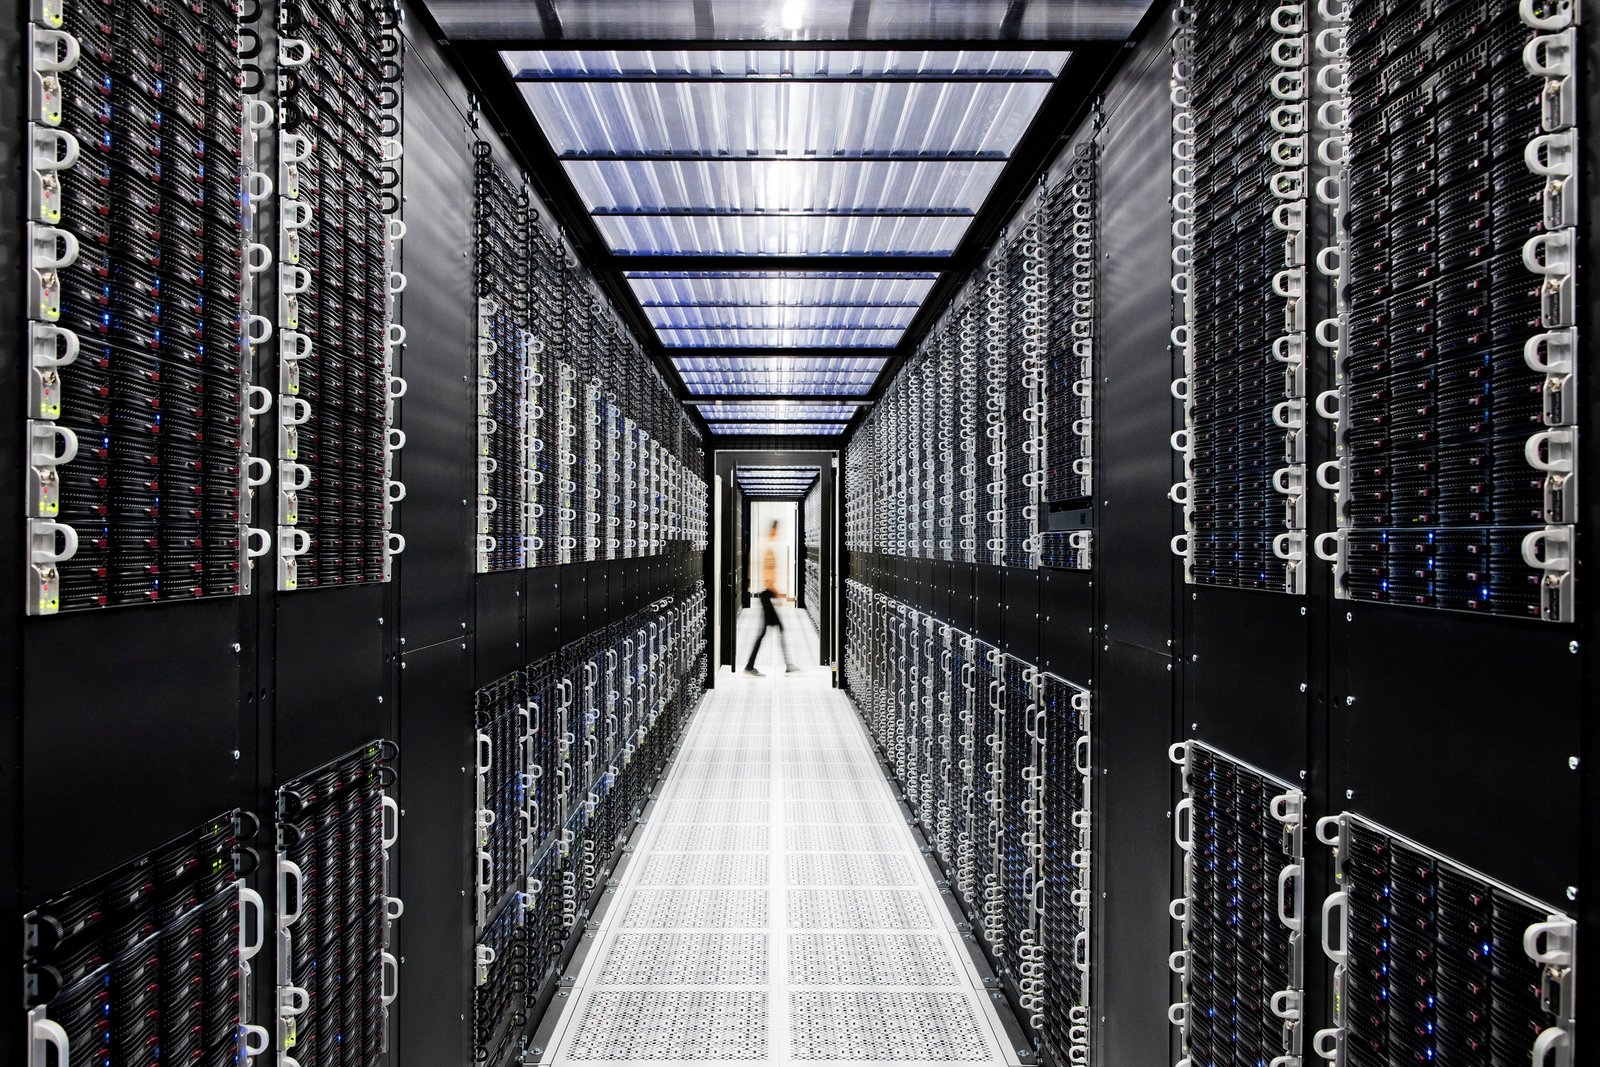
Power arrives later than the building does, and for a data center that single fact organizes the whole project. A shell, a slab and a cooling plant can be delivered on a predictable calendar; a utility interconnect, switchgear lineup or generator set often cannot, and an owner who treats them as secondary items discovers the schedule is already late. We build data centers and data center support buildings for operators who want the electrical path, the cooling path and the physical building developed as one problem from the first site walk.
On the northern Front Range, the useful starting questions are about land, rail, fiber-ready corridors and review timelines. Interstate 25 frontage is the obvious filter, and parcels such as the 265-acre Ridge at Johnstown, which has 90 acres of I-25 frontage reached through the Highway 402 interchange, are the sort of ground an operator reviews first. Union Pacific's Eaton rail parks, with 160 acres zoned I-2, offer a different profile for owners who value industrial zoning and a quiet neighbor.
This is a measured regional market rather than a hyperscale cluster, and we size our advice to match.
What we build for a data center owner
Our scope for an operator typically covers the structural shell, the concrete work for generator pads and equipment yards, the underground electrical, the site utilities and the stormwater system that makes the parcel permittable. For colocation and enterprise sites we also build the support buildings: security gatehouses, maintenance shops, loading areas and the office space that houses the operations team.
The underground work is where schedules usually tighten. Large conduit banks, manholes and transformer pads have to be installed, inspected and covered in a particular order, and the surface paving above them has to wait. The trade partners for electrical duct bank and underground build to the utility's inspection sequence and keep as-built records that the facility engineers can use for the life of the site. For the building itself, our data center construction page describes the structural and envelope choices in more detail.
Reading the northern Front Range for reuse and new ground
Not every data center decision begins with bare ground. Intel announced in March 2024 that it would sell its Fort Collins facility on the Harmony Road corridor while seeking smaller space in the market, and listings like that raise a fair question: how much of an existing technology building's structure, power and cooling can be reused? We can walk a building with your engineers and price a reuse path against a ground-up path, so the comparison is based on a real scope and not a rule of thumb.
Further east, Timnath's 240-acre Ladera offering at the southeast corner of East Harmony Road and I-25 is marketed for mixed use, which is a reminder that land with highway frontage competes with housing and retail. Sites on those parcels may carry zoning or neighbor conditions that a quieter industrial parcel would not. Matching the use to the zoning is part of the work we do before an owner commits.
Where the money goes
The building shell is usually the smaller share of a data center budget. Electrical gear, cooling plant, generators and fire protection absorb most of the money, and their prices move with the market, so we ask owners to treat those as owner-furnished or allowance-based items until quotes are firm. What we control directly are the site, the structure and the coordination between trades, and those are where early planning saves real money.
Foundation and frost design also carry cost. Fort Collins design criteria list a 30 inch frost depth and a minimum ground snow load of 50 psf for Risk Category 1 and 2 buildings, so roof structure and footing depth are non-trivial line items even on a single-story building. Equipment pads for chillers and generators need their own engineering, and we price them as individual elements instead of burying them in a lump allowance. Our site utilities package is priced on the same basis.
Energy code, commissioning and the review path
Colorado's HB22-1362 requires any county or municipality that updates a building code on or after July 1, 2023 to adopt an energy code at least as stringent as the 2021 IECC along with the state model electric and solar ready code; from July 1, 2026 the benchmark becomes the state model low energy and carbon code. For a data center, which is a heavy energy user, that expectation influences how mechanical systems and envelope are documented. Fort Collins also uses the 2024 International Building Code with local amendments for permits submitted on or after April 1, 2026.
Fort Collins requires commercial air leakage testing and provides a commissioning fact sheet and checklist. Beyond the city's expectations, data center commissioning is usually staged by level, from factory witness tests through integrated systems tests under load. We build those test windows into the schedule so the building does not reach substantial completion on paper while the electrical and cooling systems remain unproven.
A schedule organized around utility service
We start the schedule with the date the utility can energize the site and work backward. Switchgear, transformers and generators are long-lead items, and our long-lead procurement management process tracks submittals, factory slots and shipping to the site so the equipment arrives when the pads and rooms are ready for it, not months before.
The structure follows in parallel, with the slab and shell timed so that equipment can be set before the roof is closed when that is advantageous. Where an operator needs the site to stay active, we separate construction access from operations access and hold regular safety briefings with the facility team. Owners who are also considering other power-dependent buildings can compare notes with our utilities and power and advanced manufacturing pages.
Buildings that belong to a data center campus
A single campus often contains several building types. The main data hall and its electrical rooms are the visible piece, but a working site also needs a maintenance shop, secure receiving, a fuel and generator yard, and an operations center. We have the capability to build each on a common site plan so access roads, utilities and lighting serve all of them without rework.
Owners new to the region often ask whether to build the first hall alone or to size the site for later phases. We usually recommend shaping utilities, drainage and roads for the full campus at the start, while building only what the first customer commitment justifies. Our data center building page describes structure, envelope and security choices that follow from that decision.
Evaluating a site or an existing building?
Share the load you need, the schedule you are targeting and the parcels or buildings under review. We will respond with a comparison of site work, structure and long-lead items for each option.
Common Questions
How long does utility interconnection usually take, and can you build while we wait?
We cannot quote a date for any specific utility, because it depends on the load requested and the equipment queue. What we can do is build the shell, pads, duct banks and site utilities while the interconnection is pending, so the building is ready to receive power the day it is available. The key is to apply early and track the utility's milestones in our schedule.
Is a reused technology building cheaper than ground-up?
Sometimes, but not by default. Reuse saves on structure and shell, and loses on floor loading, clear height, power distribution and cooling capacity that may not match the new owner's design. We price a reuse scenario and a ground-up scenario at the same level of detail so you can compare real numbers.
Does the building code in Colorado affect a data center differently?
The energy code does. HB22-1362 sets minimum energy performance for jurisdictions updating their codes, and Fort Collins applies the 2024 International Building Code with local amendments for recent permit submittals. Your design team should confirm the exact edition for the parcel's jurisdiction before documents are finalized.
What site conditions matter most in northern Colorado?
Frost depth, snow load, stormwater detention and wind exposure. The Fort Collins criteria list a 30 inch frost depth and a ground snow load of at least 50 psf for ordinary buildings. We also look closely at drainage, since river corridors in the area flood periodically.
Can you act as the single point of contact for site, shell and underground work?
Yes. We can hold the civil, structural and underground packages under one contract, coordinate with your electrical and mechanical equipment suppliers, and report against one schedule.
Related
Related Services
Related Building Types
Related Industries
Ready to talk about your project?
Request a Project ReviewOne project team for the whole sequence
Industrial Contractors of Fort Collins reviews the site, the loads, the schedule and the approvals before pricing, then schedules, coordinates and inspects the specialty trade partners from preconstruction through closeout.