Dual rail interchanges to Union Pacific and BNSF change what an industrial building in Windsor is for, and they change how we plan it. Great Western Industrial Park is a 3,000-acre master-planned park with sites from 5 to 200 acres and industrial buildings from 60,000 to 1,000,000 sq ft, according to a 2018 announcement for the park. A plant on a parcel like that starts with the track, the truck court and the loading sequence, and only then with the walls.
We build the whole package for owners in the park and elsewhere in town: grading, utilities, rail-side improvements, slabs, structure and enclosure. Our work with rail spur site improvements covers the spur grade, drainage and crossing details that a railroad will review, and our project team coordinates with the owner's logistics lead so that the first rail car and the first truck arrive on finished surfaces. Owners who also operate in Greeley can run both sites through one crew and one schedule.
The track plan comes before the building plan
On a rail-served site, the order of design is unusual. The car spot, the unloading method and the turning radius of the locomotive or switcher decide where the building can sit, and the building's door pattern then follows the cars. We ask the owner for expected car counts, product type and storage method at the first meeting, and we sketch a site plan that shows both rail and truck flows before the architect locks the footprint.
The railroad has its own review process for spur connections, and the design usually has to meet its standards for clearances, track geometry and drainage. We assemble the submittal package with the civil engineer and track the review dates in the project schedule, because a late comment from the railroad can move a site start by weeks. Grading and drainage around the track are designed as one system so ballast does not wash out at the first heavy rain.
Blades, imaging and ethanol in one park
The tenant list at Great Western Industrial Park shows the range of work a Windsor site can host: Vestas, Carestream, Front Range Energy, Halliburton, Hexcel, Kodak, Cargill and Schlumberger. A developer release in April 2015 counted about 1,500 workers at the park, with about 575 new jobs planned that year. In February 2021, Vestas announced that Windsor would take over wind turbine blade production from another Colorado factory, and the town's economic development director expected about 150 added jobs here.
Wind turbine blades are among the longest loads a plant can ship, so a building for that kind of product is shaped by haul routes as much as by process. Wide turning movements, route approvals and staging space belong in the site design from the start. State Highway 257, which runs from Milliken through Windsor and ends at the northwestern edge of Severance, is one of the roads such loads can use, and we plan our own heavy deliveries with the same care.
Large floor plates and heavy-equipment bays
Windsor's largest users want a manufacturing plant with a tall bay, an overhead crane or a heavy-lift zone, a thick slab and plenty of electrical service. Smaller users want a flex building with a few overhead doors and an office. We build both, and we price the differences openly: crane runway steel, slab thickness and reinforcing, and power distribution are the usual drivers.
For owners in advanced manufacturing, the building is only the shell around equipment that arrives in sections. We schedule crane time, rigging access and temporary wall openings so machinery can be set without cutting the new building apart. Pre-engineered systems are a good fit for some of those users, and we will say plainly when a conventional structure is the better value.
Two counties and a changing code landscape
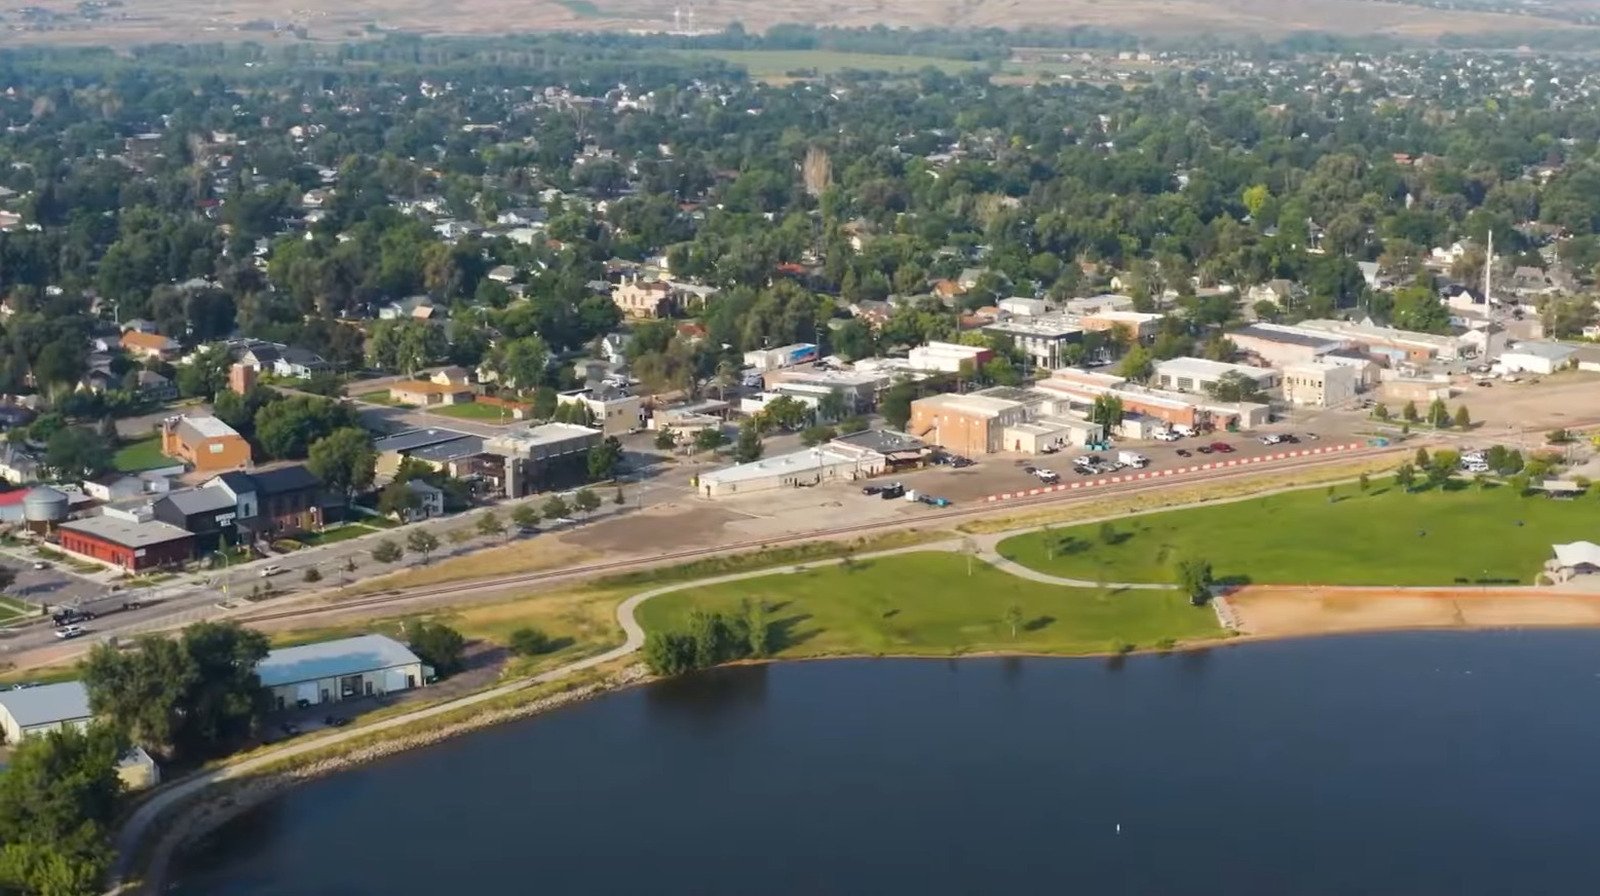
Windsor sits at 4,797 ft elevation in Larimer and Weld counties, with its main business district along State Highway 392 and a BNSF line running north of Main Street. The two-county location matters for permitting. Unincorporated Weld County adopted the 2024 International Building Code effective June 15, 2026, with engineered foundation designs required for most new structures, but a parcel inside Windsor follows the town's own adopted code, and we confirm which edition applies before design starts.
Statewide, commercial codes are adopted city by city and county by county, and Colorado HB22-1362 requires any jurisdiction updating its building code on or after July 1, 2023 to adopt an energy code at least as stringent as the 2021 IECC, with a move to the state model low energy and carbon code from July 1, 2026. We check energy compliance during preconstruction so insulation, glazing and lighting decisions are not reopened late.
Truck courts, haul roads and the surfaces around the building
The surfaces outside a plant carry more load than most owners expect. Trailer parking, fuel islands and dock aprons see repeated heavy axles, and a pavement designed for light traffic will rut within a season. Our truck courts and trailer yards work uses concrete or heavy asphalt sections sized for the traffic count you give us.
For plants that receive oversized equipment or ship very long products, we also build heavy-haul access roads with the base, width and corner radii those loads need. It is better to build them correctly the first time than to rebuild a corner after the first blade or vessel gets stuck.
Tell us about the parcel and the product
Send the parcel location, what you make or move, and how it ships. We will review rail, road and utility access and return a site-first plan with a budget structure you can use.
Common Questions
Do we need a rail spur to get value from a Windsor site?
Not always. Rail access matters when you receive bulk inputs such as grain, sand or chemicals, or when you ship heavy product that is costly to truck. If your volumes are modest, a trans-load arrangement or truck delivery may cost less than owning a spur. We can price both options during preconstruction so the decision rests on your volumes and your total cost of capital.
Which code applies to a parcel in Windsor?
It depends on whether the parcel lies inside town limits or in unincorporated Weld County. The county adopted the 2024 International Building Code effective June 15, 2026, with engineered foundations for most new structures. Inside the town, the town's adopted edition applies. We confirm the edition and any local amendments with the building department before we finalize drawings.
How do you handle very long or oversized product shipments?
The building and site have to be designed around them. That means wide turning areas at the docks, a truck court with room to stage a long load, and route approvals along the public roads. We work out the vehicle path on the civil plan and check it against the loading doors and the yard layout before the design is final.
Can a building be sized for a first phase and expanded later?
Yes. We design the structure, utilities and truck court with an expansion direction in mind, so the first phase leaves a wall that can be opened and a yard that can be extended. The cost of that planning is small compared with the cost of reworking a finished building. We discuss expansion with the owner at the first design review.
What does the energy code mean for a large plant?
Colorado's HB22-1362 requires jurisdictions updating their building codes after July 1, 2023 to adopt an energy code at least as strong as the 2021 IECC. For a plant, the impact falls on envelope insulation, lighting and some mechanical systems, though process loads are treated differently. We review energy requirements early so the design team can make cost-effective choices rather than late corrections.
Related
Related Services
Related Building Types
Related Service Areas
Ready to talk about your project?
Request a Project ReviewOne project team for the whole sequence
Industrial Contractors of Fort Collins reviews the site, the loads, the schedule and the approvals before pricing, then schedules, coordinates and inspects the specialty trade partners from preconstruction through closeout.