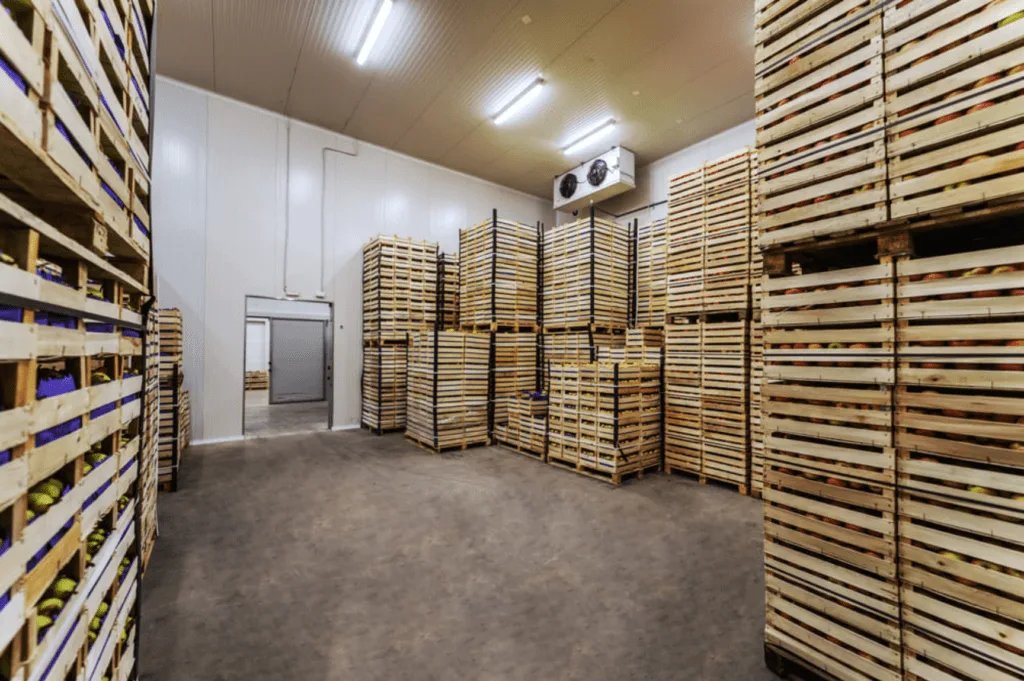
Ground that freezes under a freezer is the problem that separates cold storage from an ordinary warehouse. A room held at minus ten degrees pulls heat out of the soil beneath it year after year, and if the slab sits on frost-susceptible material the ice lenses will lift the floor, crack the racking footings and take the aisles out of tolerance. Everything else in a refrigerated building, from vapor barriers to panel joints, is also about keeping heat and moisture on the correct side of a wall. We build for refrigerated food, pharmaceutical and general distribution owners who need that detail correct before the first pallet is stored.
The northern Front Range sends a steady stream of product through temperature-controlled buildings. Leprino Foods built its Greeley cheese plant as an over $250 million, 883,000 square foot facility designed to use more than 7 million pounds of milk per day at full build-out, and the JBS plant in Greeley can process roughly 6,000 cattle per day, about 5 percent of U.S. beef processing capacity. Plants of that scale need chilled and frozen storage close by.
Why refrigerated space follows the plants and the highways
Cold storage in this region sits at the junction of production and distribution. Product leaves the Greeley area processors on US 34 and US 85, reaches Interstate 25 and fans out to Denver and beyond, and the buildings that stage it need to be close to those roads. Union Pacific's Eaton Industrial Rail Parks, with 160 acres zoned I-2 and parcels divisible to one acre, offer a rail-served option for owners who want product moved by unit train or manifest service.
Closer to Fort Collins and Loveland, Centerra Industrial shows the building form that most refrigerated owners start from. Its structures sit half a mile from I-25 with direct access to US 34, concrete construction, 24 foot clear heights, dock-high loading and ESFR sprinklers. Those are the same bones a cold storage building uses, with insulated envelope, refrigeration plant and freezer-grade slab layered on top.
The parts of a refrigerated building we build
A cold storage project is a set of coordinated packages. We start with the foundation and the freezer slab, including under-slab heating or ventilation where the design calls for it. We then build the structure, set insulated metal panels with the continuity of the vapor barrier in mind, and coordinate the refrigeration contractor's equipment pads, penthouses or machinery rooms with the roof.
Docks are another discipline. A cold dock has to seal against trailers, keep door openings short and drain meltwater away from the apron, so we detail the slab slope, dock seals and apron joints with the temperature zones in mind. Owners who are converting existing space can look at our refrigerated dock retrofits, and those building a new facility will find the full approach in cold storage construction.
Work we manage most closely
The tasks that determine whether a freezer performs are mostly concrete and underground. Our trade partners place and finish the slabs, set the foundations, and install the site utilities that serve the building, under our schedule and inspections. When we manage the pour, we control the sequence of the subbase, insulation, vapor barrier, reinforcing and finishing, and we can document it for the refrigeration engineer who will later own the system's performance.
That control also helps on the schedule. A freezer slab has long curing and cooldown requirements, and a gradual temperature pull-down is not something to compress at the end of a project. We plan industrial concrete floors early enough that the owner can start the pulldown on a controlled curve, with time to correct moisture or flatness problems before product arrives.
Site and design questions that decide a cold storage build
Fort Collins design criteria list a 30 inch frost depth and a minimum ground snow load of 50 psf for Risk Category 1 and 2 buildings, and those numbers set footing depth and roof structure. A refrigerated building adds a second thermal problem beneath the slab, so the geotechnical report and the refrigeration design should be reviewed together, not on separate tracks. We ask for both documents at the start of preconstruction.
Yard planning also matters. A new 24,000 square foot industrial building at the southeast corner of I-25 and Prospect Road advertises about 0.6 acres of fenced yard with room for roughly 3.5 more acres, which shows how much a buyer in this market values space for trailers and reefer units. Reefer trailers need power pedestals and adequate turning room, and the stormwater plan has to account for extra paved area. Compare notes with food processors on our food and beverage page, since their wash-down and sanitary requirements often travel with the refrigerated buildings that serve them.
What moves a cold storage budget
Insulated panels, refrigeration equipment and electrical service account for most of the cost difference between a cold storage building and a dry warehouse. Panel thickness depends on the temperature, and the refrigeration plant is sized to product load, door traffic and ambient design conditions. We price those components separately so owners can see what each design decision costs.
The less visible cost drivers are the slab and the site. A freezer floor with under-slab heating is a more expensive system than an ordinary slab, but cutting it in a region with a 30 inch frost depth invites a costly repair. Owners often compare alternatives with the dry-goods side of the business in our logistics and distribution work, where the structure is similar and the envelope is simpler.
Where we build refrigerated space
We work from the Fort Collins area across Larimer and Weld counties. The Greeley and Evans corridor serves processors and distributors on US 85 and US 34. Evans has three new industrial buildings on Brantner Road near Highways 85 and 34 and I-25, built in 2025, with a 7,500 square foot first suite available for lease or sale, an example of the smaller formats that can be adapted for chilled use.
Johnstown, Windsor and Loveland serve the I-25 spine. Each has its own review process and its own design criteria, and we check them early. If you want to compare how Greeley and Evans differ for a refrigerated building, start with the Greeley location page and the Evans location page.
Scoping a freezer, cooler or dock upgrade?
Tell us the temperature zones, pallet positions and dock count you need. We will review soils, frost depth and yard layout with you and return a scope and budget range.
Common Questions
Do we need a separate geotechnical review for a freezer slab?
Yes. The soil report for the building is not enough by itself, because a freezer pulls heat out of the ground below the slab and can cause frost heave over time. The geotechnical engineer and the refrigeration engineer should confirm the insulation, under-slab heating or ventilation, and subbase design together.
Can an existing dry warehouse be converted to cold storage?
Often, but not always economically. The slab, door sizes, clear height and electrical service all have to be checked. A building built with 24 foot clear heights and dock-high loading is a good start, but the slab usually needs to be replaced or overlaid with insulation, and the roof and walls need an insulated, sealed envelope.
How long does it take to bring a freezer to temperature?
A freezer should be pulled down in controlled steps, not all at once, and the schedule has to leave room for that. The exact curve comes from the slab designer and the refrigeration engineer. We plan for the pulldown to begin well before the product-ready date so problems can be found and corrected.
What should the yard include for reefer trailers?
Plan power pedestals, drive aisles and drainage at the same time as the building. Reefer units run for hours, so they need electric service and enough staging space. A fenced and lit yard also simplifies security.
Related
Related Services
Related Industries
Related Service Areas
Ready to talk about your project?
Request a Project ReviewOne project team for the whole sequence
Industrial Contractors of Fort Collins reviews the site, the loads, the schedule and the approvals before pricing, then schedules, coordinates and inspects the specialty trade partners from preconstruction through closeout.