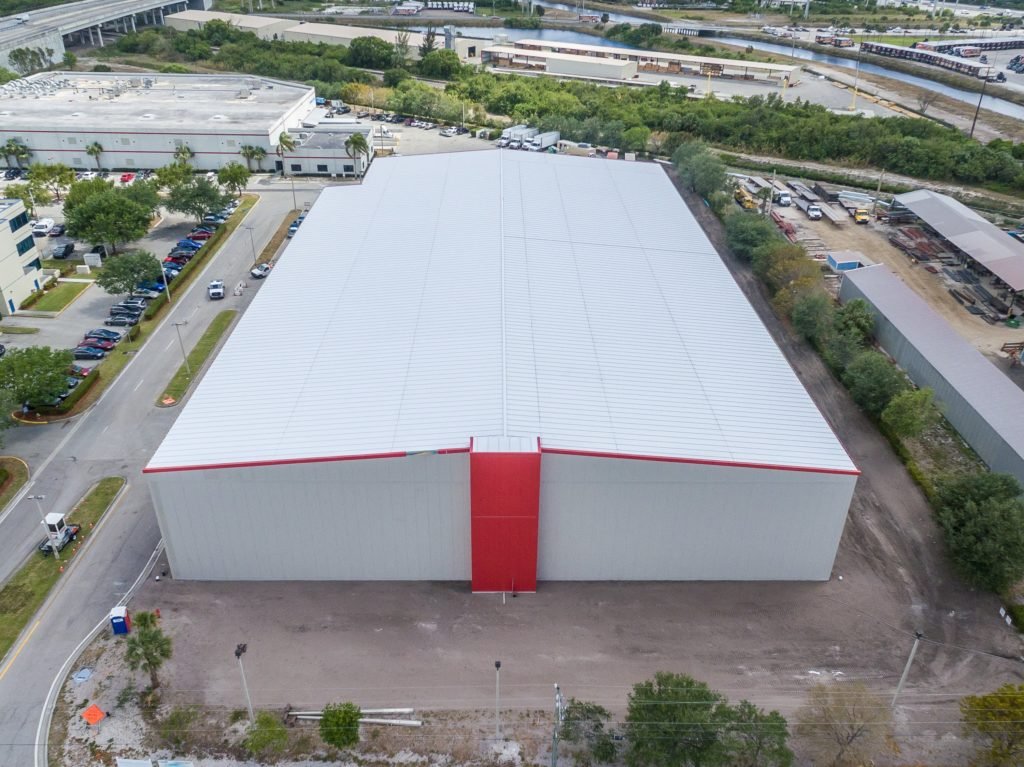
Under a freezer, the ground keeps working long after the building opens. A slab held well below freezing draws heat out of the soil beneath it, and unless the floor is built with insulation and a way to keep that soil above freezing, the frozen zone grows, the subgrade lifts and the floor cracks. That is the first design fact of cold storage on the northern Front Range, where the design frost depth is 30 inches, and it shapes how we build every freezer and cooler.
We construct cold storage buildings for food processors, distributors and bioscience users: freezers, coolers, blast and hardening rooms, ripening and holding rooms, and the docks and processing areas that feed them. A cold building combines insulated panels or tilt-up walls with a vapor barrier that must stay continuous, a refrigeration plant sized to the load, and a floor that can carry racking and forklifts at temperature. Each piece depends on the others.
We work with refrigeration engineers and equipment suppliers from the early stages, so the building envelope, slab and mechanical room are designed as one system rather than as separate packages.
Frost, insulation and envelope performance
Fort Collins building design criteria list a 30 inch frost depth, Seismic Design Category B and roof snow load of at least 43 psf, and these figures feed the footing design, the roof framing and the rooftop equipment supports. For a freezer, the under-floor system comes first: rigid insulation in layers, a vapor barrier, a heated subfloor using glycol or electric cable, and a structural slab on top. We coordinate the layers with the refrigeration engineer, because the heating system must be commissioned before the freezer is brought to temperature.
Fort Collins also requires commercial air leakage testing and provides a commissioning checklist, and cold buildings deserve extra attention to both. Leakage at a panel joint or a penetration brings in humid air that freezes inside the wall, and the damage appears as ice and sagging panels. We detail every penetration and test the envelope before the cooling load is applied.
Food processing sets the demand
Greeley's JBS beef plant can slaughter roughly 6,000 cattle per day, about 5 percent of U.S. beef processing capacity, and Leprino's cheese plant there was designed to use more than 7 million pounds of milk per day at full build-out. Production at that scale needs chilled and frozen storage, trucking and dock space close by, and the demand reaches the smaller processors and distributors who supply and ship from the same region.
Union Pacific's Eaton Industrial Rail Parks total 160 acres zoned I-2, with parcels divisible to a 1 acre minimum and unit train and manifest service available, with Denver metro within an hour's drive. Rail-served sites like that suit bulk ingredients and frozen goods that move in volume. We build with both truck and rail access in mind, and we draw on our work near Eaton and Greeley when advising on site layout.
Building the cold envelope
A cold storage project begins with the site, since refrigerated trailers need turning room, queuing space and drainage that keeps ice off the apron. The building is then built in a sequence that protects the vapor barrier: foundations, under-floor insulation and heating, slab, wall panels or tilt panels, roof, then doors and dock equipment. We build the shell with a warm-side finish that is washable for food-grade spaces and with stainless trim in wet areas.
Many owners begin with a retrofit and later add new space. Our refrigerated dock retrofit work handles the first step, and we carry the same details into new warehouse shell construction where ambient and cold zones sit side by side. We also coordinate the rail or truck approach, including rail spur site improvements where product moves by rail.
Refrigeration coordination and commissioning
The refrigeration plant is the heart of the building, and its schedule is usually the longest. Compressors, condensers, evaporators and controls are ordered as soon as loads are fixed. Piping is installed by specialty contractors, and the building must be tight and dry before it is charged. We lay out the schedule so that roof, walls and slab are complete before refrigerant is introduced, and we protect the system from dust, moisture and construction debris.
Pull-down, the process of bringing a freezer to temperature, is gradual so that the structure is not shocked. We support the owner's plan for staged temperature drops, check the floor for movement and monitor the under-slab heating. Handing the building over means documentation of the insulation, vapor barrier and heating installation, because those are hidden once the floor is poured.
Who we build cold space for
Our cold storage work serves food and beverage producers, distributors, produce handlers, specialty pharmaceutical and bioscience users, and third-party logistics operators. Each has a different temperature range and different cleaning and documentation needs. A cheese or meat operator typically needs wet processing next to cold holding. A distributor needs racking, high-bay height and many docks. A bioscience user may need validated cold rooms with alarms and backup power.
We organize our work for the cold storage and refrigerated sector around those differences, and our cold storage facility guide explains the common building programs.
Cost drivers for refrigerated buildings
A cold building usually costs substantially more per square foot than ambient warehouse space because of the insulated envelope, the under-floor system and the refrigeration plant. Within that, the temperature range is the biggest variable: a freezer at a deep setpoint costs more to build and to run than a cooler. Clear height, dock count and the share of space that must be washable add further cost.
Energy cost should be part of the capital decision. A thicker envelope and better door seals cost more up front and reduce refrigeration load for the life of the building. We show owners the trade in simple form: added first cost against reduced plant size and operating cost, using the load figures from the refrigeration engineer.
Build the cold envelope as one system
Tell us the product, the temperature range and the volume of trucks or rail cars per day. We will propose a building program, a slab system and a schedule that coordinates with your refrigeration engineer.
Common Questions
Why does a freezer floor need heat underneath?
A freezer slab pulls heat out of the soil, and when that soil freezes it expands and lifts the floor, a problem called frost heave. A heating system under the insulation keeps the subgrade above freezing. Without it, the floor can fail within a few years.
Can we build a cooler now and convert to a freezer later?
It is possible, but the envelope and floor have to be designed for the colder condition from the start. Adding under-floor insulation and heat later is very hard. If a freezer is a realistic future, we recommend building the floor system for it now and running the room as a cooler until you need the change.
How does rail access affect a cold storage site?
Rail adds the option of bringing bulk ingredients or frozen product by car, which suits large-volume users. It also needs land for the track, the switching movement and a way for trucks and rail to share the site. We lay out both before settling the building footprint.
How long does a cold storage building take?
Longer than an ambient building of the same size, mainly because of refrigeration equipment lead times and the staged installation of floor layers and plant. We give a schedule once the temperature range, the size and the equipment list are known.
Do you design the refrigeration system?
No. A refrigeration engineer and specialty contractor do that work, and we coordinate the building to suit it. We join the early design meetings so the structure, slab and mechanical room match the plant.
Related
Related Services
Related Building Types
Ready to talk about your project?
Request a Project ReviewOne project team for the whole sequence
Industrial Contractors of Fort Collins reviews the site, the loads, the schedule and the approvals before pricing, then schedules, coordinates and inspects the specialty trade partners from preconstruction through closeout.