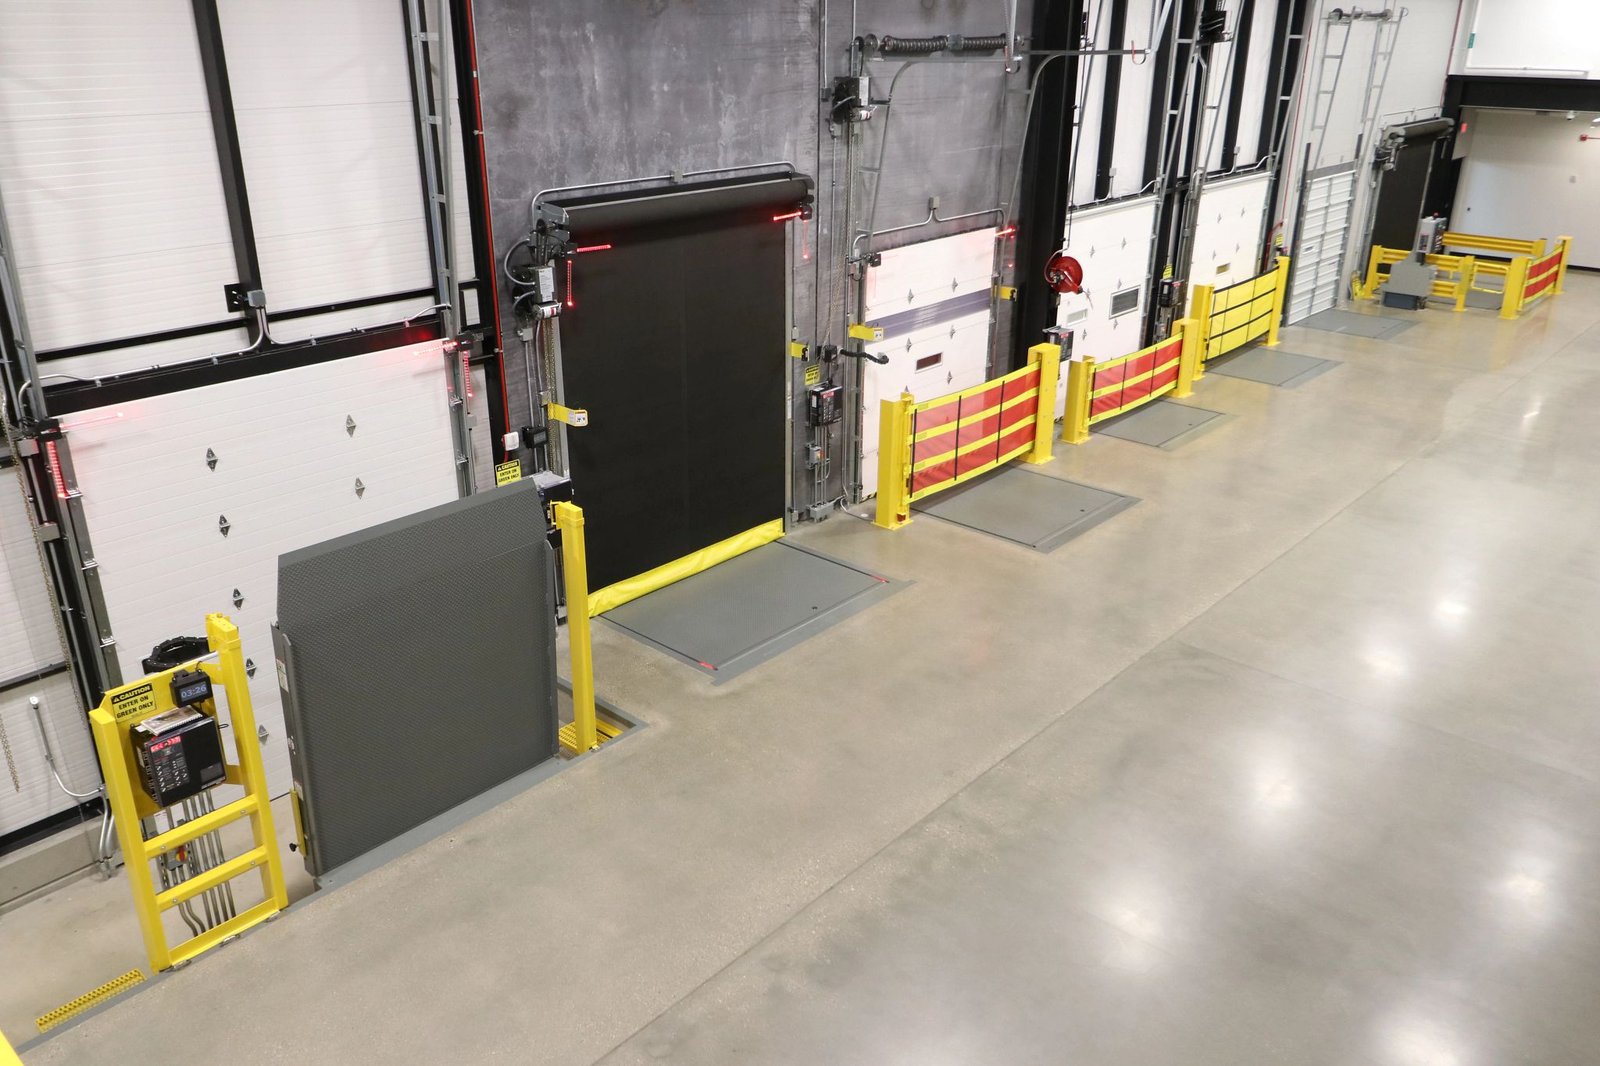
Every time a dock door opens at a refrigerated building, warm, humid air moves in and cold product pulls the moisture out of it as frost, ice and water on the floor. That is the problem a refrigerated dock retrofit solves, and it is why the best retrofits are not about the door itself. They are about the seal, the vestibule, the floor, the drainage and the refrigeration load that all react to what happens at the threshold.
We retrofit existing docks for food processors, cold distributors and bioscience users on the northern Front Range. Some projects convert an ambient dock to a temperature-controlled one so a plant can hold product in a staging area. Others replace worn levelers, doors and seals on an existing cold dock that has been losing refrigeration capacity for years, which we treat as a focused piece of industrial renovation and modernization. Either way, the work happens in a building with product in it, so the sequence is built around when you can empty a bay, not when it is convenient for us.
The decision at the start is usually between a minimal fix and a rebuilt dock. We lay out both so you can see what the extra scope buys.
How we sequence a retrofit in a working cold building
We start with a survey of the existing dock: slab thickness and slope, door and leveler condition, wall and ceiling insulation, drain locations, and the refrigeration and defrost layout. Thermal imaging and a smoke test often tell us more about air leakage than drawings do. From the survey we write a staged plan that closes one door or bay at a time, builds a temporary wall to separate the work area from the cold space, and returns each door to service before the next goes down.
In occupied cold buildings, we follow the same discipline as our phased construction in occupied sites work. We agree with your quality and food safety teams on dust control, glass and fastener control, and what the crew can wear and bring into each zone. Equipment that touches product contact surfaces, if any, is covered or removed first.
Refrigerant, cold exposure and food safety
Refrigerated work adds hazards that a standard dock project does not. Ammonia and other refrigerants are present in many systems, and we do not open, relocate or isolate refrigeration lines ourselves. Your refrigeration contractor and your process safety lead handle that work, and we coordinate hold points so no one on our site is ever in a room with a line that has not been verified safe.
Cold and wet floors bring slip risk, and cold-weather work reduces dexterity, so we limit exposure times and provide warm-up breaks. For food and beverage clients, we also follow glass, metal and foreign-material controls, which means documented tool counts and sealed containers for fasteners. Washdown surfaces are finished in materials that tolerate the cleaning chemicals your plant already uses, such as stainless trim and sealed joints.
What a full dock retrofit contains
A full retrofit includes new insulated dock doors with perimeter seals, dock levelers sized for your trailer fleet, shelters or inflatable seals, a vestibule or cooler-side anteroom where required, strip curtains or high-speed doors, lighting, floor repairs and drainage. We often replace the first 10 to 20 feet of slab at the dock, because that is where wet, cold cycles break down the concrete fastest. Where a conversion to a lower temperature is planned, we install under-slab heat or insulation to prevent frost heave.
Outside the building, we work with the apron and approach so water is not directed to the door. Our dock aprons and loading zones scope handles the slope, concrete and trailer approach so rainwater, snowmelt and ice do not collect under the seals.
Why food and bioscience users retrofit here
Northern Colorado is a food processing region. Leprino Foods built its Greeley cheese plant as an over $250 million, 883,000 sq ft facility designed to use more than 7 million pounds of milk per day at full build-out, and a plant of that scale shows how much product, trailer traffic and temperature-controlled space the region supports. Smaller processors and distributors in Greeley and the surrounding towns face the same dock questions on a smaller scale.
Many of those buildings were not designed for a second shift, a second product line or a colder setpoint. A retrofit lets an operator adapt rather than relocate. We work with owners across the cold storage and refrigerated sector to decide whether to retrofit a dock, add a bay or build new space under our cold storage construction scope.
Frost, air leakage and the energy code
Fort Collins lists a 30 inch frost depth, which matters for any new slab or dock apron that will see cold below it. A freezer dock slab without proper under-floor heat or insulation will draw frost into the subgrade and lift the floor, and the damage appears months later. We design the slab buildup around the lowest temperature you plan to hold.
The city requires commercial air leakage testing and publishes a commissioning fact sheet and checklist with its 2024 code set, and the 2024 International Building Code with local amendments applies to permits submitted on or after April 1, 2026. A retrofit that changes the thermal envelope falls under the energy provisions, so we model insulation levels and door seals against code before we quote. Colorado's HB22-1362 sets the statewide floor for energy codes that local jurisdictions adopt, which means refrigerated envelope details deserve early review.
Timing the work around your volume
Seasonal peaks set the schedule. Many processors have a lighter period when a bay can be taken down for two or three weeks, and we plan around it. Long-lead items such as insulated doors, levelers and refrigeration coils are ordered as soon as the design is agreed, because they commonly set the critical path.
For a food and beverage processing building, we build a daily plan for door-by-door changeovers and brief the shipping team each morning. If a door must return to service on a hard date, we protect that date by completing the slab and seal work first and leaving finishes for a later window.
Fix the dock before it costs you cold
Tell us how many doors you run, what temperature the dock holds, and where frost or ice shows up. We will survey the dock, propose a staged scope, and price a minimal repair beside a full retrofit.
Common Questions
Can we keep shipping while one dock is being rebuilt?
Usually yes, if the building has more than one active door and the work area can be walled off. We close one door at a time, build a temporary partition, and return it to service before moving to the next. The plan is shared with your shipping supervisor before work begins.
How much does a retrofit reduce refrigeration load?
The answer depends on how leaky the existing dock is and on your traffic. Better seals, shorter open time and a proper vestibule reduce infiltration, and your refrigeration engineer can estimate the savings from the load calculation. We give you the building-side details so that engineer can calculate rather than guess.
Do we have to replace the slab at the dock?
Not always. If the slab is flat, sound and properly drained, we may only need to repair joints and seal. Where frost heave, cracking or ponding has started, replacement of the first section of slab is the more durable choice, and we check core samples before recommending it.
What should we ask the refrigeration contractor to do first?
Isolate and verify any lines that run through the work area, and confirm the defrost schedule near the dock. We coordinate that sequencing before demolition, so that no cutting or drilling happens near a live line.
Related
Related Services
Related Building Types
Ready to talk about your project?
Request a Project ReviewOne project team for the whole sequence
Industrial Contractors of Fort Collins reviews the site, the loads, the schedule and the approvals before pricing, then schedules, coordinates and inspects the specialty trade partners from preconstruction through closeout.