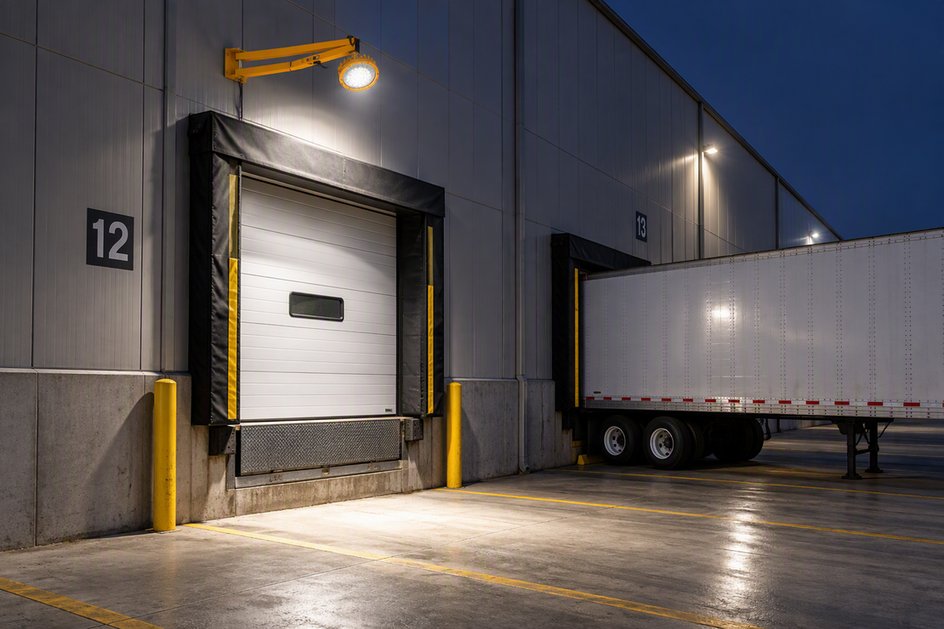
Dock-high loading looks simple on a plan until a concrete apron has to carry the same trailer wheel on the same spot every day. The Centerra Industrial buildings in Loveland pair dock-high loading with 24 ft clear heights and ESFR sprinklers, and the apron outside those doors is where the building meets the truck. If it fails, the dock fails, and the operation behind it slows.
A loading zone includes more than the slab. It includes the dock pit and leveler, the bumpers, the seals or shelters, the approach slope, the drainage that keeps water away from the door and the lighting and striping that make the area safe at night. We build all of these as one system, sequenced with the building and the truck court, and checked against the trailers and the equipment that will actually use it. We ask for the trailer types, the dock heights and the leveler specifications on day one, because each one changes the pit depth, the apron thickness and the approach grade.
The aim is a dock that works on the first day and still works in year ten, with joints that hold, levelers that operate and a surface that does not pond or heave.
Decisions that determine how a dock performs
Dock height, door size, leveler capacity and the number of positions are fixed early, and they drive the geometry. A newly built 24,000 sq ft building near I-25 and Prospect Road offers 12 ft by 12 ft and 14 ft by 14 ft overhead doors, which is a reminder that door size varies even within one corridor. The apron must be designed for the trailers the tenant will use, including their length, landing gear and turning behavior.
Slope is the second decision. Docks need a level approach near the building and a gentle fall away from it, so that rain and snowmelt move to inlets and do not enter the pit. Where the approach drops to an in-ground dock well, a trench drain or sump is required. In Colorado, the freeze-thaw cycle makes standing water a hazard on the apron, and we design the grades and the drains accordingly.
Buildings that depend on their docks
Distribution centers have the highest dock density and the most demanding duty, with trailers entering and leaving all day. Small-bay and flex buildings may have only a few positions, but they still need a proper apron. In Wellington, a business center of more than 95,000 sq ft of commercial space was planned in 2025, with a 36,000 sq ft, 14-unit first phase. Smaller buildings like those use grade-level doors and dock positions that share a yard.
Cold storage facilities add temperature differences between the interior and the apron, with insulated panels, vestibules and heated slabs. Food plants add washdown and sanitary details. Each building type changes the apron's structure and drainage, and we study the operation before the slab is designed.
What we build at the dock
Our scope begins with excavation of dock pits and the concrete work: pit walls, floors, drains and embedded frames for levelers. The apron slab is reinforced, doweled and jointed to control cracking and to carry concentrated wheel loads. We install bumpers, wheel guides and truck restraints as specified, and coordinate with the equipment supplier on leveler placement and electrical connections. The yard pavement then connects to the apron, as described in our work on truck courts and trailer yards.
Interior floors are matched to the apron. The slab at the dock door needs a flatness and levelness suitable for material handling equipment, and the joint between the interior slab and the apron needs to be detailed so it does not catch wheels. Our industrial concrete floors work is coordinated with the dock pits so that the elevations match.
Safety at the point where trucks and people meet
A loading zone is one of the more hazardous places in a plant. Trailers can creep away, forklifts cross the leveler, pedestrians share the apron with trucks and winter ice makes everything worse. Wheel chocks, vehicle restraints, lighting, convex mirrors, painted walkways and bollards address these hazards, and we place them where the operation will use them. Everyone on our site follows the operation's rules during construction, especially at occupied sites.
Retrofits are common. Adding refrigerated positions, changing door sizes or replacing aprons at an operating building requires careful phasing. Our work on refrigerated dock retrofits covers the particular issues of cold chain buildings, including frost heave protection under the slab and insulation at the pit.
Building the dock to last
We sequence dock work so that the pits are formed and poured early, the building slab and walls follow, and the apron is placed once heavy building traffic has passed. Pouring the apron too early invites damage from cranes and delivery trucks. We protect finished concrete, cure it properly and keep heavy equipment off until it gains strength.
After placement, we inspect joints, seal them and verify slopes with a survey. Levelers are tested through their full range and the doors are cycled with the equipment supplier. The owner receives a short maintenance guide covering joint sealant, leveler servicing and apron inspection. Operators in logistics and distribution depend on predictable maintenance, and the guide is written for that purpose.
Tell us the trailers and the door count
Send the building plan and the dock requirements. We will return an apron design, a construction sequence and a price that includes pits, levelers and drainage.
Common Questions
How thick should a dock apron be?
The thickness depends on the trailer weights, the traffic volume and the subgrade. Aprons are usually thicker than general pavement, reinforced and doweled at joints. The pavement designer sets the thickness, and we review it against the soils report and the actual duty.
What causes dock aprons to fail?
Common causes are poor subgrade, inadequate thickness, missing or misplaced dowels, uncontrolled water and joint sealant that is left to fail. Landing gear on trailers concentrates load on small areas, which crushes weak slabs. Good base preparation, correct reinforcement and sealed joints prevent most failures.
How long before the apron can take trailers?
Concrete gains strength over days, and the apron is normally kept clear of heavy traffic until it reaches the specified strength, which is verified by test cylinders. Joint sawing, curing and sealing follow. We build this wait into the schedule so that trucks are not allowed on the apron early for the sake of a delivery date, which is the most common way a new dock is damaged.
Can docks be added to an existing building?
Yes. It requires opening the wall, forming a pit or ramp, installing the leveler and doors, and placing the apron. The work must be coordinated with the structure and the fire protection, and with operations if the building is in use. We survey the existing conditions first.
How do you protect docks from ice in winter?
By grading the approach so water drains away, using trench drains where the slope cannot do the job, and keeping the area free of low spots. Heated slabs are used in some cold storage docks. Maintenance, such as snow removal and sanding, remains the owner's responsibility.
Related
Related Services
Related Building Types
Ready to talk about your project?
Request a Project ReviewOne project team for the whole sequence
Industrial Contractors of Fort Collins reviews the site, the loads, the schedule and the approvals before pricing, then schedules, coordinates and inspects the specialty trade partners from preconstruction through closeout.