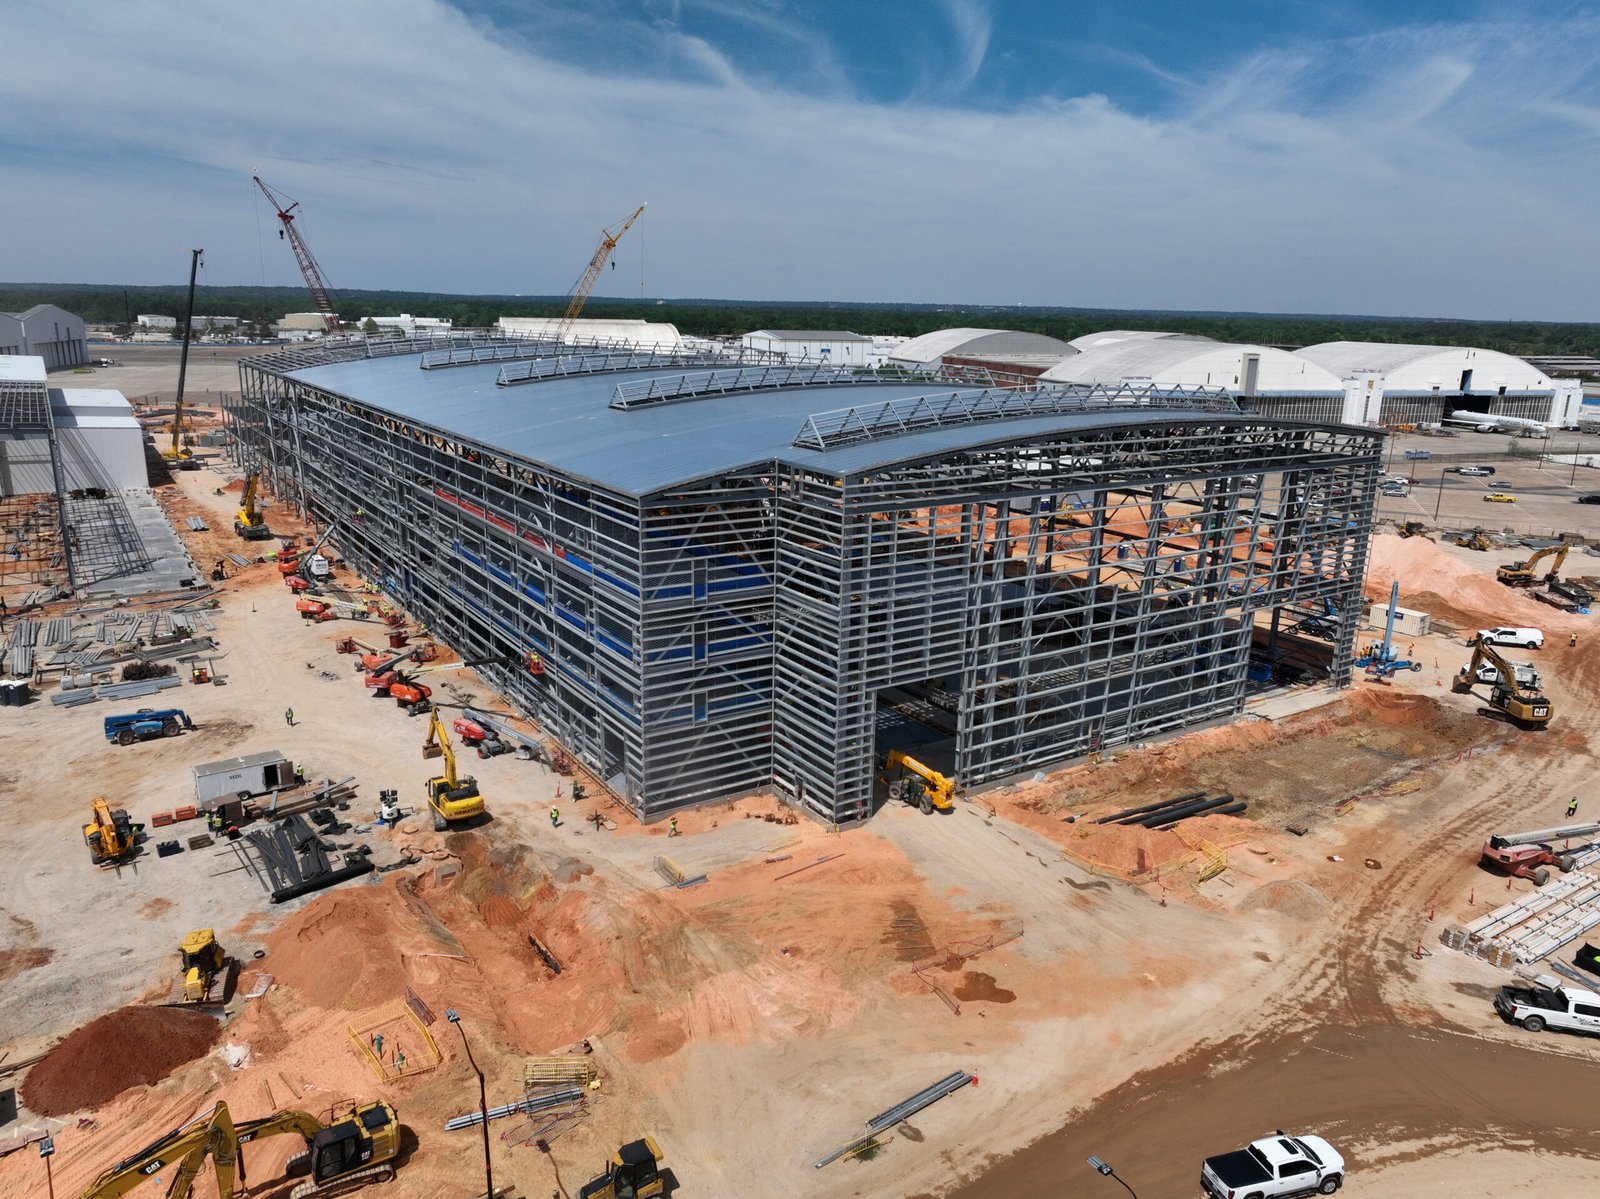
Process engineers and structural engineers rarely finish their drawings on the same day, and design-build exists to absorb that gap. Under one agreement the architect, the engineers and the construction crews answer to a single team, so the question of whose sheet is late becomes an internal scheduling matter and not a change order.
For a plant on the northern Front Range that arrangement is most useful when the building is shaped by its process. A brewery, a bioscience suite or a machining hall each begins with utility demand, floor loading and material flow, and the architecture follows from those. We bring the design team on at the program stage, test the process requirements against budget while the drawings are still loose, and lock scope only when the owner can see what each decision costs.
The owners who choose this route tend to have a date they cannot move, a corporate approval that was granted against a number, or a process team that would rather make one set of decisions than three. We structure the agreement around those facts.
Decisions to settle before design closes
Three questions decide most design-build outcomes: how the building will be expanded, how the process will change, and who owns each interface. A plant planned without an expansion wall is cheap on opening day and costly in year five. A cleanroom or process suite planned without spare utility capacity forces a shutdown to add one more line. We ask these questions in the first meetings and record the answers in a written design basis.
Interfaces matter as much. Equipment suppliers deliver skids that need power, water, drain and controls at specific points, and the people who size those connections are rarely the people who pour the slab. We carry a coordination list that assigns every connection to a named party, which prevents the quiet gaps that otherwise surface during startup.
Campuses that grow in stages
Woodward's Lincoln Campus in Fort Collins shows how industrial owners here build. The site covers 101 acres, was planned to reach 660,000 sq ft and up to 1,700 employees, and its first two phases totaled 363,320 sq ft at about $134 million. A master plan for that much floor area has to be designed so phase one works alone and a later phase connects cleanly, and design-build lets one team carry that logic from the first sheet to the last.
The market also rewards reuse. Intel announced in March 2024 that it would sell its Fort Collins facility on the Harmony Road corridor while seeking smaller space in the market. Large facilities changing hands or shrinking create demand for conversion work, and a design-build team can judge early whether an existing shell is cheaper than new construction. Our industrial renovations and modernization work uses the same approach, and the Harmony Road corridor is where many of those questions arise.
How a design-build team is organized
We carry the work in three passes. The first sets the program, the budget and a schedule that is honest about long-lead equipment. The second develops the design far enough for trade partners to price it and for the building department to review it. The third releases packages to the field in the order the site needs them: grading and utilities, foundations, frame, then enclosure. Early packages are issued while later ones are still being drawn, which is how the calendar shortens without cutting corners.
The owner stays involved at fixed points instead of continuously. Each package has a review meeting, a cost update and a record of what changed since the last one. If a process decision shifts the budget, it shows up in that week's number and not in a surprise at the end. For owners new to the method, preconstruction services give a lower-commitment way to begin and can end in either a design-build agreement or a handoff to another team.
Code review alongside design
Fort Collins treats the 2024 International Building Code with local amendments as the current code for permits submitted on or after April 1, 2026, and it provides a commissioning fact sheet and checklist and requires commercial air leakage testing with that code set. Colorado also requires jurisdictions that update their codes to adopt an energy code at least as demanding as the 2021 IECC under HB22-1362, with the state low energy and carbon code becoming the benchmark from July 1, 2026. We bring these into the design basis so envelope and mechanical choices are not revisited during plan review.
Because commercial codes in Colorado are set city by city and county by county, a design-build team has to carry the right edition for each parcel. We check the jurisdiction at the start and build the permit set to match, then run permitting and entitlements coordination in parallel with the design so comments are answered by the same people who drew the sheets.
Where design-build connects to the rest of the scope
Design-build is a contract structure, not a building type, so it pairs with whatever the plant needs. A new facility starts under ground-up industrial construction, and the site package, utilities and yard come with it. The method suits manufacturing plants especially well because process decisions and architecture are so tightly tied.
Bioscience and pharmaceutical work is the most demanding case, since cleanroom classifications, pressure cascades and validation sequences all control the layout. Owners in that field will find the closest fit under pharmaceutical and life sciences construction. Whatever the sector, we write the scope, allowances and exclusions in plain terms so the guaranteed number means what the owner thinks it means.
Bring the process requirements and the date
Send us the program, the equipment list and the date the line has to run. We will return a design-build proposal that shows scope, schedule and what each decision costs.
Common Questions
Who carries the risk if the design runs over budget?
Once the design is developed to a pricing set and the owner accepts a guaranteed maximum price, growth inside the agreed scope is ours to absorb. Changes the owner requests are priced and approved in writing before they proceed. The protection for both sides is a design basis that states plainly what is included, which we write at the start and update at each package review.
Can site work start before the building design is finished?
Often it can. Grading, erosion control and underground utilities can be released first once the site plan is settled and the jurisdiction has approved the site package. We confirm the permit path for each release, because some jurisdictions allow early site permits and others want the building set in review at the same time.
We already have an engineer of record. Can we still use design-build?
Yes. We can work with the owner's design team and take responsibility for pricing, sequencing and construction from their documents, or we can bring in our own consultants and coordinate the two. The arrangement is set in the agreement, and we are direct about where responsibility for a drawing sits.
Is design-build practical inside an operating plant?
It can be, and it often helps, because the design team can be briefed on shutdown windows and access limits from the start. The work is sequenced around production, with shutdowns for tie-ins planned well ahead. Our approach to that is described under phased construction on occupied sites.
Related
Related Services
Related Building Types
Ready to talk about your project?
Request a Project ReviewOne project team for the whole sequence
Industrial Contractors of Fort Collins reviews the site, the loads, the schedule and the approvals before pricing, then schedules, coordinates and inspects the specialty trade partners from preconstruction through closeout.