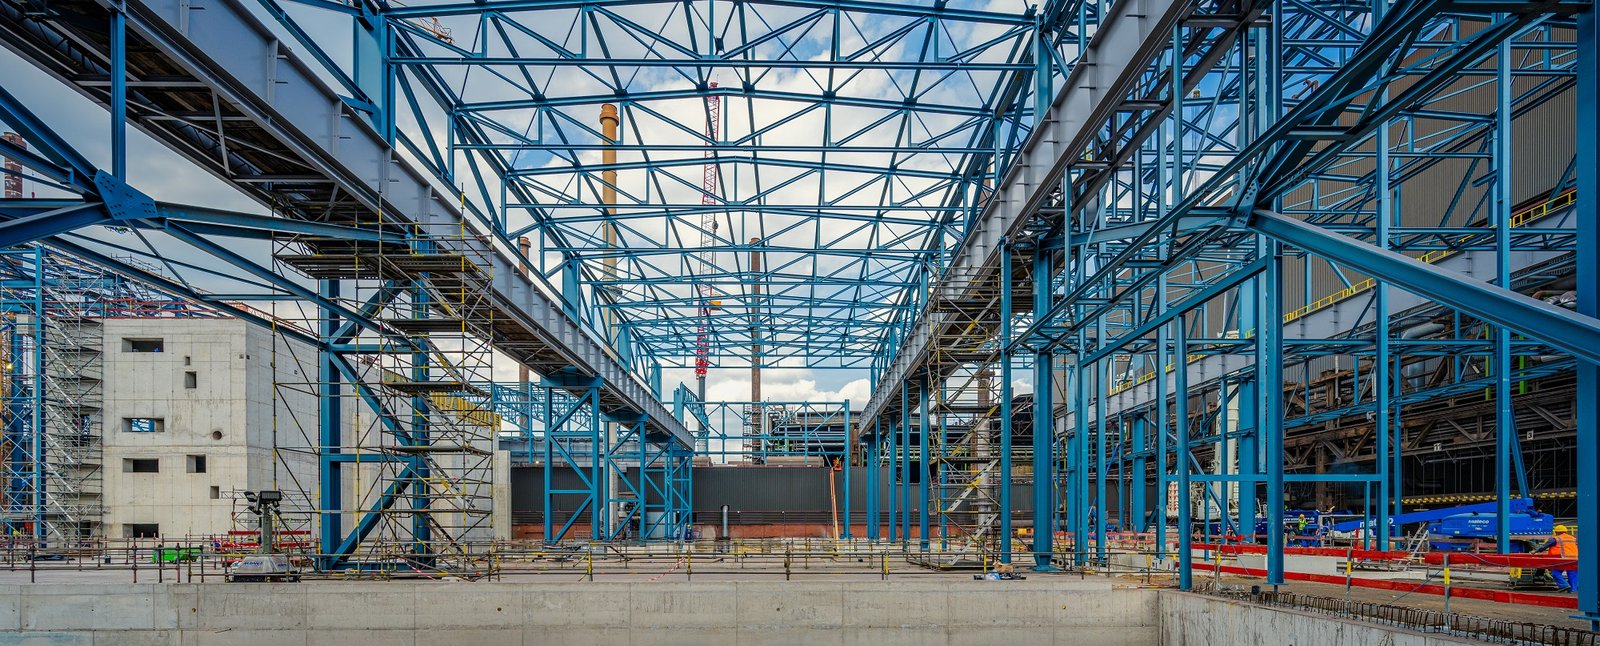
When a large Harmony Road facility came to market in 2024, the question for the next owner was not what to build but what to keep. Intel announced in March 2024 that it would sell its Fort Collins facility on that corridor while seeking smaller space in the market, and buildings that change hands this way are rarely used exactly as they stand.
Renovation and modernization is the work of making an existing industrial building do something new: a different process, a higher clear height, more power, a tighter envelope, a safer dock. We start each project by learning what is actually there, because drawings from the 1980s or 1990s seldom match what is above the ceiling and under the slab, and every surprise is cheaper to find before pricing than after demolition.
Owners come to us after buying a building, after a lease changes, or when a piece of equipment has to be replaced and the building around it has to follow. The work can be gutting a bay, replacing a roof, upgrading electrical service, adding a mezzanine or converting office space to a laboratory or light assembly area.
Older buildings, new uses
A 179,688 sq ft three-story building at 3420 E. Harmony Road, built in 1997 in the Harmony Road tech corridor, sold for $20.99 million, or $116.87 per sq ft, according to a June 2019 report. Buildings of that age and size are exactly what a growing company can reposition faster than it can build, and the Harmony Road corridor has several of them. The question is always how much of the structure, the roof and the mechanical plant can carry a new use.
At the small end, Prospect East Business Park at 2518 Midpoint Drive in southeast Fort Collins totals 9,920 sq ft, was built in 1984 and lists a 2,480 sq ft industrial suite at $13.00 per sq ft NNN. Older small-bay product like this is often re-fitted for a new tenant with new lighting, a service upgrade and a better dock. The Timberline and Prospect industrial area is where we see those decisions made.
Investigation before design
We begin with a survey: field measurements, laser scanning where the geometry is complicated, a review of any available record drawings, an inspection of the roof, the structure and the underground services, and a conversation with the people who have maintained the building. Hazardous material testing for asbestos, lead and similar items is ordered before any demolition so that the results shape the scope and not the schedule.
From the survey we prepare options. One option might keep the existing structure and upgrade systems. Another might remove a portion and rebuild it. A third might propose a new addition and leave the original largely untouched. Each is priced with its allowances shown, so the owner is choosing from numbers rather than assumptions. Where the building is still in use, the plan integrates our approach to phased construction on occupied sites.
What we typically change
Common scopes include roof replacement, new overhead doors and dock equipment, slab repair or replacement under new equipment, electrical service and distribution upgrades, new lighting, fire protection modifications and compressed air or process piping. In some buildings we add a platform or mezzanine to use the volume above a production line, which requires a structural check of the existing frame and the slab below.
Conversions are more involved. Turning an office or warehouse area into a bioscience or light manufacturing suite changes the mechanical, plumbing and electrical systems, the egress, and sometimes the occupancy classification. We coordinate those changes with the design team and the building department, and our work on industrial tenant improvements follows the same sequence at smaller scale.
What older buildings can hide
Age brings conditions that new construction does not. Existing sprinkler systems may not match the current storage arrangement, electrical panels may be at capacity, and roof structure may have been designed for different loads. Fort Collins design criteria list a minimum ground snow load of 50 psf and a roof snow load of at least 43 psf, so adding rooftop equipment to an older roof prompts a structural review before anything is ordered.
Worker safety is part of the same picture. We control dust and debris, protect adjacent occupants and follow the owner's rules on hot work, lockout and confined spaces. When the existing building is occupied, work zones are separated physically and the plan is reviewed with the owner's safety lead before crews mobilize.
Why renovation estimates carry allowances
Renovation numbers include allowances because some conditions cannot be seen until work begins. We reduce the uncertainty with investigation and by naming the unknowns: concealed utilities, slab thickness, roof deck condition, existing foundations and the capacity of the electrical service. Each allowance has a stated basis and a process for adjustment, so the owner knows what is likely to move and by how much.
The largest cost drivers are usually electrical capacity, roof and structure, the number of tie-ins to live systems, and whether the building stays in operation. A bioscience or process conversion adds the cost of clean utilities and validated environments for owners in pharmaceutical and life sciences. We set out the cost of each driver separately so that the owner can decide how much of the building to modernize now.
Tell us what the building has to do next
Describe the building, the new use and the date you need it. We will survey it, price the options and show what to keep, what to replace and what to leave alone.
Common Questions
Is it cheaper to renovate an existing building than to build new?
Sometimes, and sometimes not. A building with sound structure, adequate power and a good location can be converted faster and for less than a new building. A building that needs a new roof, new electrical service, a new slab and new fire protection may cost about as much as new construction. We compare the two options with the same assumptions before you commit.
How do you find hidden conditions before demolition?
We review any available drawings, survey the building, test for hazardous materials, scan the slab where needed and open selected areas. The goal is to convert unknowns into named allowances. Some uncertainty remains in every renovation, and we say so clearly in the estimate.
Do we have to meet the current code in an older building?
Parts of the work do. Alterations are generally reviewed against the code in force when the permit is filed, and Fort Collins treats the 2024 International Building Code with local amendments as current for permits submitted on or after April 1, 2026. The extent to which existing conditions must be upgraded depends on the scope, and we confirm it with the building department early.
Can we keep operating during the work?
Usually yes, with a plan. We separate the work zone, schedule noisy or disruptive tasks for off-hours, and plan shutdowns for tie-ins in advance. The practical test is whether the plan protects your product and your people, and we review it with your team before work starts.
Can you add power for new equipment?
Yes. We begin with a load study and a conversation with the utility provider about service capacity, and then design the distribution, switchgear and conduit to match. Electrical upgrades often have long lead times, so we start them early.
Related
Related Services
Related Service Areas
Ready to talk about your project?
Request a Project ReviewOne project team for the whole sequence
Industrial Contractors of Fort Collins reviews the site, the loads, the schedule and the approvals before pricing, then schedules, coordinates and inspects the specialty trade partners from preconstruction through closeout.