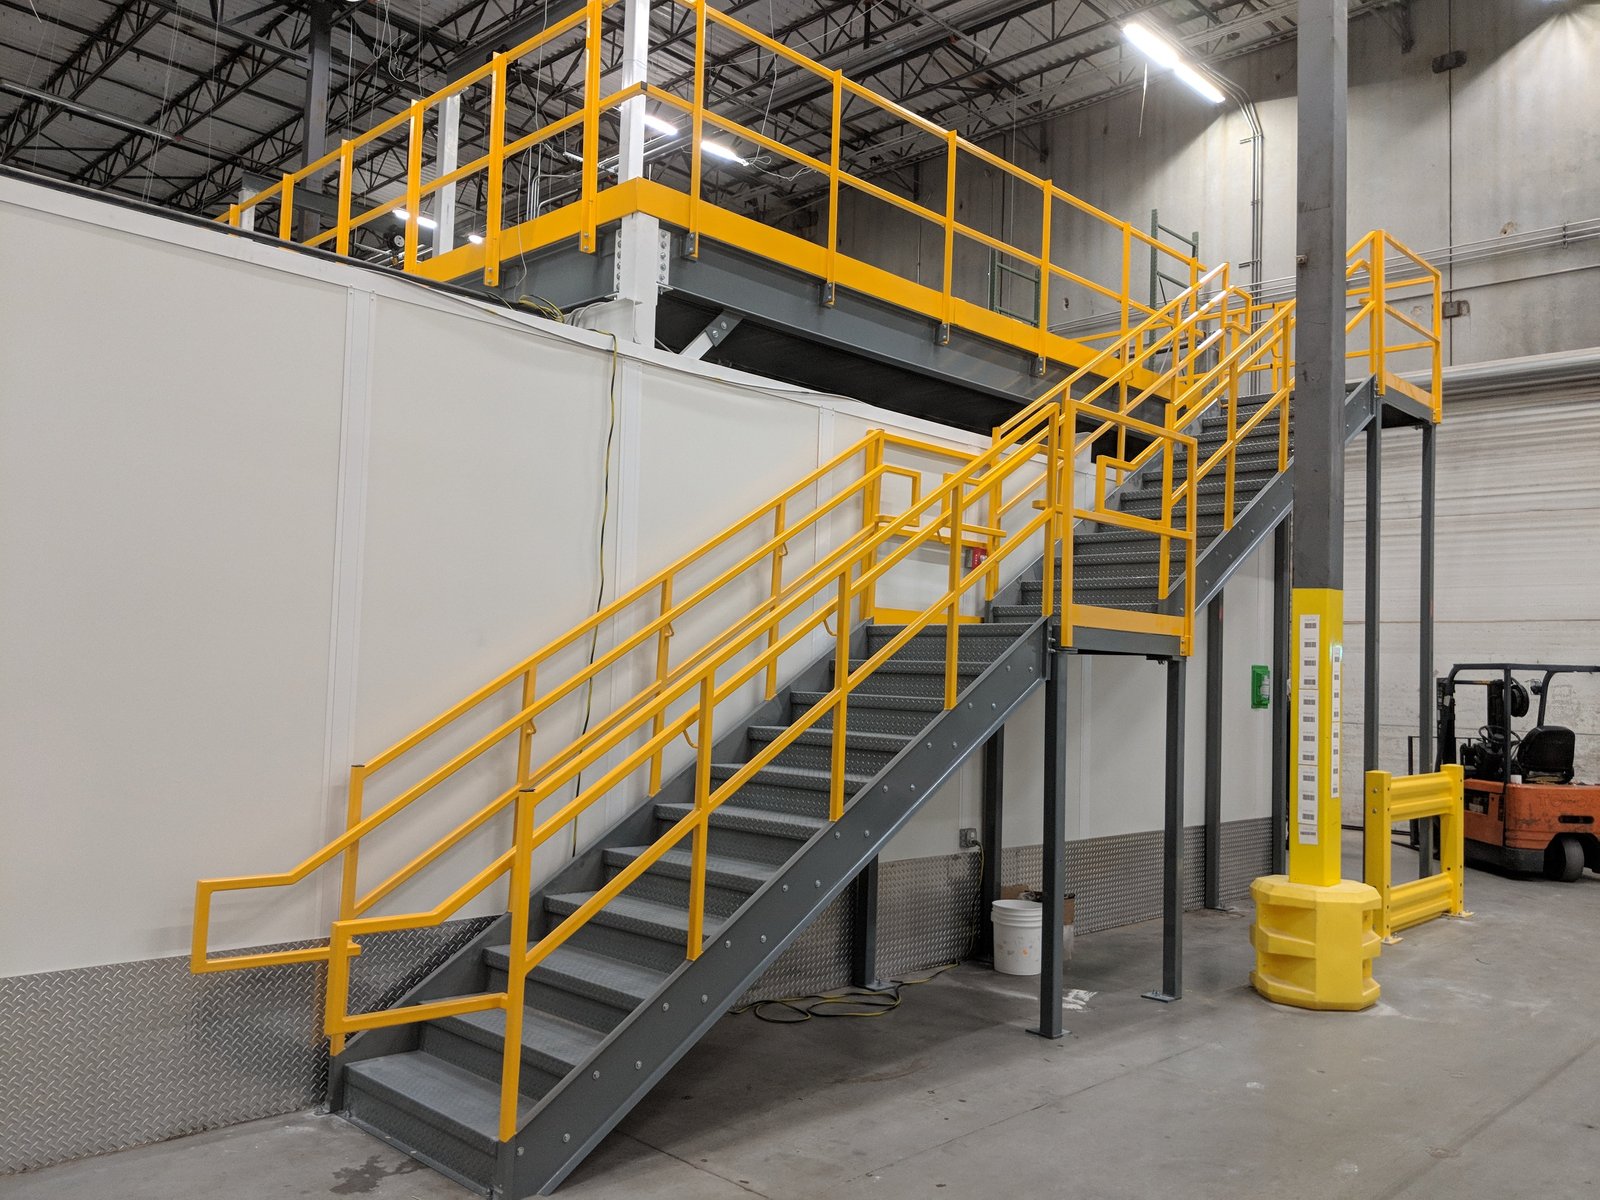
A mezzanine gives a plant more floor without a new footprint, and in a northern Front Range building that already holds process equipment, that is usually the whole point. Control rooms, packaging stations, tool cribs, lab support and dry storage move up into clear height that was sitting empty, and the ground floor stays open for the equipment that earns the revenue. The difficulty is that each of those uses puts a different load on the structure, and the answer has to be settled before any steel is ordered.
We build freestanding mezzanines, equipment platforms, maintenance catwalks over process lines, and the stairs, ladders and gates that reach them, for operating buildings in Fort Collins, Windsor, Loveland and Greeley. Most of this work happens inside a building that is still running, so the sequence is written around your shifts. We stage material at a dock, set steel in agreed windows, and keep forklift routes and exits clear between them.
For a plant on the Harmony corridor or in a flex building near I-25, a platform is also a way to put off a move. If the building has the height, a second level can absorb the next stretch of growth. If it does not, we say so during preconstruction, before you have paid for drawings.
What a mezzanine or platform package includes
A complete package starts with a field survey of the existing slab, columns and any overhead obstructions such as sprinkler mains, cable tray and ductwork. From that survey we lay out the deck, the column grid and the stair locations so they land between racking aisles and equipment footprints instead of on top of them. Deck choices run from bar grating over a process area to concrete-filled steel deck for a heavier storage or office floor, and we price the alternatives against each other so you can see what a given load rating actually costs.
Catwalks and maintenance platforms follow the same logic at a smaller scale. A walkway over a conveyor, a platform at a tank top or a crossover above a rail of piping is sized for the people and tools that will use it, with toe boards, handrails and access gates built into the design. When a platform has to carry equipment as well as people, we coordinate with the equipment supplier on anchor bolt patterns and point loads. Where a project needs a larger structural frame, we connect the work to the trade partners for structural steel erection so one team owns the whole steel scope.
Loads, slabs and the Fort Collins permit review
Fort Collins treats the 2024 International Building Code with local amendments as the current code for permits submitted on or after April 1, 2026, so a mezzanine in the city is reviewed under that edition. A mezzanine is a structure with its own occupancy, egress and fire protection questions, not just a shelf, and the review looks at the stair count, the travel distance to exits and whether sprinkler coverage extends beneath the new deck. We raise those questions in the first week so the design is not reworked after plan review.
The city's building design criteria also shape the structural calculations. They list Seismic Design Category B and a roof snow load of at least 43 psf for ordinary buildings, and a mezzanine that braces to existing columns or the roof frame adds load to a structure designed around those numbers. The engineer of record checks the existing building before we tie anything into it. The slab matters as much as the steel, since point loads from new columns can exceed what a thin slab on grade was poured to carry. Where it cannot, we cut and pour new footings and bring the slab back with industrial concrete floors that match the surrounding finish.
Working above and around running equipment
The hardest part of most platform jobs is not the steel. It is the clearance. Existing sprinkler heads, lights, bus duct and crane rails set a ceiling, and a mezzanine that needs 8 feet of headroom on both levels only works where the building gives 18 feet or more. We measure before we promise and mark conflicts on the drawings so the owner sees the choices, such as relocating a main or splitting the structure into two smaller decks.
Product protection matters in food, beverage and bioscience buildings, where overhead work can drop debris onto open product or a clean zone. We plan with your quality team: enclosures, floor coverings, filtered negative air where it applies, and cleaning steps between shifts. In a food and beverage plant, we also keep welding and cutting out of production windows and coordinate hot work permits with the facility's own safety group. Material comes in through a defined path, so pallets of steel are not crossing a washdown floor.
Guarding, egress and fall protection
A platform is a fall hazard by design, and the details that make it safe are usually small. Handrail height, midrail and toe board, gate swing direction, stair rise and run, landing size and the spacing of ladder cages all get checked against the governing standards before fabrication. We build the guarding on the first install rather than adding it later, because a platform that is used before it is guarded is the version of this job that hurts people.
During erection, our erection partners work under a fall protection plan written for the specific building, with tie-off points identified and lift equipment chosen to fit your aisles and floor loading. After the install, we walk the finished structure with your maintenance lead, so inspection routines and load placards are in place on the day the platform goes into service.
Where platforms connect to other work
Platforms rarely stand alone. A new level in a tenant space often arrives with an office, a break room or lab support, and we deliver those through our industrial tenant improvement work and industrial office buildouts. When a plant adds equipment that needs a new pad and utilities, we coordinate the pad, the platform and the final connections in one schedule.
In Windsor, where Great Western Industrial Park lists industrial buildings from 60,000 to 1,000,000 sq ft, larger shells often have the clear height to take a second level without structural changes to the roof. We work through those options with Windsor operators and with owners of the manufacturing plants in the district who are trying to get another year from the building they already have.
Add floor area without a new footprint
Send us the building address, the clear height you believe you have, and what the new level has to hold. We will walk the space, tell you what fits, and give you a priced scope you can compare against moving or building new.
Common Questions
How much clear height do we need before a mezzanine makes sense?
As a working rule, you need roughly 16 to 18 feet of clear height to stack two levels with comfortable headroom, and more where the lower level has to clear forklifts or process equipment. The real constraint is usually the lowest obstruction, such as a sprinkler main or a light fixture, rather than the roof deck. We survey the building and give you a plain answer on what fits before you commit to design fees.
Do we have to shut down production to install it?
Usually not. Footing and slab work can be cordoned off in sections, and steel is set in agreed windows, sometimes at night or over a weekend. A smaller platform can go in during a single planned stop. We build the schedule with your operations lead so that the areas we close are the ones your process can spare.
Who decides the floor load rating?
Your intended use does. Office occupancy, light storage, heavy storage and equipment each carry a different design live load, and the rating is stamped on the placard once the structure is built. We ask what will actually sit on the deck today and what you expect in five years, then design to the higher figure if the cost difference is modest.
Will the existing slab carry new column loads?
Sometimes, and sometimes not. A slab poured for forklift traffic is not automatically adequate for concentrated column loads, particularly when the slab is thin or the subgrade is soft. We check the as-built slab thickness where we can, and if the numbers do not work we cut in new footings under the column locations.
Related
Related Services
Ready to talk about your project?
Request a Project ReviewOne project team for the whole sequence
Industrial Contractors of Fort Collins reviews the site, the loads, the schedule and the approvals before pricing, then schedules, coordinates and inspects the specialty trade partners from preconstruction through closeout.