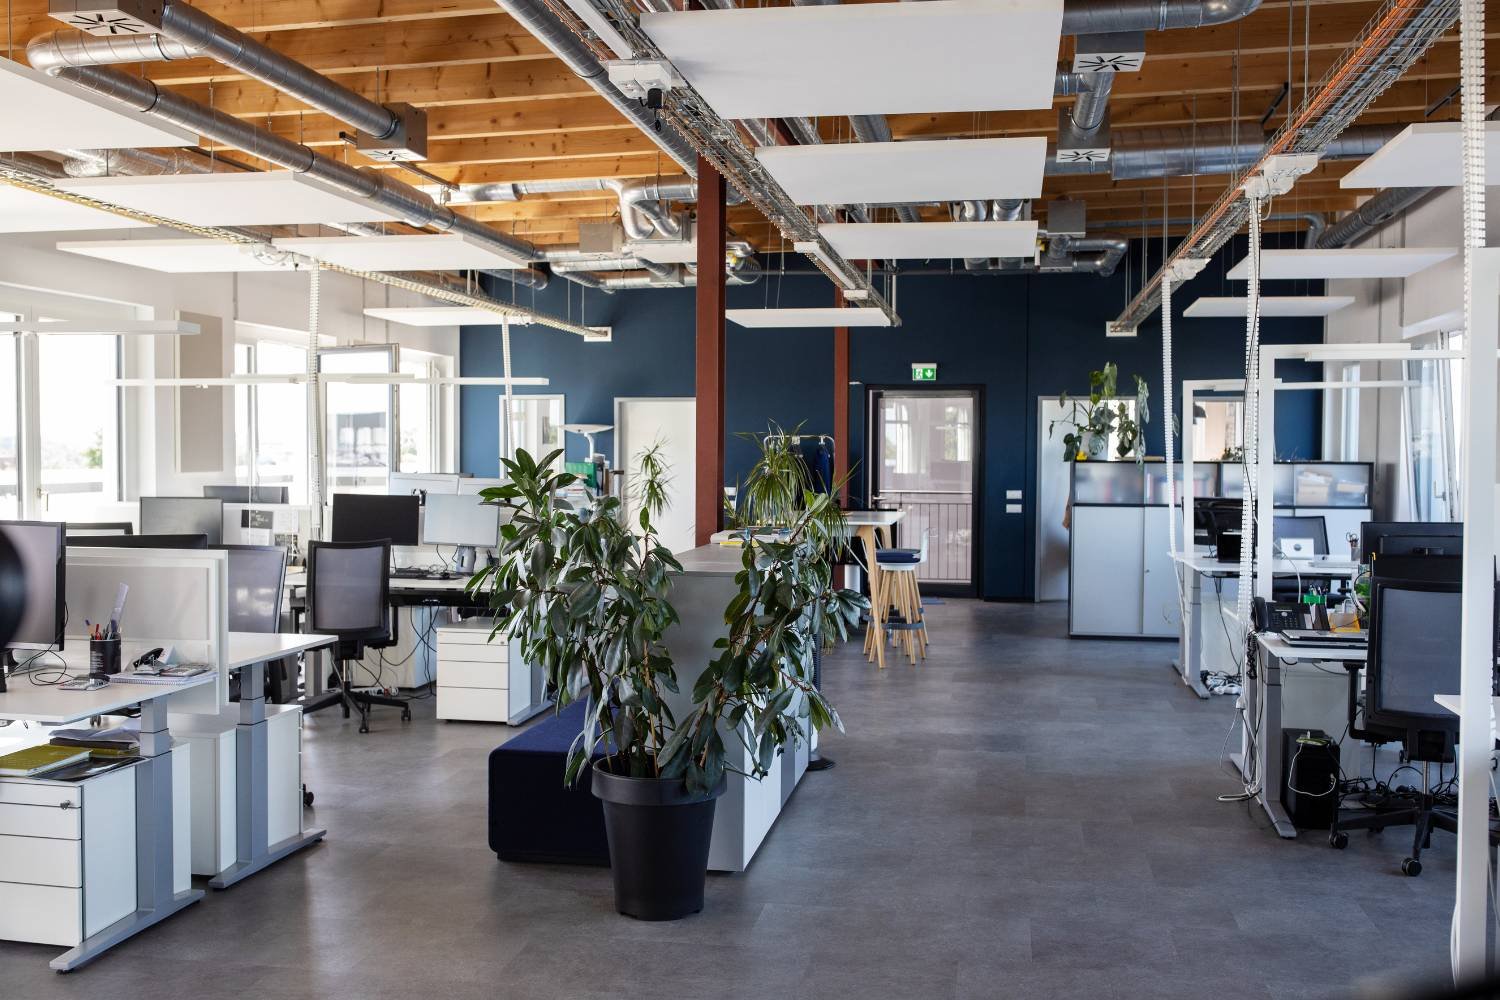
A plant's office is usually the smallest part of the square footage and the largest part of the punch list. It has to satisfy the people who sit in it all day, the inspectors who treat it as a different occupancy from the production floor, and the operations team who want it kept off the process side of the wall. We build offices, conference rooms, training space, locker rooms and control rooms inside industrial buildings across Fort Collins, Windsor, Loveland and Greeley, and we treat the interface between office and plant as the real design problem.
The work comes in two forms. One is a new office built inside an existing warehouse or manufacturing shell, usually on the slab, sometimes on a mezzanine, and it overlaps with our industrial tenant improvements. The other is an office addition to an industrial building, where the new wing shares a roof line, utilities and a fire separation with the plant. Both need mechanical and electrical service sized for people rather than process, and both need a layout that works with how visitors, drivers and staff move through the building.
We keep the scope under one contract with the shell work where possible, so the office is not left as a late add-on that runs a season behind the plant. A stand-alone corporate headquarters is a different job, which we handle as an office building project.
Building the office without disturbing the plant
Before design is final, we walk the plant with your operations and safety leads and mark the routes that must stay open: forklift lanes, emergency exits, utility shutoffs and shipping paths. Framing, drywall and finishes are staged from the office side, and demolition or tie-ins to the plant side are scheduled outside production hours. Dust control is straightforward on paper and takes discipline on site, so we use temporary partitions, floor protection and daily cleaning, especially where open product or sensitive equipment sits nearby.
When the office sits in an operating building, our phased construction in occupied sites process governs sequencing, with a weekly look-ahead for supervisors and a named contact on each shift.
What we build and what we coordinate
Typical scope includes steel or wood framing, insulated demising walls with the fire rating the plan review requires, ceilings, flooring, doors and hardware, millwork, and the mechanical, electrical, plumbing, data and life safety systems behind them. We also handle restrooms, break areas, locker rooms and a clean entry vestibule where visitors or drivers pass into the plant. Equipment rooms for network gear and electrical panels sit outside the finished office envelope so IT and maintenance can service them without entering the space.
Where the office needs elevation over the plant floor, a viewing window or supervisor station on a platform, we use the trade partners for mezzanines, catwalks and platforms to build the supporting structure and stairs, and we finish the room above it as part of the same contract.
Reading the office market along Harmony
The Harmony Road tech corridor shows how Northern Colorado treats office as a reusable asset. A 179,688 sq ft three-story office building at 3420 E. Harmony Road, built in 1997, sold in 2019 for $20.99 million, with Comcast, Madwire and Micro Focus listed as tenants, and in March 2024 Intel announced that it would sell its Fort Collins facility on the same corridor while looking for smaller space in the market.
For an industrial owner, that history matters for a practical reason. Large corridor buildings are being refit for new users, and tenants of every size are right-sizing their space. If you manage a plant near Harmony Road, an in-plant office may be a better use of capital than a separate lease, and the finished work holds value for the next user.
Code review, energy and commissioning
In Fort Collins, permits submitted on or after April 1, 2026 are reviewed under the 2024 International Building Code with local amendments. The city also requires commercial air leakage testing, with an alternative protocol for small commercial buildings under 5,000 sq ft, and provides a commissioning fact sheet and checklist with its code set. An office wing that enlarges the conditioned envelope has to meet those test targets, so we plan the air barrier, door seals and penetrations from the start.
Colorado's HB22-1362 also requires jurisdictions that update their codes to adopt an energy code at least as strong as the 2021 IECC, so lighting power, controls and envelope details are not optional extras. Our commissioning and turnover process includes functional testing of HVAC and controls, so the first winter does not become the first time the system runs against load.
What decides the cost of an in-plant office
The largest drivers are the mechanical system and the fire rating of the separation wall. A rooftop unit serving a single office is simple. A system that must tie into existing plant ventilation, or that needs outside air balanced against negative pressure from process exhaust, is not. Rated walls that continue to the deck cost more than partitions that stop at the ceiling, and the plan review sets which one applies.
Finishes are a choice you can control. Polished slab, painted structure and exposed ceilings cost less than a full suspended grid and carpet, and fit most plant offices. We price alternates side by side, so you can trade the finish budget for better lighting or acoustic treatment where staff spend the most time. For offices attached to controlled production areas in advanced manufacturing plants, we add pressure relationships and gowning routes to the same estimate.
Add an office your plant can use
Send us a plan or a sketch of the space and a list of who needs to sit there. We will walk the building with your operations lead and return a scope, schedule and price that treats the office and the plant as one working site.
Common Questions
Can the office be built while production continues?
Yes, in most plants. The noisy and dusty steps are scheduled for off-shifts or enclosed behind temporary partitions, and the tie-ins to plant utilities are planned for planned downtime. The honest constraint is usually egress and forklift traffic, which we map before we start.
Does an office inside a warehouse change the building's fire protection?
Often it does. A new enclosed space can interrupt sprinkler coverage, change the occupancy classification and add exit requirements. The building department's plan review decides, and we raise the questions early so the design includes any sprinkler modifications and rated separations.
Is it better to lease nearby office or build inside?
It depends on how often staff cross between office and plant and how long you will stay in the building. For supervisors, engineers and shipping staff who split their day, an in-plant office saves walking time and keeps teams together. We can price both options so the decision is made on real numbers.
What does commissioning add to a small office?
It confirms that heating, cooling, ventilation and controls operate as designed under real conditions. For a small office, it is a short checklist and a few hours of testing, and the city provides a commissioning fact sheet and checklist you can follow.
Who handles data cabling and security?
We install conduit, pathways and power for low-voltage systems, and we coordinate with your IT and security vendors on rack locations and access control. The cabling itself is commonly done by your preferred vendor, and we schedule it so it does not collide with ceiling and paint work.
Related
Related Services
Related Building Types
Ready to talk about your project?
Request a Project ReviewOne project team for the whole sequence
Industrial Contractors of Fort Collins reviews the site, the loads, the schedule and the approvals before pricing, then schedules, coordinates and inspects the specialty trade partners from preconstruction through closeout.