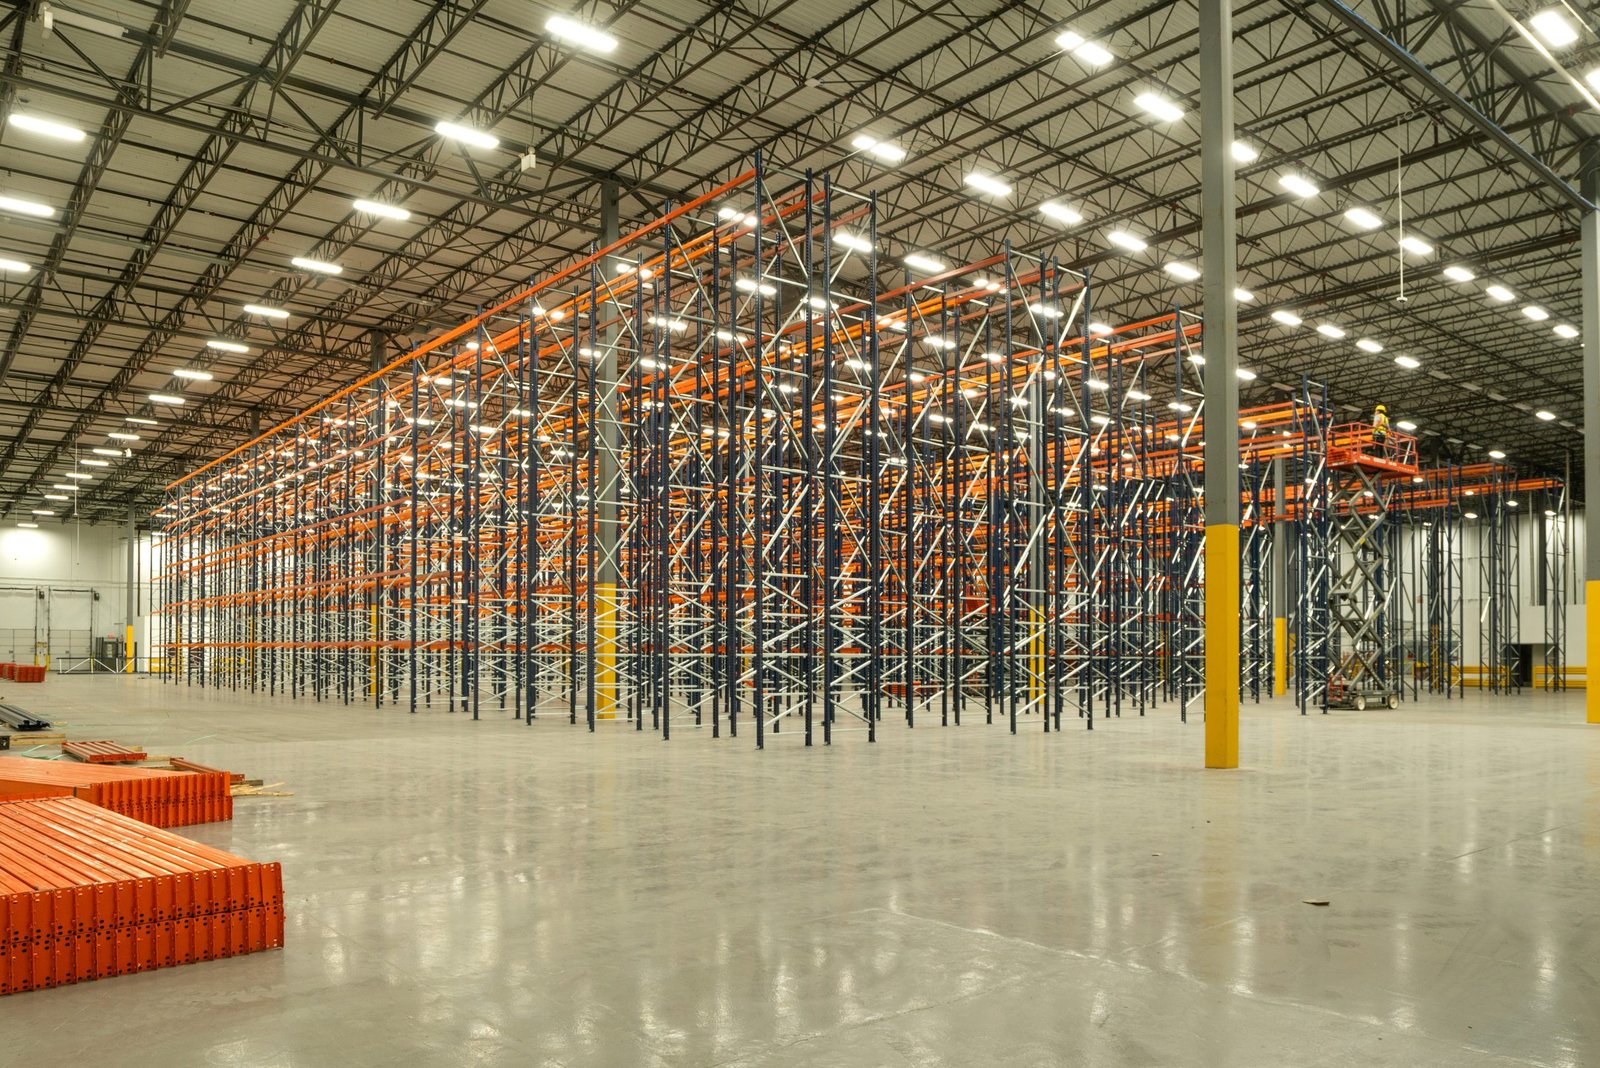
A 2,480 sq ft industrial suite at Prospect East Business Park in southeast Fort Collins was listed at $13.00 per sq ft NNN, and the number illustrates the decision every tenant faces. The rent covers walls, a roof and a slab. It does not cover the compressed air, the power drops, the racking, the office, the restroom count or the dock door you need to run your process. Industrial tenant improvement work is the scope between the lease and the first day of production.
We build out industrial suites for manufacturers, distributors, laboratories, service companies and light assembly users across Fort Collins, Loveland, Windsor and Greeley. The work ranges from a few weeks of electrical and partition changes to a full buildout with new mechanical, a floor sealer, process piping and an office wing. Because the building belongs to your landlord, each decision carries a second approval, and managing that approval is part of the job.
We read your lease before we price. The exhibits on landlord work, restoration obligations, roof penetrations and signage tell us what we can touch and what we will have to put back when you leave.
Suites, shells and what is available
The northern Front Range has a steady supply of small and mid-size industrial space. A newly built 24,000 sq ft building at the southeast corner of I-25 and Prospect Road, built in 2025, offers suites from 3,000 to 24,000 sq ft with 12 ft by 12 ft and 14 ft by 14 ft overhead doors and about 0.6 acres of fenced yard, with room for about 3.5 more acres. A suite like that gives you a clean box and a door count, and leaves the process utilities, partitions and office entirely to the tenant. Product of this kind is what the market calls flex and light industrial space, and it is where most of our tenant work begins.
Older buildings, such as the 1984 Prospect East park, come with different baggage: thinner slabs, lighting that predates LED, and electrical service sized for a quieter user. We check what the building can carry before we agree to a schedule, and we flag upgrades the landlord will need to approve.
Landlord, utility and inspection coordination
Three parties set the pace of a tenant improvement: the landlord, the electric utility and the building department. The landlord approves plans, roof work and any change to the base building. The utility decides whether the service to the building can support your load and how soon it can add capacity. The building department reviews occupancy, egress and fire protection for the new use, which may not match the one the shell was permitted for.
We organize those approvals into a single tracker and submit early. For tenants with heavy process loads, we ask the utility about transformer capacity before design is final, because a transformer upgrade can outlast every other item on the schedule. Where your use requires a change of occupancy, we tell you before the lease is signed what the review will likely require.
Typical tenant improvement scope
Most buildouts include demising or partition walls, an office and restroom group, lighting and power distribution, HVAC for the office and conditioned production areas, compressed air or other process utilities, and a sealed or polished floor. We add dock leveler and door upgrades where the use needs them, coordinating with the dock aprons and loading zones outside, and we repair or replace slab sections where equipment will sit.
For users that need floor flatness, chemical resistance or a heavy equipment foundation, we bring in the trade team for industrial concrete floors, and we coordinate any new platform or mezzanine against the building's column grid. Racking, conveyors and production equipment are installed by their suppliers, and we stage our work so that those crews are not waiting on our finishes.
Fulfillment tenants are a particular case. They need more dock doors, brighter lighting and closer sprinkler review than most, so our work for e-commerce fulfillment users starts with the door count and the racking height, not the office.
A realistic timeline
A clean buildout with no change of occupancy and no electrical upgrade may take a few months from signed lease to opening, most of it spent on drawings, permit review and equipment lead times rather than hammering. Add a service upgrade, a significant mechanical change or a new fire protection layout and the timeline stretches. We tell you which of those are likely at the start of the process.
To keep the opening date meaningful, we separate what must be done for occupancy from what can follow. Temporary power, a temporary certificate and phased finish work can let you start production while exterior items or secondary rooms are completed. For a suite in Centerra Industrial or a similar park, we plan deliveries around the landlord's rules for dock and truck court use, and we ask early about hours and parking.
Where the money goes
For most industrial tenants, the biggest line items are electrical, mechanical and the floor. Centerra Industrial's buildings, for example, are described with concrete construction, 24 ft clear heights, dock-high loading and ESFR sprinklers, and that kind of base building reduces the fire protection work a tenant needs. A building without ESFR coverage may need sprinkler changes for high-piled storage, and the price of that is not always visible until the plan review.
Ask us for an allowance split between landlord and tenant before negotiating. Landlord contributions are normally tied to specific work and have a use-by date, so a good schedule protects the money as much as the move-in date does. In the Timberline and Prospect industrial area, older buildings often need the electrical and slab checks described above before a lease is signed, and we are glad to run them for you.
Move into a suite that works on day one
Share the lease, floor plan and equipment list and we will return a scope, a landlord-and-tenant cost split, and a schedule that works back from your opening date.
Common Questions
Do we need to pull a permit for a tenant improvement?
Almost always, even for modest work. Any change to walls, electrical service, plumbing or mechanical systems, or to the way the space is used, goes through the city or county building department. We prepare the submittals and track plan review comments so you are not managing them alongside your move.
Who pays for the fire protection changes?
It depends on the lease. Changes triggered by your specific storage or process use are often the tenant's cost, while upgrades required by the base building may be the landlord's. We read the lease exhibits, identify which side each item falls on, and price both.
Can you work in a building that has other tenants?
Yes. We plan for shared docks, shared parking and shared walls by scheduling noisy work, protecting common areas and keeping fire lanes clear. A neighbor's complaint can stop work, so we talk to adjacent tenants before we start.
What can we do before the lease is signed?
Send us the floor plan and a list of your equipment. We can walk the suite, flag power, door, floor and clearance issues, and give you a rough budget while you negotiate. That information often changes rent or allowance terms in your favor.
How long does landlord review usually take?
Plan on a few weeks for an initial response and longer if the landlord's engineer must review roof or structural changes. We submit drawings in stages, starting with the items most likely to draw comments, so approvals arrive in parallel with permit review instead of one after the other.
Related
Related Services
Related Building Types
Related Service Areas
Ready to talk about your project?
Request a Project ReviewOne project team for the whole sequence
Industrial Contractors of Fort Collins reviews the site, the loads, the schedule and the approvals before pricing, then schedules, coordinates and inspects the specialty trade partners from preconstruction through closeout.