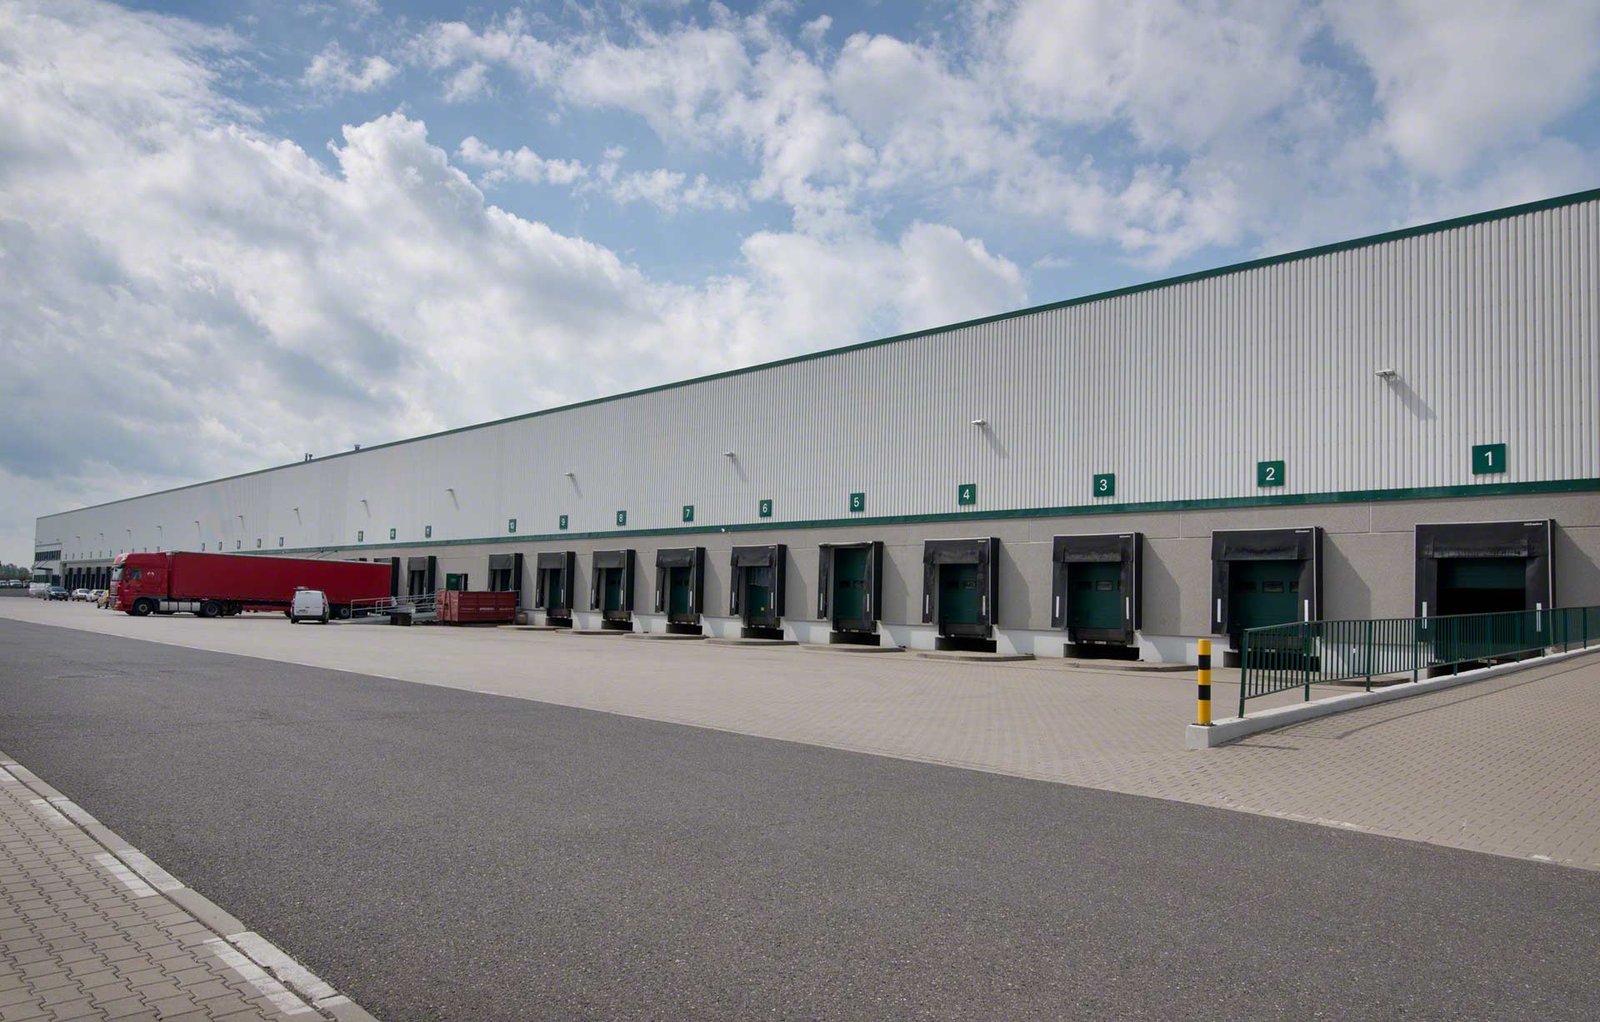
Union Pacific and BNSF both serve the northern Front Range, and I-25 carries the truck traffic that rail cannot reach. A distribution center here is a building designed around the moment those networks meet the customer: inbound trailers, put-away, picking, and outbound loads timed to a delivery window. We build distribution centers for owners who want that flow settled on paper before the first footing is poured.
What separates a distribution center from a plain warehouse is the density of activity at its edges. Door counts, trailer staging, truck turning paths, employee parking and the separation of cars from trucks usually decide the site plan more than the building footprint does. We start with the yard and work inward, because a good yard can be built around a modest building, while a poor yard limits even the best box.
The sections below look at how the regional market shapes site selection, what goes into the build, how the schedule is put together and which cost items deserve attention early.
Rail and Interstate Access Around the Region
Great Western Industrial Park in Windsor is a 3,000-acre master-planned park with dual rail interchanges and sites from 5 to 200 acres, which gives a sense of the scale some regional distribution has reached. Union Pacific's Eaton Industrial Rail Parks total 160 acres zoned I-2, with parcels divisible to a 1 acre minimum and unit train and manifest service available. For owners who might use rail, Eaton offers a different option from an interstate-front site.
Closer to I-25, Evans has three industrial buildings on Brantner Road built in 2025 near Highways 85 and 34 and I-25, and The Ridge at Johnstown is a 265-acre mixed-use site with 90 acres of I-25 frontage. These sites compete on different things: rail connection, freeway visibility, parcel size, distance to labor. We help owners test them against their actual operating model, including whether a rail spur would really be used, before land is purchased. The Highway 402 interchange access at Johnstown is one example of the interstate-front side of that comparison.
Truck Flow, Yard Depth and Door Count
Door count sets trailer court depth, and trailer court depth sets how much land the building needs. A deeper court allows staging and makes it possible for a driver to back in without blocking the next one, while a shallow court saves land and costs hours every week. Concrete aprons in front of the doors carry the loaded landing gear of parked trailers, so we detail dock aprons and loading zones with thicker sections and joints that match the slab inside.
Access geometry matters just as much. US 85 meets US 34 at Evans in a large interchange with left exits and loop ramps, and anyone planning truck entrances near a junction like that should expect a traffic study to look at queuing, turn lanes and signal timing. We bring the civil engineer and the owner's logistics lead together before the entrance location is fixed, because moving a driveway late is expensive and sometimes impossible.
What Goes Into a Distribution Center Build
The building scope includes a structural frame, a high-clear envelope, ESFR sprinkler protection, mechanical ventilation, lighting, and electrical service sized for conveyors, sorters, battery chargers and dock equipment. Offices, driver facilities and a security point are added around the edges. We generally recommend that the electrical room and utility entrances be sized for the future automation the owner is considering, even if the equipment is installed later.
Expansion is a standard design condition. Many owners open with one phase and plan for a second, so a distribution center expansion depends on how the first building was set out: a demountable end wall, utilities stubbed past the property line of the first phase, and a yard that can extend. Operators serving direct-to-consumer volumes will recognize the same logic in a logistics and fulfillment center, where mezzanines and pick modules change the structure.
Sequencing Around Long-Lead Equipment
The critical path often runs through equipment instead of concrete. Switchgear, dock levelers, high-speed doors, sprinkler pumps and automation hardware all have lead times that can exceed the structure's erection time, so we assemble a procurement log during design and release orders as soon as submittals are accepted. This is the work of long-lead procurement management, and it is the first thing to review if a go-live date has been promised to a customer.
Foundations need early attention too. Unincorporated Weld County adopted the 2024 International Building Code effective June 15, 2026, with engineered foundation designs required for most new structures, so a geotechnical report and a foundation design are needed ahead of permit submittal on sites there. In Fort Collins, the same code edition applies to permits submitted on or after April 1, 2026. Knowing which jurisdiction governs a parcel lets us place review time on the schedule honestly.
Related Building Types and Markets
A distribution center shares its bones with a truck terminal or cross-dock, where freight never sits long and the building is mostly a long, narrow edge of doors. The two are often considered together when an operator is deciding between holding inventory and moving it. Direct-to-consumer volume is covered in our work with ecommerce fulfillment operators, whose peak-season staffing and automation change parking, power and mezzanine needs.
We build the pieces that surround the building as well, including truck circulation, employee parking, stormwater detention and fire protection. Owners with limited in-house construction staff often want one accountable party for all of it, and that is how we organize the project.
Start with the yard and the doors
Send us the site address, expected door count and target opening date, and we will lay out the truck flow and a preliminary schedule for review.
Common Questions
Is rail access worth paying for at a distribution center site?
Only if freight volume justifies it. A rail-served site costs more per acre and requires a spur, a track agreement and operating discipline, so the case is strongest for bulk or heavy goods and for tenants who can switch full cars regularly. For parcel and retail replenishment, interstate frontage and driver access usually matter more.
How much land does a distribution center need beyond the building?
Plan on a large share of the site going to truck courts, trailer parking, circulation and stormwater detention, and a smaller share to employee parking. The exact ratio depends on door count and trailer dwell time. We draw the yard first, then size the building to fit what the site can hold.
What affects how fast a distribution center can be built?
Permit review, long-lead equipment and weather. Foundations and tilt or steel erection can go quickly when engineering is complete, but switchgear, doors and automation often take longer to arrive than the shell takes to build. Winter concrete protection should be priced into any schedule that crosses the cold months.
Can the building be designed for automation that is not yet purchased?
Yes, and it is usually the smarter approach. Column spacing, slab flatness, floor loads, sprinkler design and power distribution can be set to suit a likely system without buying it. The cost of leaving that flexibility is small compared with retrofitting a finished slab.
Related
Related Services
Related Building Types
Related Service Areas
Ready to talk about your project?
Request a Project ReviewOne project team for the whole sequence
Industrial Contractors of Fort Collins reviews the site, the loads, the schedule and the approvals before pricing, then schedules, coordinates and inspects the specialty trade partners from preconstruction through closeout.