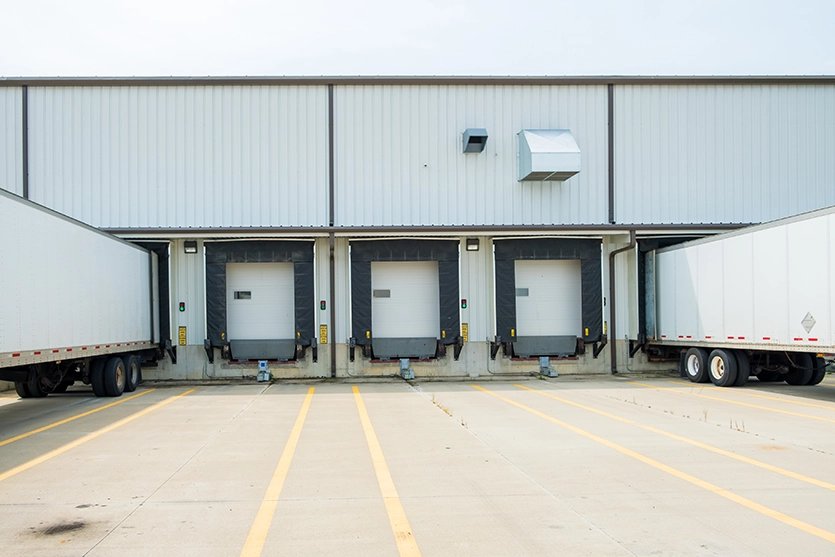
A cross-dock is mostly edge. The building is long and narrow, often little more than a roof over a double row of doors, and the real work happens in the strip of concrete on each side and in the road network that feeds it. Freight comes off one trailer, crosses the floor and goes onto another, so the plan succeeds or fails on how many doors there are, how trucks enter and leave, and how well the pavement holds up. We build truck terminals and cross-dock facilities with that edge in mind.
Northern Colorado has the road pattern that makes terminals sensible. US 85 meets US 34 at Evans in a large interchange with left exits and loop ramps, US 85 continues north through Eaton to the junction with State Highway 14 in Ault, and I-25 runs along the east side of Fort Collins. Terminals sit where long-haul traffic can step onto local roads without crossing a town, and where drivers can park, fuel and rest within the same boundary.
The following sections look at the market, the scope of a terminal build, the work we manage most closely, the safety systems needed in busy yards and how we serve the surrounding towns.
Corridors That Feed a Terminal
State Highway 14 leaves downtown Fort Collins east along East Mulberry Street and reaches I-25 at exit 269, then continues into Weld County through Ault. CDOT's I-25 and Mulberry interchange improvements project covers I-25 mileposts 269 to 271 and cites unconventional traffic operations, flooding concerns and aging infrastructure, with bridge replacement and flood mitigation among its stated benefits. Design funds were secured in September 2022, and the project page estimated final design in early 2028, subject to change. A terminal planned near that interchange should be tested against those timelines.
Windsor's main business district follows State Highway 392 with a BNSF line running north of Main Street, and State Highway 257 links Milliken, Windsor and Severance. Operators evaluating sites in Windsor or near the Mulberry and I-25 interchange weigh access, land cost and the time a driver spends getting from the exit to the dock, and we help translate those variables into a site plan and a budget.
What a Terminal or Cross-Dock Includes
The building is typically a steel or tilt-wall structure with a high door count, wide aprons and canopies. Inside are the dock office, driver facilities, a small maintenance area and sometimes a repair bay. Outside are the truck court, trailer parking, fuel island, scale, wash bay and a gate with guard house. Each has a particular civil design: fuel areas require spill containment and an oil-water separator, and wash bays need drainage that does not discharge directly to storm sewers.
The pavement is the largest hidden item. Trucks stop, turn and idle on the same spots every day, so rigid concrete sections with dowelled joints often outperform asphalt at turning areas and dock aprons. Our heavy-haul access roads work and the design of distribution centers both rely on the same pavement logic, and a terminal simply concentrates it. We coordinate subgrade preparation, base thickness and joint layout with the geotechnical report instead of adopting a standard section.
Site and Concrete Work Under One Schedule
A terminal build is more than half site work, which is why managing the earthwork, underground utilities and concrete as one sequence is so valuable. We grade the site to move water away from doors and toward detention, install storm and sanitary lines, place the fuel containment and pour aprons and slabs, all in a planned order. Overnight rain can ruin a prepared subgrade, so a single project team scheduling the trades lets us respond quickly and protect what is built.
We also handle the security and lighting systems that make a terminal workable at night. Yard lighting and electrical site work is laid out so drivers see trailer numbers and pedestrians are visible, while fencing and security integration controls the perimeter, gates and cameras. Placing conduit and pole bases before paving avoids saw-cutting new concrete later.
Keeping Drivers and Staff Apart
The biggest hazard in a yard is the interaction between people and moving vehicles. Good design separates pedestrian paths from truck routes, places employee parking outside the truck circulation, provides marked crossings and avoids blind corners. During construction, we apply the same logic to our own work, with flaggers, speed limits and exclusion zones around active equipment.
Existing terminals may need to remain in service while work continues. We schedule paving by sections, maintain a clear entry for incoming trucks and keep a continuous record of traffic control plans. Dust and mud tracked onto public roads are controlled with stabilized entrances, in line with stormwater requirements.
Where We Build Terminals
We build in the towns along these corridors, from Fort Collins and Windsor to Evans, Eaton, Ault and Johnstown. State Highway 56 runs 9.5 miles from US 287 in Berthoud east to I-25 exit 250 and US 87 in Johnstown, and State Highway 257 starts at SH 60 in Milliken and runs north through Windsor to SH 14 at Severance. Operators who need a site close to the interstate but outside the congested central city can usually find one on those routes.
For regional operators, a terminal is often connected to a broader logistics plan, with a fulfillment center or warehouse downstream, which is why our work for logistics and distribution companies begins with a network view before it reaches a single site. We help compare sites by drive time, entitlement, utility capacity and expandability, and we draw the plan at a scale that shows truck paths clearly.
Draw the truck paths first
Send us the target site, expected door count and fleet mix, and we will return a yard layout, pavement approach and schedule for your review.
Common Questions
How many dock doors does a cross-dock need?
It depends on throughput, shipment size and trailer turn time. The ratio of inbound to outbound doors, the width of the building and the amount of staging space all matter. We draw alternatives and test truck movements before the owner commits to a door count.
Should the yard be concrete or asphalt?
Concrete is typically better at dock aprons, turning areas and fueling zones where loads are concentrated and trucks stand still. Asphalt may be adequate for lightly loaded travel lanes. A pavement design from the geotechnical engineer should set thickness for each zone.
What permits does a fuel island require?
Local building and fire review, environmental review for tanks and spill containment, and a stormwater plan. Requirements vary by municipality and county, so we check each before design is advanced.
Can a terminal be built near an interchange scheduled for construction?
Yes, but the owner should confirm access plans with the transportation department. The Mulberry and I-25 project is still in design, so access and right-of-way could change. We review published project pages and consult the agency.
How does terminal cost compare with a warehouse of the same area?
The building usually costs less per square foot, because it has fewer interior finishes, no racking and a simple structure. The site costs more, since pavement, lighting, fencing, fueling and drainage cover far more ground than the roof does. Owners should compare total project cost, not building cost alone, and we show both.
Related
Related Services
Related Building Types
Related Service Areas
Ready to talk about your project?
Request a Project ReviewOne project team for the whole sequence
Industrial Contractors of Fort Collins reviews the site, the loads, the schedule and the approvals before pricing, then schedules, coordinates and inspects the specialty trade partners from preconstruction through closeout.