A hundred thousand vehicles a day pass The Ridge at Johnstown on I-25, according to the site's marketing, and that figure is the kind of number logistics operators study before they choose a parcel. Fulfillment centers live on short delivery windows, so the closer a building sits to the freeway and to the households it serves, the more valuable the location. We build logistics and fulfillment centers along the northern Front Range for operators who weigh those trade-offs carefully.
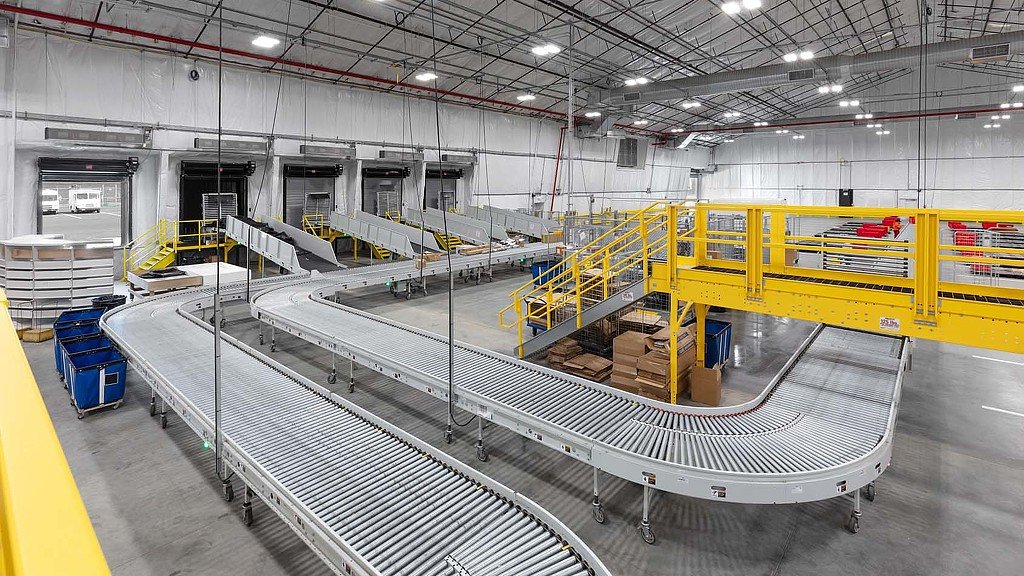
These buildings differ from bulk warehouses in how they use space. Orders are picked item by item, so the interior often contains mezzanines, conveyors, sortation lines and pack stations, and employee counts and parking are much higher per square foot than in storage buildings. Returns processing, labeling and value-added services add office space and specialized floors. Our job is to give the operations team a shell, a slab and a power system that can accept those systems today and change with them tomorrow.
The sections below explain the project conditions that shape these buildings, the market they serve, the scope, where we work and the sequence from design to launch.
Labor, Parking and Power Come First
A fulfillment center's real constraints are people and power, and that is especially true for ecommerce fulfillment operators whose headcount swells every peak season. A site that must hold hundreds of workers on multiple shifts needs far more parking than a storage warehouse of the same size, and the shift-change traffic must be tested at the entrance. Electrical load from conveyors, sorters, lighting, charging and refrigeration can be several times that of bulk storage, so the utility's willingness to serve the site becomes a gating item in feasibility.
We study both early. A parking ratio that seems modest on paper can swallow a quarter of a parcel, and a transformer with a long delivery time can delay opening by months. Our approach is to put the labor plan and the load schedule on the same page as the site plan before the owner makes a land decision, so you know whether a parcel supports the building you want.
Consumer Growth Along the Corridor
Demand follows population. A 2022 report described a Highway 60 and I-25 project in Johnstown planned for more than 1,000 housing units and more than 1 million sq ft of retail, at an interchange passing more than 99,000 vehicles daily. Timnath grew from 625 residents in 2010 to 6,487 in 2020, with a 2025 Census Bureau estimate of 11,600, and Berthoud grew from 10,332 residents in 2020 to an estimated 14,080 in 2025. Growth like that creates a nearby customer base for last-mile and regional fulfillment.
State Highway 56 links Berthoud to I-25 exit 250, and Ladera, a 240 acre mixed-use land offering at the southeast corner of East Harmony Road and I-25 in Timnath, is marketed with interstate frontage. Evans, with three new industrial buildings on Brantner Road near Highways 85 and 34 and I-25, offers smaller suites. Our review of such sites weighs access, land use compatibility and how neighbors will react to truck traffic.
What a Fulfillment Center Build Includes
The shell has high clear heights, many dock doors and often a separate set of grade-level doors for parcel and van loading. Inside, structural design must allow for mezzanines and equipment loads, and the slab should be flat enough for the automation planned. Our team can coordinate mezzanines, catwalks and platforms with the shell design, so supports, stair locations and sprinkler coverage are considered together.
Fire protection is a major design item because fulfillment inventory is varied, stacked high and often includes combustible packaging. Sprinkler design reflects the commodity classification and rack arrangement, and mezzanine areas need coverage above and below. For building types that sit next door in the supply chain, see how our distribution center work handles truck courts, and how a conventional warehouse differs in its use of space.
Where We Build These Facilities
Our reach covers the I-25 corridor between Wellington and Johnstown and the US 34 and US 85 corridors toward Evans and Greeley. State Highway 56 gives Johnstown a connection west to Berthoud, with the Highway 402 interchange serving The Ridge, a 265-acre master-planned mixed-use site with 90 acres of I-25 frontage. Each jurisdiction uses its own entitlement process and code edition, so we confirm what applies before design.
Fort Collins reviews permits submitted on or after April 1, 2026 under the 2024 International Building Code with local amendments, while unincorporated Weld County adopted the 2024 International Building Code effective June 15, 2026, with engineered foundation designs required for most new structures. Those details affect timing and foundation work, and we keep a current list of requirements by jurisdiction for our clients.
From Site to Go-Live
Operators often have a fixed go-live date tied to a customer contract or a peak season. We build the schedule backward from that date, listing the points at which design must freeze, equipment must be ordered and permits must be issued. The longest items are normally electrical gear, automation systems and sprinkler pumps, and the structure must be ready to receive them when they arrive.
Integration also takes time. Conveyor and sortation suppliers need floor access, power and controls before they can commission their systems, so the building must be substantially complete in zones well before final inspections. We sequence work by zone and use long-lead procurement management to keep the equipment on track, then support the owner's testing period before launch.
Match the building to the labor and the load
Tell us your throughput, shift pattern and automation plan, and we will return a site test, a power estimate and a schedule outline.
Common Questions
How much parking does a fulfillment center need?
It depends on shift size, overlapping shifts and any delivery fleet. Local zoning rules set a minimum, but operators often need more at shift change. We model peak occupancy with the owner's labor plan and test the entrance for queuing.
What slab flatness is required for automation?
Requirements come from the equipment supplier and are usually tighter than for a standard warehouse. We review the supplier's tolerances before the slab design is complete and place the concrete with the appropriate equipment and finishing methods.
Can a building be designed for later mezzanine installation?
Yes. Columns can be sized and footings designed for future loads, and sprinkler layouts can allow for added coverage. It costs little at design stage and a great deal after the slab is poured.
How does last-mile fulfillment affect site choice?
It favors sites close to dense households and freeway access, such as the I-25 corridor near Johnstown, Berthoud and Timnath. Smaller buildings in Evans or Wellington may serve regional delivery. The right choice depends on service promises and labor availability.
What are the usual surprises on these projects?
Utility lead times, entrance traffic conditions and changes to the automation scope after design. We reduce them by bringing the utility, traffic engineer and automation vendor into the planning process during preconstruction.
How do seasonal peaks change the design?
They affect break rooms, restrooms, parking, egress and the number of workstations the building must accommodate. The occupancy calculation drives fire exits and plumbing counts, so the peak headcount, not the average, should be given to the design team. Temporary trailers or overflow lots can cover brief surges, but only when the site plan has room for them.
Related
Related Services
Related Building Types
Related Service Areas
Ready to talk about your project?
Request a Project ReviewOne project team for the whole sequence
Industrial Contractors of Fort Collins reviews the site, the loads, the schedule and the approvals before pricing, then schedules, coordinates and inspects the specialty trade partners from preconstruction through closeout.