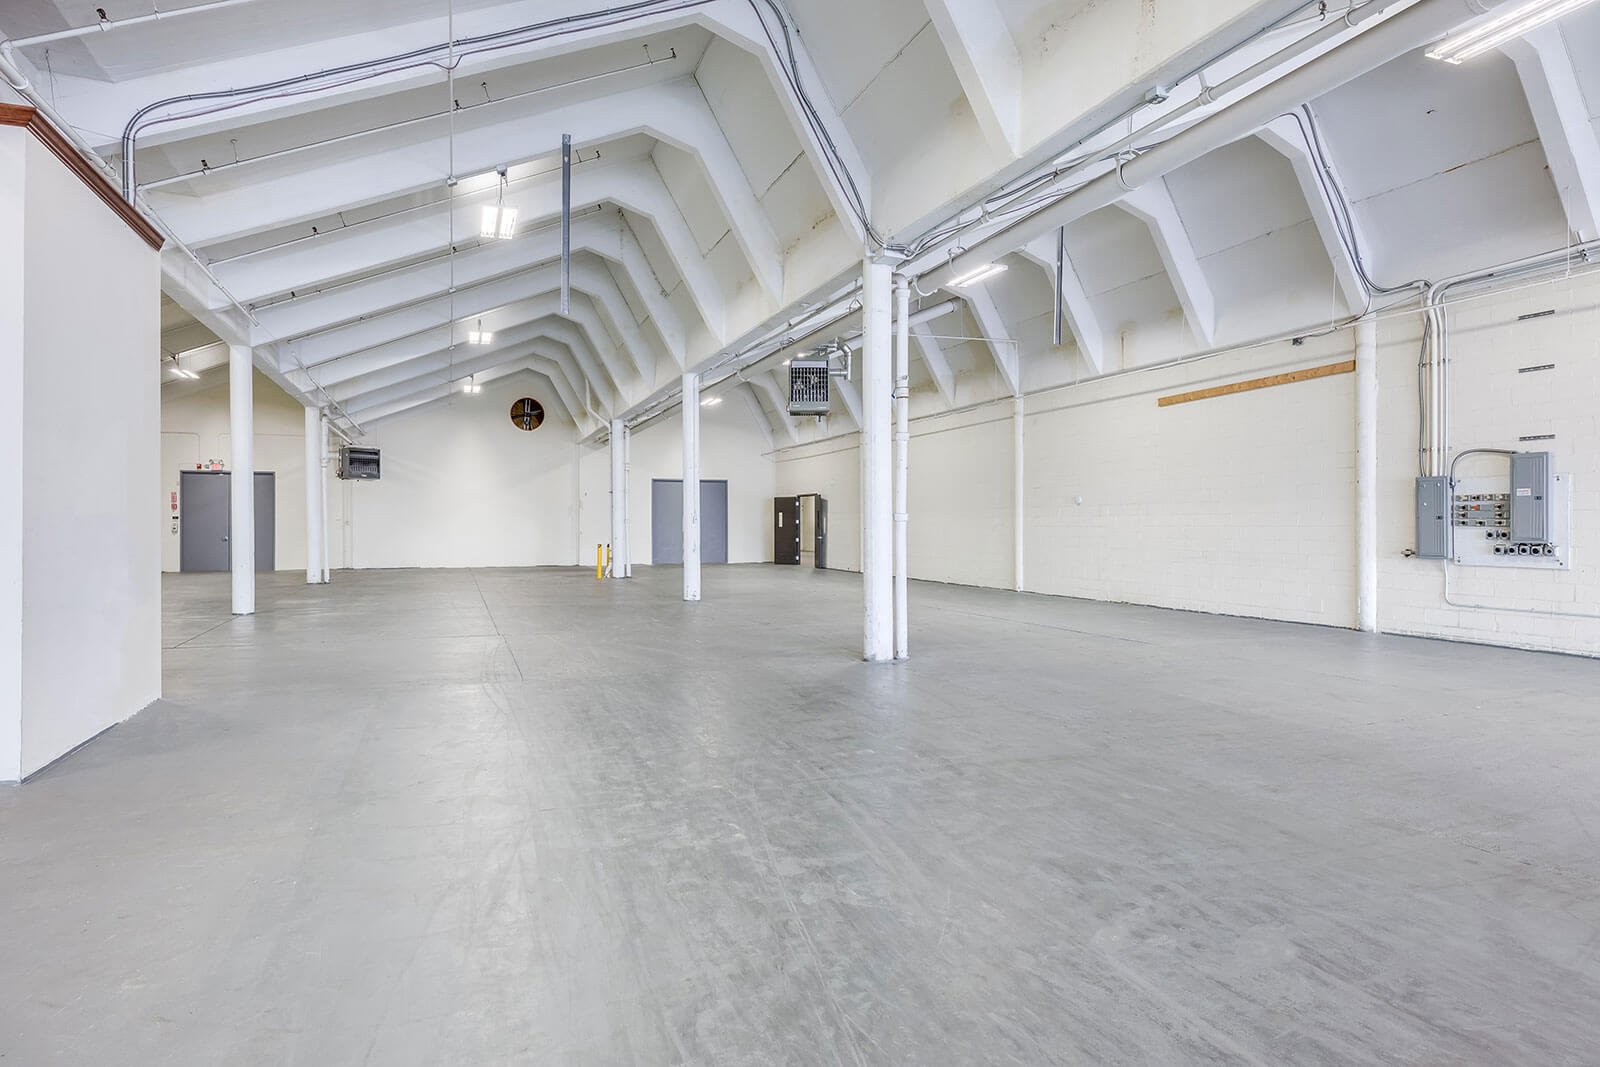
Small-bay industrial space in northern Colorado is leased in suites as small as 3,000 sq ft, and the buildings that hold them are built to be divided, re-divided and finished to many different tenants. A newly built 24,000 sq ft building at the southeast corner of I-25 and Prospect Road, for example, offered suites from 3,000 to 24,000 sq ft with 12 ft by 12 ft and 14 ft by 14 ft overhead doors. We build flex and light industrial buildings with that flexibility in the structure, the utilities and the site plan.
The buyer for this building type is often a developer, a small operator or a group of trades that wants to own its space. Each has a different set of priorities. A developer wants a repeatable bay module, efficient demising walls and a quick lease-up. An owner-user wants a front office that looks professional and a rear shop that works. We design with both in mind, and we price the shell separately from tenant finish so you can see where the money goes.
The sections below describe what a flex building includes, how the regional market shapes it, which user types we plan for, how the budget divides and where we work.
What a Flex Building Includes
A flex building is generally a one-story shell with a modest office or showroom at the front and a shop or warehouse behind. Typical features are a clear height that suits light racking, grade-level doors, a loading door or dock position in some bays, separate utility meters and a rear yard for deliveries or parked equipment. The structure is often a tilt-wall or a pre-engineered metal frame, and we compare the two on a specific footprint through pre-engineered metal building and tilt-wall pricing.
Demising walls deserve careful design because they carry fire ratings and acoustic expectations between neighbors. Utilities are stubbed to each bay with room for the tenant's load, which means the electrical service sized at the start decides how heavy a tenant the building can accept. For a closer look at the user side, our work on light manufacturing and flex industrial covers how production layouts fit these bays.
What the Local Listings Tell Us
The market gives specific cues. Prospect East Business Park at 2518 Midpoint Drive in southeast Fort Collins totals 9,920 sq ft, has access to Prospect Road, Timberline Road and Highway 14, and listed a 2,480 sq ft industrial suite at $13.00 per sq ft NNN. Three industrial buildings on Brantner Road in Evans, built in 2025 near Highways 85 and 34 and I-25, listed a 7,500 sq ft first suite for lease or sale. Both show demand for small suites near the interstate.
Further north and south, similar buildings are taking shape. The Wellington Business Center at 3997 Water Lily Drive was planned at more than 95,000 sq ft of commercial space, with a 36,000 sq ft, 14-unit first phase and an I-25 exit about a three-minute drive away. The Plaza at Riverbend in Timnath is a 39,000 sq ft, two-building commercial condo project at Harmony Road and Signal Tree Drive. Wellington and Timnath are both seeing the same pattern of phased small-bay development.
User Types We Plan Around
Trades contractors need a shop, storage and an office near their service territory, and often prefer ownership, which is why small-bay contractor condos have become popular. Breweries, bakeries and other food and beverage startups look for floor drains, grease management and a bit more power. Light assemblers, e-commerce sellers and lab or prototype users want an air-conditioned shop with clean floors.
Each of these users pushes the shell differently. A brewery wants floor slopes and trench drains that a warehouse tenant would not. A parcel shipper wants a dock position and more parking. Instead of guessing, we write a tenant matrix for the developer that shows which bays can take which uses without alteration, and what each upgrade would cost. When a larger buyer wants to go further, a full warehouse may fit better than another flex suite.
Where the Budget Divides
A flex building's cost splits into shell, site, and tenant finish. The shell and site costs are borne by the owner, while tenant finish may be partly funded by the tenant through improvement allowances. Fenced yard space is usually part of the appeal: the Prospect Road building lists about 0.6 acres of fenced yard with room for about 3.5 more acres, so site work and fencing can represent a meaningful fraction of the budget for these projects.
We avoid hidden contingency by pricing standard bays as a unit, then adding the cost of each upgrade as an alternate. This helps developers decide how much to spend before a tenant signs. Once a tenant is identified, our industrial tenant improvements process turns the lease requirements into a defined scope, a schedule and a price in a short time.
Where We Build These Buildings
Flex projects cluster near interchanges and arterial roads. In Fort Collins that means Prospect Road, Timberline Road and the Mulberry corridor, where Highway 14 reaches I-25 at exit 269. North of the city, Wellington sits on I-25 as the northernmost Colorado town on that route. South and east, Evans, Johnstown and Windsor offer larger parcels at lower land cost, and the jurisdictions may use different code editions, so we confirm each one.
Fort Collins uses the 2024 International Building Code with local amendments for permits submitted on or after April 1, 2026, and requires commercial air leakage testing, with an alternative protocol for small commercial buildings under 5,000 sq ft. That alternative matters for flex tenants with small suites. We build these steps into every Fort Collins schedule from the start.
Test the bay before you build the building
Tell us the unit size, door count and target users, and we will price a typical bay, the shell around it and the tenant upgrades you may want to offer.
Common Questions
What clear height should a flex building have?
It depends on the target tenant. A shell with a modest clear height suits showrooms, contractors and light assembly, while a taller building suits racking and e-commerce. The 24,000 sq ft Prospect Road building mentioned above listed 12 ft by 12 ft and 14 ft by 14 ft overhead doors, which indicates the door sizes tenants in this market expect.
Should the shell be tilt-wall or metal?
Both are used. Metal buildings are often quicker and cheaper for small bays with simple spans, while tilt-wall provides better fire resistance, durability and a more finished look at the street. We price each on the specific footprint and ask the owner about long-term plans before recommending one.
How much yard should I plan for?
More than you think. Trades and equipment-oriented tenants value fenced yards, and delivery trucks need turning room. Local listings highlight fenced yards, which suggests that space is a leasing advantage. Zoning, stormwater detention and landscaping rules will cap what is possible, so we test the site plan against them early.
Can tenants alter their suites after move-in?
Yes, within limits set by the demising walls, the electrical service and the fire protection design. We document each bay's capacity so future alterations do not require upsizing the whole building.
How do small suites handle air leakage testing in Fort Collins?
The city requires commercial air leakage testing, with an alternative protocol for small commercial buildings under 5,000 sq ft. Suites of that size may qualify, but the building is tested as designed, so the envelope details should be consistent.
Related
Related Services
Related Building Types
Related Service Areas
Ready to talk about your project?
Request a Project ReviewOne project team for the whole sequence
Industrial Contractors of Fort Collins reviews the site, the loads, the schedule and the approvals before pricing, then schedules, coordinates and inspects the specialty trade partners from preconstruction through closeout.