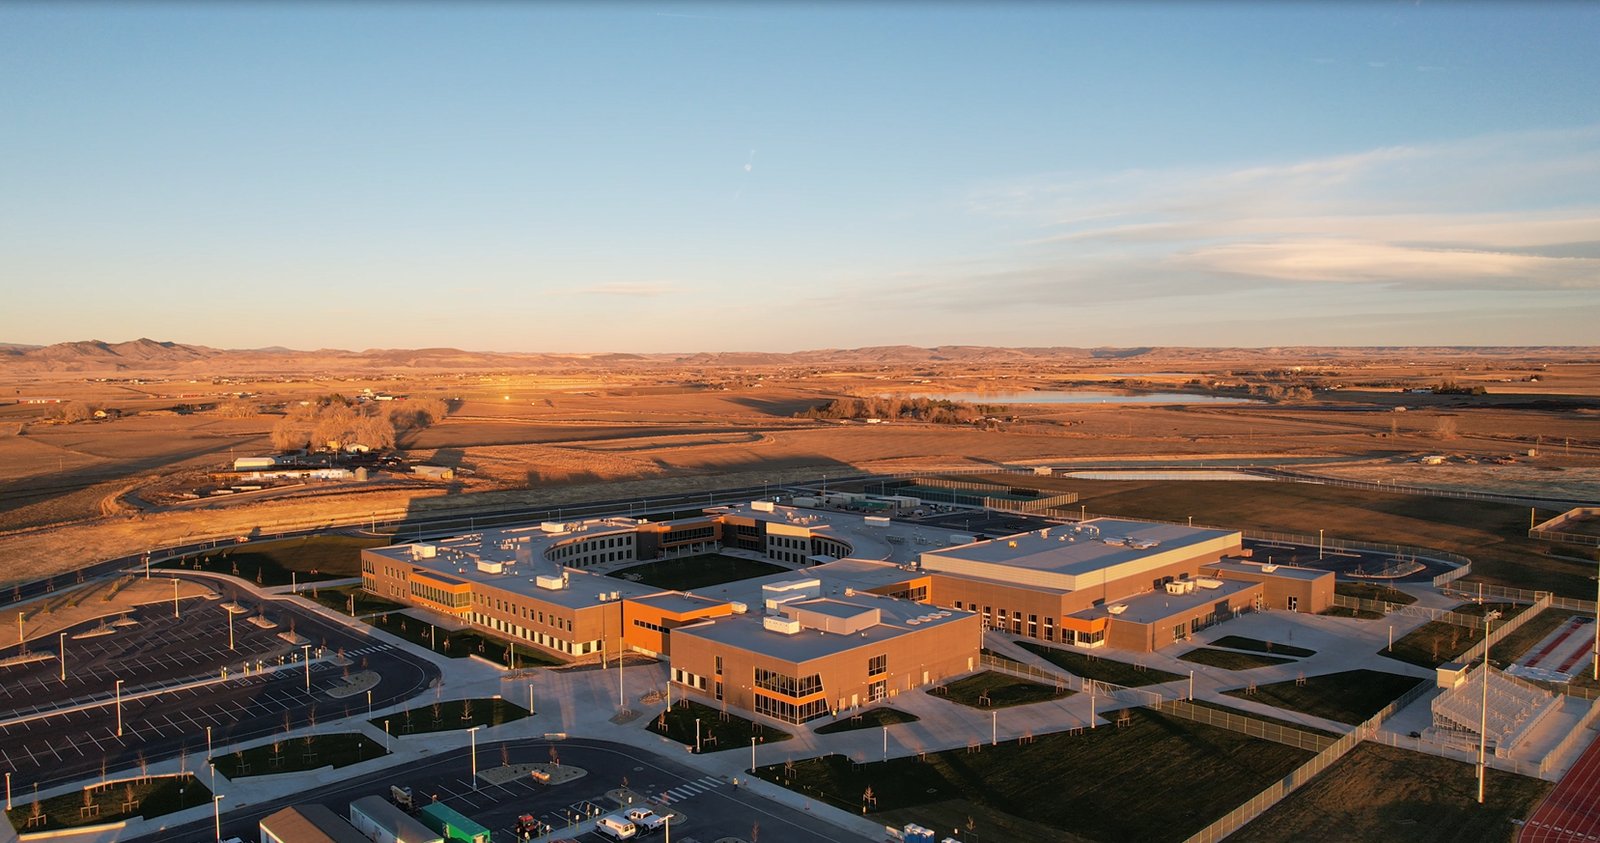
Companies that want a modern industrial building on the northernmost Colorado exit of Interstate 25, without paying for land closer to Fort Collins, are the owners we build for in Wellington. The work is mostly steel-framed commercial and light industrial buildings, laid out in phases so that a first building can be occupied while the next bays are still being designed, along with the roads, utilities and drainage that make an undeveloped lot usable.
Wellington is I-25's northernmost Colorado town, sits at 5,194 feet and grew from 6,289 residents in 2010 to 11,047 in 2020. An August 2025 report described three significant projects under way: Wellington Business Center at 3997 Water Lily Drive, planned at more than 95,000 square feet of commercial space with a 36,000 square foot, 14-unit first phase expected to break ground that fall and an I-25 exit about a three-minute drive away; a facility of more than 50,000 square feet at Glow Avenue and 6th Street (County Road 7); and Sage Farms, a roughly 300 acre community at Highway 1 and George W. Bush Avenue (County Road 60).
Plans reported in the press change, so we treat them as indicators of demand, not as a schedule. What they show is a town where small and mid-size industrial buildings are being planned in a multi-unit format.
A 14-Unit Phase and What It Takes to Build One
A 36,000 square foot building divided into 14 units is a clear picture of the format that suits the north end: narrow bays of about 2,500 square feet, each with an overhead door, a restroom and a small office. Building that economically means a repetitive frame, a long, straight slab and a utility layout that gives every unit its own meter. Our pre-engineered metal buildings are the common answer, erected on a conventional slab with a demising wall between each pair of bays.
The details matter more than the frame. Fire-rated separations between units, accessible routes to each door, and a drainage plan that keeps water off the slab edge are the items plan reviewers and tenants notice first. We work them into the drawings before steel is ordered.
Starting in Fall, Finishing Before Winter
A project that breaks ground in the fall faces a calendar that cold weather will shape. At 5,194 feet, concrete placement in the winter requires blankets, heated enclosures or admixtures, and cold-weather masonry and roofing work have temperature limits. We schedule the footings and slab as early as possible and enclose the building before the hardest weather, then leave interior work for the heated months.
Steel delivery is the other piece. A building ordered in the summer usually arrives in time for a fall erection; one ordered in the fall may not. For owners planning a first phase, we recommend placing the steel order at the same time as the permit application and working the foundations and underground utilities around the delivery date. See the flex and light industrial building overview for the other formats we build.
Why the Interstate Exit Matters
A 2003 BizWest article cited Wellington's rail and interstate-highway access, existing infrastructure and growing workforce as selling points of its economic development effort. It is an old source, and the market has changed, but the geography has not: the town sits on a clean interstate exit, with Fort Collins' employers to the south and a growing residential base around it.
For a company that wants to serve both the north end of Larimer County and the Fort Collins market, the location has a clear logic. A contractor's yard, a fabrication shop serving advanced manufacturing customers, or a storage and distribution building, can reach most of the region from here. Compare the neighboring Laporte area, where river and floodplain issues shape the options, and the more established Fort Collins market to the south.
Site Work Is the First Building
On a greenfield business park the site work is a large part of the budget and of the schedule. We clear and grade the site, build the access road, install the water, sewer, storm and electrical lines and pave the parking and truck courts. The trade partners for site clearing and mass grading balance cut and fill to avoid hauling soil off the property, and we keep the topsoil for the landscape areas.
Because we manage those trades, we are able to schedule the slab and the steel with a single team of supervisors and keep the interfaces between trades few. That matters on a project of 14 units, where three or four days of lost time at the slab affects every following trade.
What Drives Cost at the Edge of Town
Edge-of-town sites have lower land prices and higher infrastructure costs. The main variables are the distance to water and sewer mains, the capacity of the electrical service, the quality of the road access and the drainage outfall. A parcel near existing lines is far cheaper to develop than one that requires a long extension, and we determine that before the owner closes on the land.
The building itself is a more predictable number. Steel, slab, roofing and overhead doors are priced from current supplier quotes, and we show the owner the price per square foot with and without finished offices, so they can decide how much to finish for the first tenants.
Bring the Parcel and the Unit Mix
Give us the parcel, the number of units and the tenants you expect. We will check utilities and return a phased site plan and price.
Common Questions
Is it realistic to start a multi-unit building in the fall?
Yes, if the permit and the steel order are in place by late summer. Site work and foundations can proceed into early winter with cold-weather practices, and the enclosed shell can be finished before interior work begins. A delay in steel delivery is the most likely cause of a slip.
How do I find out whether water and sewer are available at a Wellington parcel?
Ask the serving districts for a written availability statement before you buy. Service capacity and line locations decide whether the lot can be developed economically, and we can estimate an extension cost from the answer.
Which code applies to a building in Wellington?
The code is whichever edition the town, or Larimer County for unincorporated land, has adopted. We were not able to verify Larimer County's current edition from an official source, so we confirm it directly with the building department before design starts.
Can a first phase be sized to match what I can lease?
Yes. We often design a master site plan for the whole parcel, build the shared roads and utilities with the first building, and add buildings as leasing allows. The first phase carries more site cost per square foot, and later phases carry less.
Do you build larger than 50,000 square foot facilities here?
We do. Buildings in that range usually move to tilt-wall or a heavier steel frame, with a larger truck court and a bigger electrical service, and we price them in the same phased way.
Related
Related Services
Related Building Types
Related Service Areas
Ready to talk about your project?
Request a Project ReviewOne project team for the whole sequence
Industrial Contractors of Fort Collins reviews the site, the loads, the schedule and the approvals before pricing, then schedules, coordinates and inspects the specialty trade partners from preconstruction through closeout.