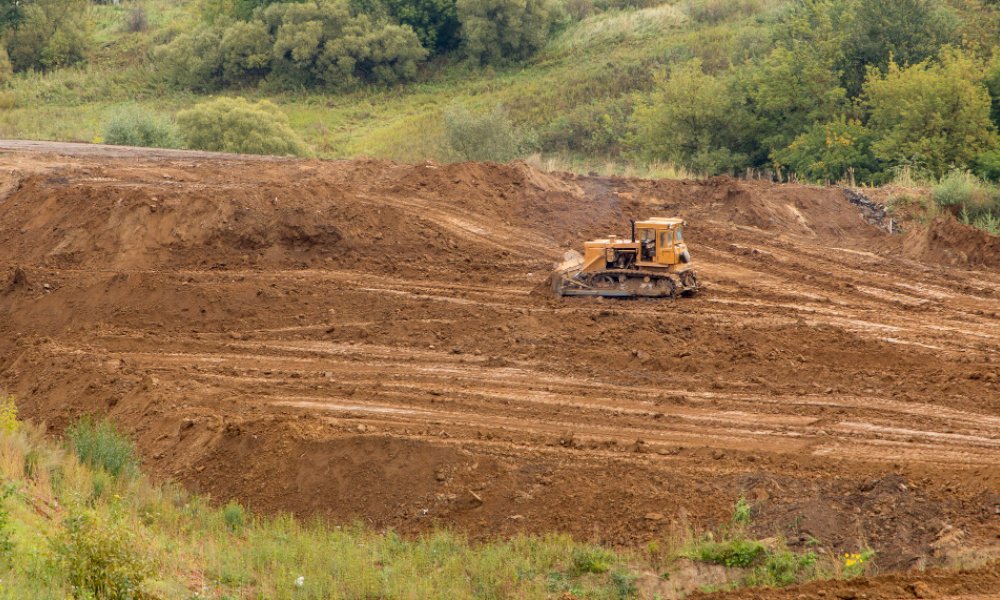
Northern Colorado farmland becomes an industrial pad only after the water on it has been accounted for. Much of the land around Eaton depends on irrigation systems, Berthoud's early economy was built on alfalfa, sugar beets and wheat, and agriculture is still the primary industry in Severance. A parcel with that history carries ditches, laterals, tile drains, headgates and old crop beds, and each one has to be located, abandoned or rerouted before a foundation can sit on it.
Site clearing and mass grading is the first physical step in a ground-up project, and it sets the conditions for everything that follows. We strip and stockpile topsoil, remove vegetation and debris, cut and fill to the design elevations, condition and compact the pad and shape the drainage so the site sheds water as the stormwater plan expects. The work looks simple from the road and is exacting on the survey stakes.
We take responsibility for the earthwork schedule, because a pad that is late or out of tolerance delays every trade behind it.
Water, soil and history on a former farm
The first task is to find the water. We review irrigation company maps, walk the site with the owner's surveyor, and probe for tile drains and abandoned pipes before machines move soil. Active ditches that serve neighbors must stay in service or be relocated by agreement, and a ditch company's schedule is not ours to set. Raising these items during site selection avoids discovering them with a dozer in the middle of a pad.
Soil is the second question. Clays on the Front Range can swell and shrink with moisture, and the geotechnical report tells us how deep to over-excavate, what to use for structural fill and how much moisture conditioning the pad needs. Flooding adds another layer: four days of heavy rain in September 2013 flooded Loveland along the Big Thompson River, a reminder that grading must leave the building above the water that nearby channels can carry.
What the earthwork scope includes
A full scope starts with erosion and sediment controls, construction entrances and dust control, since the site will be bare ground exposed to Front Range wind. Then comes clearing, topsoil stripping and stockpiling, cut and fill balancing, over-excavation where required, subgrade preparation and proof rolling. We coordinate compaction testing with the geotechnical firm so each lift is documented before the next one is placed.
Finish grading follows the stormwater design, directing flow to the swales, inlets and ponds described under stormwater detention and drainage. We also prepare the rough grade for the site utilities package, so trenches follow a stable surface and cover over pipe can be measured from a reliable elevation.
Equipment, control and testing
Mass grading rewards precision and continuity. We run machine-controlled grading from the surveyor's model, which lets operators cut and fill to tolerance without waiting for stakes to be reset, and we verify the result with as-built surveys at each stage. Managing the earthwork as one package keeps one team and one schedule responsible for the pad from first cut to final grade.
The earthwork team also maintains the site during construction: haul roads, dust control, stormwater controls and temporary access for steel and concrete deliveries. A well-kept haul road shortens the delivery time for tilt panels and rebar, and a dust control plan protects neighbors and the schedule. The same crews can later build stabilized laydown yards from the rough grade.
Fitting earthwork around weather and approvals
Earthwork depends on moisture and temperature. Wet spring conditions delay compaction, and frozen ground in winter limits cut and fill and complicates testing. We plan the work in sections so that a stretch of bad weather affects only one area, and we protect finished subgrade from rain and traffic until concrete or aggregate base covers it.
Approvals also shape the sequence. A grading permit may be available before the full building permit, which lets earthwork begin during plan review. We confirm what the jurisdiction allows and explain the risk of grading ahead of a final design. For warehouses and distribution sites, an early start on the pad can save weeks, since the slab and tilt panels cannot begin until the subgrade is accepted.
What moves the earthwork number
Four variables carry most of the cost: the volume of cut and fill and whether the site balances, the quality of the on-site soil, the amount of groundwater or irrigation seepage, and the distance to disposal or borrow sites if the site does not balance. We calculate quantities from the survey and report them in cubic yards so the owner sees the earthwork as a measured quantity, not a lump sum.
Soil improvement is the usual surprise. If the geotechnical report calls for deeper over-excavation or imported structural fill, the number changes quickly. We hold an allowance for it and tie the unit price to quantities that are measured in the field. Operators of logistics and distribution sites, with their large flat pads, feel this most.
Send the survey and the soils report
Share the parcel boundaries, the proposed building location and the geotechnical findings. We will return an earthwork plan with quantities, sequence and a price for the pad.
Common Questions
How do you handle irrigation ditches and drain tile on a farm parcel?
We locate them before grading, with the help of irrigation company maps and probing. Active lines that serve neighboring land are protected or relocated by agreement with the ditch owner. Abandoned lines are removed or plugged. The goal is a pad with no hidden voids and no unexpected water paths.
When can grading start relative to the building permit?
In many jurisdictions a grading or site development permit is issued ahead of the building permit, which lets earthwork proceed during plan review. We confirm the rule for your parcel and explain the risk if the building design changes after the pad is cut.
How do you prevent dust and runoff from affecting neighbors?
We install perimeter erosion controls and construction entrances before stripping, water the site and haul roads, and stage work so that exposed areas are small. Controls are inspected after storms and repaired promptly.
What if the site does not balance?
We calculate cut and fill early. If the site has excess soil, we plan for disposal or reuse on another approved location. If it needs fill, we identify suitable borrow material and test it. The cost of moving soil is carried as a visible line item.
Who tests the compaction, and what happens if a test fails?
An independent geotechnical firm tests each lift and reports density and moisture against the specification. A failed test means the area is reworked, usually by drying or wetting the soil, recompacting and retesting. We schedule the testing firm alongside the crew so that failures are found while the equipment is still on the pad.
Can winter work proceed?
Yes, with limits. Frozen soil cannot be compacted properly and frost-affected subgrade has to be removed or protected. We plan the earthwork in seasons that fit the soil conditions and use winter for work that tolerates the cold, such as utilities.
Related
Related Services
Related Building Types
Related Service Areas
Ready to talk about your project?
Request a Project ReviewOne project team for the whole sequence
Industrial Contractors of Fort Collins reviews the site, the loads, the schedule and the approvals before pricing, then schedules, coordinates and inspects the specialty trade partners from preconstruction through closeout.