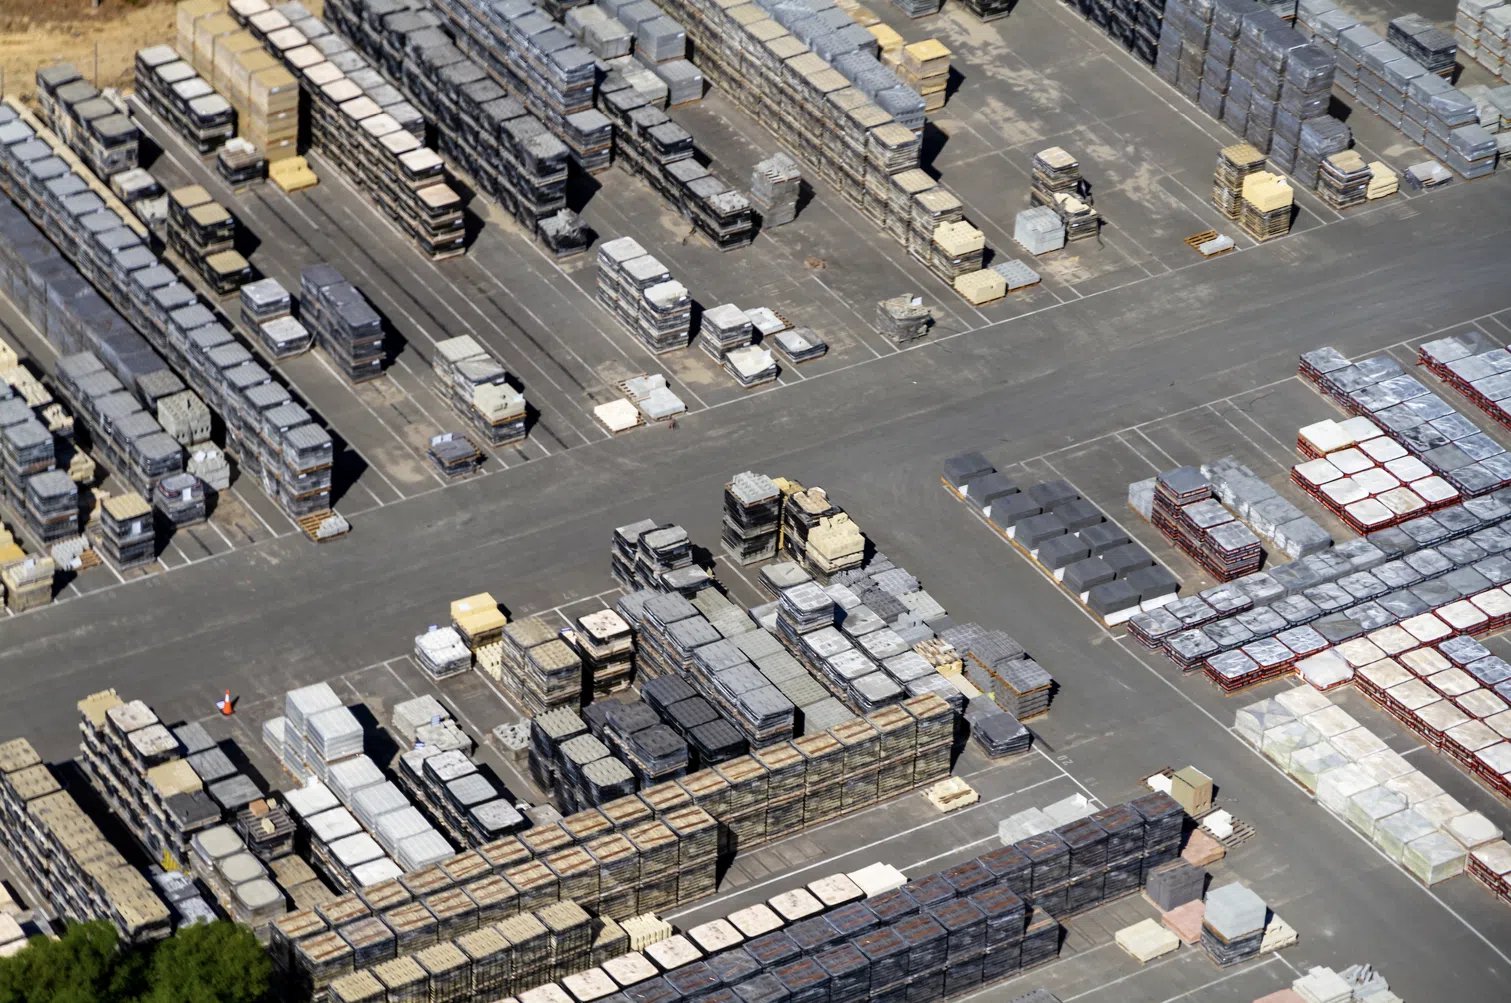
Steel deliveries, precast panels and process skids all arrive before there is a building to put them in, and they need ground that will carry them. A stabilized laydown yard is that ground: a graded, drained and compacted area with a working surface that stays firm through a Front Range thaw or a summer thunderstorm, sized for the cranes, trailers and staging the job will bring. We build these yards for plant owners, developers and general contractors who would rather spend the first month of a project unloading material than regrading a rutted field.
The northern Front Range gives a useful range of scale to plan against. A newly built industrial building at the southeast corner of I-25 and Prospect Road is marketed with about 0.6 acres of fenced yard and room for about 3.5 more acres, which is a fair picture of how a yard grows as an operation does. In Windsor, Great Western Industrial Park is a 3,000-acre master-planned park offering sites from 5 to 200 acres, so a contractor staging there may be working on a parcel larger than many complete plants.
We treat the yard as real site work rather than a gravel pad. It has a design, a subgrade, a drainage path and a plan for what happens to it afterward, and it frequently becomes the permanent surface for trucks or parking once the building is finished. That is why the work sits so close to our site clearing and mass grading and to the truck courts and trailer yards that follow it.
Why yards matter along I-25 and the Great Western corridor
Industrial growth in this metro runs in a line from Wellington down through Fort Collins, Windsor, Loveland and Johnstown, and nearly all of it is within a short haul of I-25. Parcels along that line are often former farmland: flat, open and generous in size, but without any existing hardstand. A tenant or owner who takes delivery of a large building package needs somewhere to put it, and the parcel's own native ground is rarely the right answer after a wet week.
Windsor's park is a good example of the other pressure on yard design. It has dual rail interchanges to Union Pacific and BNSF, and tenants there include heavy manufacturers whose components are long, wide and heavy. Staging for that kind of material, common in heavy industry, means stable pads for blocking, clear turning paths for tractor-trailers and enough room to keep the rail-served and truck-served flows from crossing one another. We lay out the yard around those movements before we draw any boundary.
What a laydown yard includes
The usual package starts with stripping and stockpiling topsoil, proof-rolling the exposed subgrade and correcting soft spots. Over that goes a geotextile where the soils call for separation, then a compacted aggregate base placed in lifts and tested for density. Depending on the equipment, the surface may be recycled asphalt, crushed aggregate, lime- or cement-treated base, or a concrete pad in the zones that take outrigger loads.
Around the surface we build what makes it behave: crowned grades and swales, inlets and temporary sediment controls, a construction entrance with rock and track-out control, perimeter fencing, gates and a lit, signed truck route. If the yard will hold fuel, chemicals or process equipment with fluids, we add containment and a clear spill response plan. Where the yard will later serve a warehouse building or a plant, we place any buried conduit and sleeves now so nobody has to cut the surface later.
How we sequence the work
We begin with the delivery schedule, not the survey. If the steel erector wants a 250-ton crane on site in week eight, the pad it sits on is the critical item, and the rest of the yard is built around the date that pad has to be ready. We ask for crane charts, trailer configurations and the order in which material will arrive, then size the surface, the turning radii and the staging blocks to match.
We supervise grading and base placement and coordinate compaction testing, so the person directing the grade is the person who saw the proof roll. We build the entrance and drainage first, then the main haul route, then the staging areas that the first deliveries need, and we leave the later phases open so the yard can expand without tearing up what is already working. Daily inspection after storms is part of the scope, not an add-on.
Frost, snow and thaw behavior
Fort Collins building criteria list a 30 inch frost depth, and that number reaches beyond the buildings. A yard that holds water in its base will heave and then soften as it thaws, and the first spring after construction is when weak subgrades show themselves. We design for drainage out of the base rather than relying on thickness alone, and we use geotextile separation where fine soils would otherwise pump up into the aggregate.
Snow is a scheduling factor as much as a design one. A yard that has to operate in January needs plow paths, stockpile locations for pushed snow that do not block drainage, and a surface that tolerates blade contact. We talk through those operating conditions with the owner before the base is placed, because adding a plow edge or relocating a swale after the fact is more expensive than drawing it correctly on day one.
What moves the price of a yard
Area and thickness are the obvious drivers, but haul distance for aggregate and the choice of surface often matter more. A yard built on a clean, well-drained sandy gravel needs less import than one built over a silty clay that requires lime treatment or a thick separation layer. We price the geotechnical findings openly and show the owner where a modest change in base design saves more than it costs.
The other driver is reuse. A yard built to the standard of a future truck court costs more at first and far less over the life of the project, because the same base becomes the permanent pavement, much like the base under our heavy-haul access roads. We lay out those choices so an owner can decide whether the yard is a temporary expense or the first lift of a permanent asset, and we price each path separately.
Tell us what is arriving and when
Send us the delivery schedule, the crane or trailer sizes and a site plan, and we will tell you how much yard you need and what it should be built from. For plants in the planning stage we can also review advanced manufacturing site layouts so the yard fits the first expansion as well as the first building.
Common Questions
How much acreage should I plan for staging on a tilt-up or steel building project?
It depends on the erection method and the building footprint, but a working rule is that you need clear space beside the slab or foundation for panels or steel, a separate area for trailers waiting to unload, and a crane pad with a swing radius. We walk the parcel with your erector and map those zones before pricing. On tight parcels, we phase deliveries so the yard can be smaller and more intensively managed.
Can the laydown yard become the permanent truck court?
Yes, if it is designed that way at the start. The base needs to meet the permanent pavement design, the drainage has to match the final grading plan, and utilities should be installed under it before it is surfaced. We usually recommend building the yard to permanent standards only in the zones that will remain, and keeping the temporary parts lighter.
What do you do about mud tracked onto I-25 frontage roads and county roads?
We build a rock construction entrance sized for the trucks, add a wash or sweep routine, and keep the first stretch of haul road clean with regular sweeping. The jurisdiction will usually require track-out control as part of the erosion plan, so we treat it as a permit item. Keeping the entrance maintained is cheaper than responding to a complaint.
Do you build yards on sites that are not yet fully entitled?
We can build early work only where the permit allows it, and we coordinate with the owner on what is authorized. Many yards are covered by a grading or site development permit that precedes the building permit. We will confirm what the jurisdiction requires before mobilizing, because clearing ground before authorization causes delays later.
How do you protect the yard from spring thaw?
The main protections are good drainage out of the base, geotextile where soils are fine, and avoiding trapped water behind curbs or berms. We also schedule heavy loads to the firm zones and keep a watch on soft areas during the first thaw. If a section softens, we can add aggregate and regrade before the next delivery.
Related
Related Services
Related Building Types
Related Industries
Related Service Areas
Ready to talk about your project?
Request a Project ReviewOne project team for the whole sequence
Industrial Contractors of Fort Collins reviews the site, the loads, the schedule and the approvals before pricing, then schedules, coordinates and inspects the specialty trade partners from preconstruction through closeout.