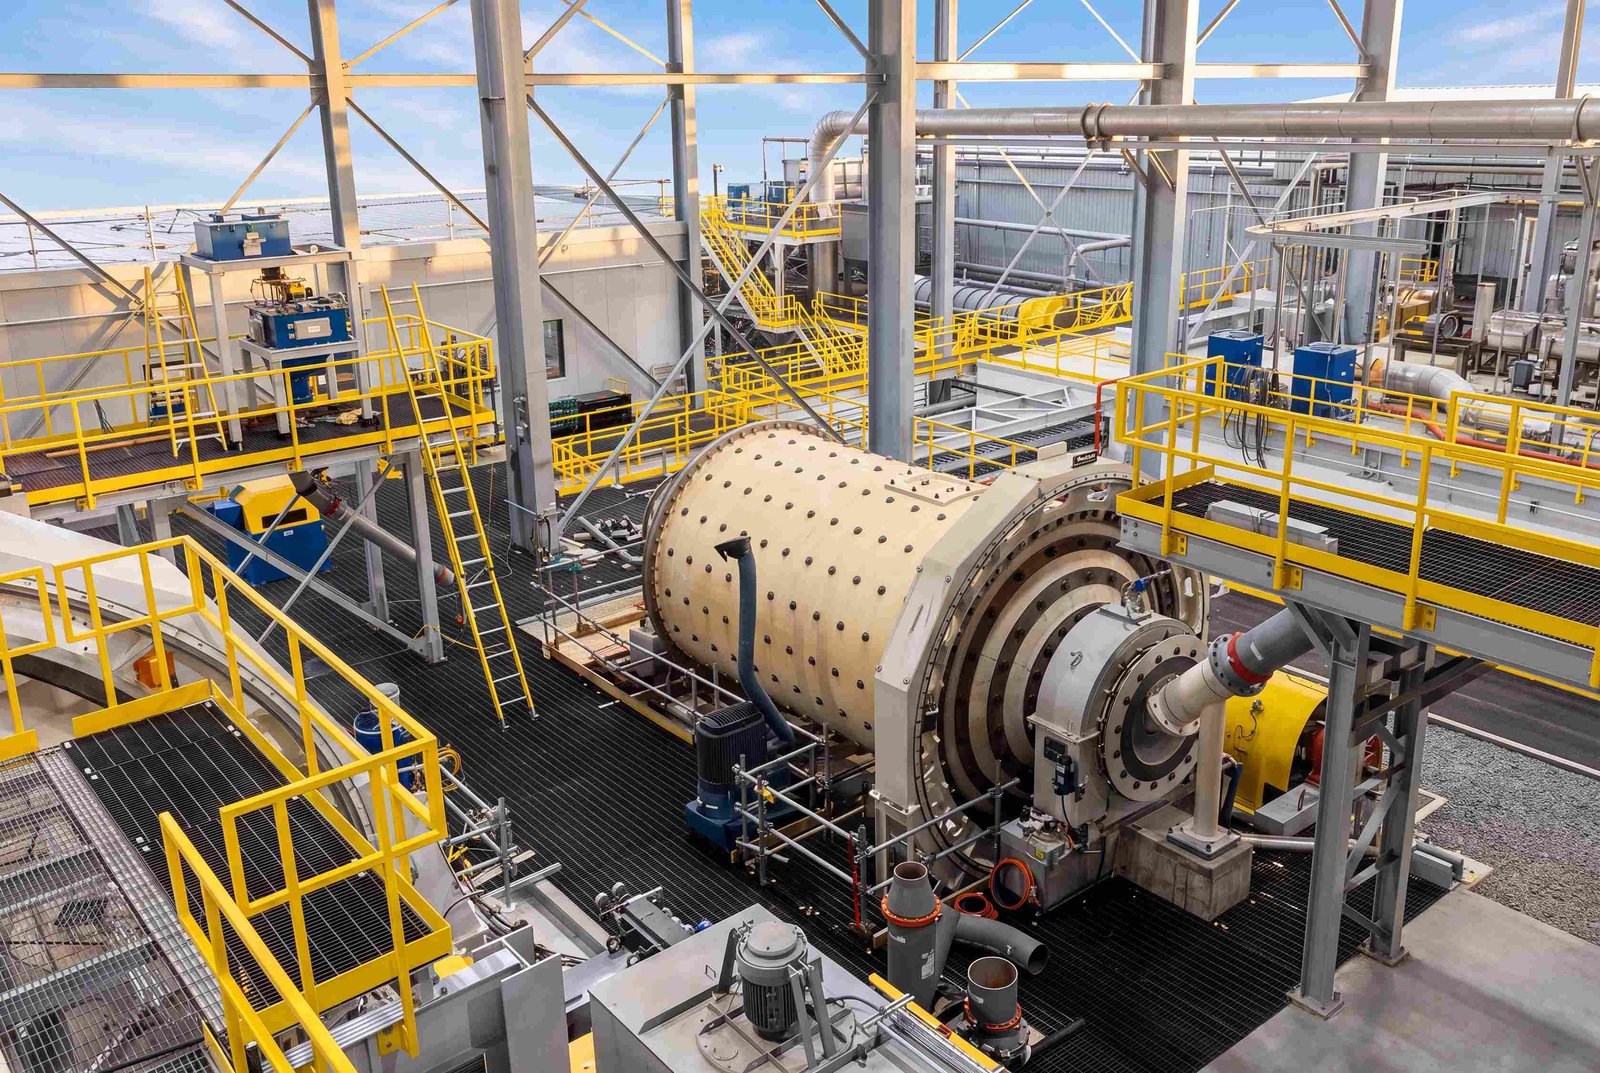
Crane rails do not forgive a settled footing. A few millimeters of differential movement under a runway beam will bind a bridge crane, wear its wheels and eventually shut down the bay it serves, so a metals or heavy-industry building is judged by what happens to its foundations in year ten, not on opening day. We build for fabricators, machine shops, foundry-adjacent processors and other heavy industrial owners who need foundations, slabs and structure sized for loads that an ordinary warehouse never sees.
The northern Front Range suits this kind of owner for practical reasons: rail, space and a mixed industrial base. Union Pacific's Eaton Industrial Rail Parks total 160 acres zoned I-2, with parcels divisible to a 1 acre minimum, unit train and manifest service, and Union Pacific approval of a 10 percent design for new rail service. In Windsor, the Great Western Industrial Park has dual rail interchanges to Union Pacific and BNSF, and its tenants include Vestas, Halliburton, Hexcel and Schlumberger.
The concrete and steel work we manage most closely
Heavy industrial buildings are driven by foundations and steel, and those are the trades we want under our closest supervision. We schedule and inspect the thick mat slabs, machine foundations, crane runway footings and drilled piers that carry the loads, and we hold the structural steel and runway beams to the tolerances the crane manufacturer specifies. When a single project team manages the concrete and the steel, an alignment problem is solved by one conversation instead of an argument between subcontractors.
Deep foundations are part of the same discipline. Where soils call for it, we build drilled pier foundations to carry crane columns, tanks and press foundations, and we coordinate with the geotechnical engineer on inspection and load testing. For the building's frame, our structural steel erection and high-bay crane-ready buildings work are the relevant references.
Industrial users already on the Windsor and Eaton rail lines
The Great Western Industrial Park counted about 1,500 workers in a developer release from April 2015, with about 575 new jobs planned that year, and its tenants range from composites to energy services to food processing. Owners moving heavy product, such as coil, plate, castings or bulk material, value a rail-served site because a single rail car replaces several truck trips. Windsor also has a BNSF line running north of Main Street.
Closer to Fort Collins, Colorado State University's 65,000 square foot expansion of the Engines and Energy Conversion Laboratory on North College Avenue cost $18.5 million and shows the scale of institutional test facilities that the region builds, including large-scale engine testing. That kind of facility has needs similar to light heavy industry: reaction pads, isolated slabs, large exhaust and cooling systems. Related owners will find overlap on our utilities and power page.
Foundation rules and design criteria
Unincorporated Weld County adopted the 2024 International Building Code effective June 15, 2026, with engineered foundation designs required for most new structures. That requirement fits heavy industry well, since foundations for such buildings are engineered anyway, but it means owners cannot rely on prescriptive details and should plan for a geotechnical investigation on any Weld County parcel.
In Fort Collins, building design criteria list a 30 inch frost depth and Seismic Design Category B, with a minimum ground snow load of 50 psf (ultimate) for Risk Category 1 and 2 buildings and a roof snow load of at least 43 psf. A heavy industrial structure will almost always exceed these minimums, but they set the floor for design. Snow drifting at crane bays and high roofs deserves particular attention, and we ask the structural engineer to review it early.
From site to turnover
A heavy industrial project usually starts with a site package that includes grading, stabilized laydown for steel and equipment, heavy haul access and drainage. We build that first so that deliveries of structural members, process equipment and large components can reach their locations without damaging the soil or becoming stuck in wet weather. Our stabilized laydown yards are built for that purpose.
The building follows in a sequence that fits the equipment. Foundations and pits are installed first, then steel, then the envelope, with larger equipment set before the roof if the openings are too small to admit it later. Utilities, including compressed air, process water, high-capacity electrical service and gas, are installed in coordination with the owner's mechanical contractor. We then support commissioning and turnover so the plant starts operation with documented systems.
Buildings for heavy work
The buildings in this segment have recognizable forms. A fabrication shop has tall bays with bridge cranes, wide laydown outside and heavy-duty slabs. A machining or assembly facility emphasizes flat floors, vibration isolation and clean power. A processing plant emphasizes drainage, corrosion-resistant finishes and containment. Many owners combine these elements in one complex, with an office and shipping area nearby.
We work with both conventional steel frames and pre-engineered systems. For smaller owners, a pre-engineered metal building with a crane package can be an economical solution, provided the foundation and runway beams are designed for the loads. In rail-served parks, our Eaton work involves coordinating spur design, loading areas and the building itself.
Where the budget goes on a heavy building
Foundations and structure account for a much larger share of a heavy industrial budget than they do for a distribution building. Mat slabs, runway beams and pile or pier systems are expensive, and they increase with crane capacity and equipment weight. Owners can control cost by limiting crane capacity to the actual need and by standardizing bay sizes so steel can be repeated.
Utility service is the second large item. Industrial users may need high-capacity electrical service, gas lines and process water, and bringing them to a site can be costly and time consuming. We ask owners to start the utility conversation early, in parallel with design. For owners who are also considering logistics space on the same parcel, our logistics and distribution page describes how those buildings share site work.
Sizing a fabrication shop or heavy bay?
Send us the crane capacity, equipment weights and rail or truck needs. We will review soils, foundations and utilities and return a scope with a budget range.
Common Questions
How do we size a crane runway foundation?
The crane manufacturer provides wheel loads and rail data, the structural engineer designs the runway beams and columns, and the geotechnical engineer sets bearing capacity and settlement limits. We build to those documents and survey the runway before and after beams are set, because crane builders require tight tolerances.
Can a rail spur be added after the building is built?
Yes, if the site was planned for it. We recommend reserving the right-of-way and floor grade for the spur early, even if it is built later. Union Pacific must approve the design, so lead time is required.
Do heavy industrial buildings need different foundations in Weld County?
Weld County requires engineered foundation designs for most new structures under its 2024 International Building Code adoption, and heavy industrial buildings will have them regardless. A geotechnical investigation is essential before design is finalized.
Which is better, a pre-engineered system or conventional steel for a crane building?
Both work. A pre-engineered system can be economical for lighter cranes and standard bay sizes, while conventional steel offers more flexibility for heavy cranes and unusual bay dimensions. We help owners compare them at the same level of detail.
How early should we involve a builder on a heavy foundation?
Before the geotechnical investigation is finalized, if possible. A builder can identify the sequence of excavation, dewatering and concrete placement that will be needed, and suggest boring locations that answer the questions that matter.
Related
Related Services
Related Building Types
Related Industries
Ready to talk about your project?
Request a Project ReviewOne project team for the whole sequence
Industrial Contractors of Fort Collins reviews the site, the loads, the schedule and the approvals before pricing, then schedules, coordinates and inspects the specialty trade partners from preconstruction through closeout.