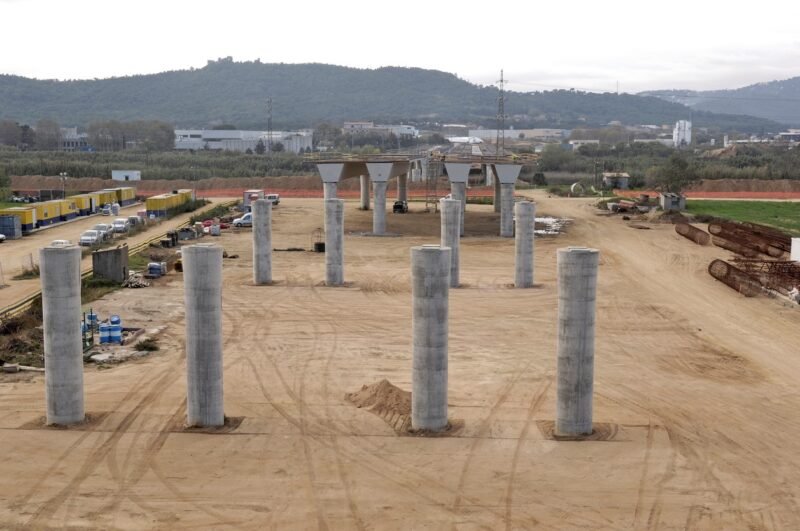
Eight feet down, the auger either finds what the boring log promised or it does not. Drilled piers are cast-in-place concrete shafts, and their quality depends on what the drilling crew sees in the hole, how clean the bottom is, how the reinforcing cage is held, and how the concrete is placed. We drill and pour piers for tilt-wall and steel buildings, equipment foundations, canopies, light poles, tank supports and retaining structures, and we keep the paperwork that proves each one was built to the plan.
Design criteria on the northern Front Range drive the dimensions. Fort Collins building criteria list a 30 inch frost depth and Seismic Design Category B, and they set a minimum ground snow load of 50 psf (ultimate) for Risk Category 1 and 2 buildings with roof snow load of at least 43 psf. A pier has to reach below the frost line, resist uplift when a wind or snow load pulls a column up, and carry the dead and live loads that come down it. Those numbers set a floor, and the geotechnical report usually sets a deeper one.
Piers are usually one part of a larger foundation package. We coordinate them with other deep foundation systems when a site needs a mix, with grade beams and slabs described under industrial concrete floors, and with the steel or precast that will sit on top of them.
Drilling, caging and pouring
Our drilling work covers straight shafts, belled footings where the design permits, and cased holes in wet or caving ground. We use augers sized to the diameter and depth, and we change tools for rock, cobbles or hard layers. Shafts are cleaned at the bottom, verified for depth and diameter, and inspected before steel goes in.
Reinforcing cages are fabricated to the drawings with spacers that keep the steel centered, and they are lowered into the hole without racking. Concrete is placed by tremie or pump to avoid segregation, and in wet holes the concrete displaces water from the bottom up. The mix, slump and placement rate are controlled for each pier, and top elevations and anchor bolt positions are set to survey for the structure above.
From boring log to finished pier
We begin by studying the boring log and the geotechnical recommendations: bearing stratum, groundwater level, caving tendency, and any notes about cobbles or obstructions. Then we plan the rig, casing, spoil handling and concrete supply for those conditions. A pier site is an exercise in logistics, because spoil needs to be hauled away and concrete trucks need a clear, firm route.
During drilling, we record the depth, diameter, soil observations and water, and we share the record with the special inspector and the engineer. If conditions differ from the report, we stop and consult rather than guessing. That discipline matters more than speed, because a pier that was drilled into the wrong layer cannot be adjusted once the concrete has set.
Open holes and heavy machinery
A drilled pier site involves open holes, heavy rigs, cranes and concrete trucks, all within a small footprint. We cover or fence open shafts, mark swing radii, and keep ground workers out of the drill zone. Underground utilities are located and marked before drilling, and we hand-dig or vacuum-excavate where a line could be near a pier.
Ground conditions affect safety, too. A rig on soft or sloping ground can tip, so we check the working surface and build a mat where it is needed. Where sites sit on slopes or near water, such as in the foothills near Bellvue, where the valley's southern portion is now inundated by Horsetooth Reservoir, we review access routes and rig positions in advance. Horsetooth Reservoir holds 156,735 acre-feet behind four earthen dams that were seismically retrofitted in 2000 to 2004, a reminder that geotechnical conditions around the foothills are carefully studied.
Special inspection and records
Drilled piers are subject to special inspection under the International Building Code, and the inspector typically witnesses drilling depth, bearing material, cleanout, reinforcement and concrete placement. We provide access, make the shaft available for inspection before concrete is placed and keep our own log. At the end, the owner receives a record for each pier: location, depth, diameter, cage details, concrete volume and any anomalies.
Fort Collins uses the 2024 International Building Code with local amendments for permits submitted on or after April 1, 2026. Unincorporated Weld County adopted the same code edition effective June 15, 2026 and requires engineered foundation designs for most new structures. Because codes are adopted jurisdiction by jurisdiction, we confirm the edition and inspection requirements at the start of each project.
Piers across the northern Front Range
We drill piers on the flat farmland around Johnstown and Severance, in the river bottoms near Greeley, and on foothill sites toward Estes Park, which sits at 7,743 ft elevation on the Big Thompson River. Each setting changes the plan: valley sites may bring groundwater, foothill sites bring rock and slopes, and upland farm sites bring uniform clay.
The type of building matters, too. Tilt-up shells, steel frames and pre-engineered metal buildings use piers differently from cold storage facilities, where piers may be sleeved or insulated to protect against frost around refrigerated slabs.
Share the boring log
Send us the geotechnical report and the foundation plan and we will propose a drilling approach, a record-keeping plan and a schedule. Plants that need heavy equipment support can also review advanced manufacturing pier layouts with us.
Common Questions
How deep do piers need to be on a Front Range industrial site?
The minimum is set by frost depth and uplift, and the actual depth is set by the geotechnical report, which identifies the bearing layer. Many piers are drilled deeper than the frost depth, sometimes several times deeper. We build to the engineer's drawings and price additional depth by the foot.
What happens if the hole fills with water or caves in?
We use temporary casing or slurry to hold the hole open, remove water or place concrete by tremie from the bottom, and follow the engineer's direction. The geotechnical report usually warns of those conditions. We carry the equipment and procedures for them so the schedule does not stop when they appear.
Can piers be spaced closely for tilt-wall panels?
Yes, within the limits the engineer sets. Closely spaced piers can influence one another, so spacing, drilling sequence and concrete placement may be controlled. We coordinate with the panel erection plan so the piers are ready before the casting slab.
How do you control spoil from the drilling?
We stockpile spoil in an approved area, haul it off or reuse it as fill if the engineer allows. Contaminated or wet spoil is handled according to the plan. Spoil management is a significant part of the cost, particularly on tight sites.
Do piers affect my building schedule?
They come early in the sequence, so any delay moves everything after them. A rig can typically install several piers a day under good conditions, and once the piers are complete, grade beams and slab preparation can follow. We plan the work so that cages, concrete and inspections arrive when the rig is ready.
Related
Related Services
Related Building Types
Related Service Areas
Ready to talk about your project?
Request a Project ReviewOne project team for the whole sequence
Industrial Contractors of Fort Collins reviews the site, the loads, the schedule and the approvals before pricing, then schedules, coordinates and inspects the specialty trade partners from preconstruction through closeout.