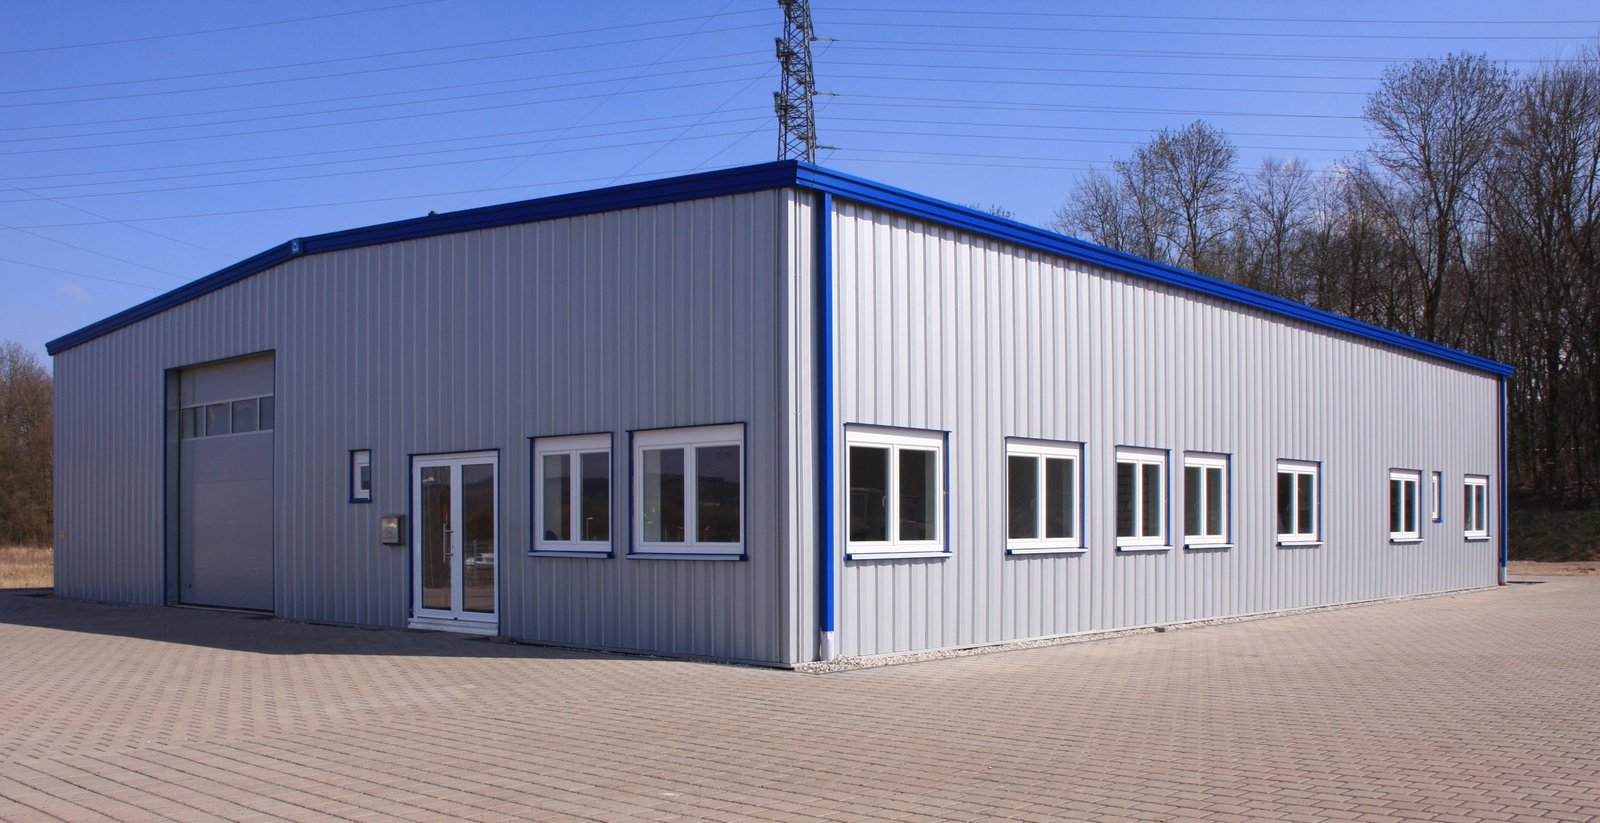
Rigid frames, purlins and wall panels arrive on trucks cut and punched for a building that was engineered before a single footing was dug. That is the central idea of a pre-engineered metal building, and it explains both its appeal and its risks. The manufacturer designs the structure to the loads you specify, and the contractor's task is to make the site, the foundation and the envelope match what was designed. We build pre-engineered metal buildings across the northern Front Range for owners who want a clear-span structure at a predictable price.
The building suits many users in this market. Warehouses, shops, equipment storage, light manufacturing and agricultural-industrial users all fit a clear-span steel frame. A 2025 report on Wellington described a facility of more than 50,000 sq ft at Glow Avenue and 6th Street alongside the Wellington Business Center on Water Lily Drive, which together show how much commercial and industrial space is being added at the northern edge of the metro.
What follows covers the scope of a metal building project, the budget items that matter, the codes and loads used in Fort Collins, the buildings that fit the system and the schedule from order to occupancy.
What a Metal Building Package Includes
The package begins with a foundation designed from the manufacturer's reaction loads: spread footings, piers or a grade beam with anchor bolts placed to tight tolerance. After the slab is poured, the frame is erected in bays, the secondary framing and bracing are installed, and the roof and wall panels go on. Insulation, liner panels, doors, windows, gutters and trim complete the envelope. Each of these items has a manufacturer or supplier, and the interfaces among them are where leaks, gaps and delays appear.
We manage that process as one scope. A metal building project also needs site work, utilities, parking and fire protection, and the owner usually wants an office finished inside the shell. Our pre-engineered metal buildings service covers the building and its surroundings, and options like interior mezzanines and platforms can be added when the frame is ordered, which is much cheaper than retrofitting later.
What Drives the Price of a Metal Building
The weight of steel in the frame is the largest driver, and it rises with span, eave height, bay spacing and design loads. Roof snow load and wind exposure increase it, which makes the local design criteria important, and crane runways, heavy rooftop units or a mezzanine add more. Insulation specification, wall height and the number of openings influence the envelope cost, and site work is often as large as the building for owners starting from raw land.
Metal buildings are not always the cheapest option. For a very large building, a longer fire-rated wall or a high-security perimeter, a concrete system such as tilt-wall construction can compete. Our estimates show the alternatives on the same page, so owners can see the cost of each choice. We also point out where a clear span is worth paying for and where a few interior columns would not interfere with operations.
Loads and Code in Fort Collins
Fort Collins design criteria list a minimum ground snow load of 50 psf (ultimate) for Risk Category 1 and 2 buildings with a roof snow load of at least 43 psf, a 30 inch frost depth, Seismic Design Category B and a wind design that refers to the Front Range Gust Map. These are the numbers the metal building manufacturer needs in the quote request, and an order based on a generic load table is a common cause of redesign at permit review. We supply the right figures with each inquiry.
The city treats the 2024 International Building Code with local amendments as the current code for permits submitted on or after April 1, 2026, requires commercial air leakage testing, and provides a commissioning fact sheet and checklist. Air leakage is a known challenge in metal buildings because of the many seams and penetrations, so we specify air barrier details, sealed liner systems and a plan for the test. Unincorporated Weld County uses the 2024 International Building Code too, with engineered foundation designs required for most new structures.
Buildings That Fit the System
A metal frame is a natural fit for aircraft hangars, where clear spans and large door openings matter more than interior finish, as well as shops, equipment buildings and storage. In industrial parks like the 3,000-acre Great Western Industrial Park in Windsor, where buildings range from 60,000 to 1,000,000 sq ft, metal may be used for support structures around a larger concrete building.
Owners in metals and heavy industry often use a metal building for fabrication bays and covered storage, with crane runways added to the frame. For maintenance and fleet uses, maintenance shops and service bays are typically metal buildings with drive-through bays and floor drains. In smaller business parks, such as those on the I-25 corridor in Wellington, metal buildings are often divided into bays by demising walls.
From Order to Occupancy
The sequence begins with the geotechnical report and the load criteria, then moves through manufacturer selection, shop drawings, permit submittal, foundation work, steel delivery and erection. The manufacturer's production queue sets the delivery date, which can be the longest single item. We order as soon as the design is settled and the permit is in hand, and we time the foundation so that the anchor bolts are in and inspected before the steel arrives.
Erection is relatively fast, often a matter of weeks for a standard building, but finishing depends on the interior scope. Winter work needs attention for concrete curing and for crane and lift safety in wind. We track the weather window and, if the building must open by a given date, we make the shell watertight first and finish the interior behind it.
Send the load criteria with your first inquiry
Share your dimensions, use and site, and we will return a budget, an erection plan and a list of the items that decide the final price.
Common Questions
What information does a metal building manufacturer need from me?
The site's snow, wind and seismic criteria, the building dimensions, eave height, door and window locations, crane or mezzanine loads, insulation requirements and any rooftop equipment weights. Using the Fort Collins design criteria for a local site avoids redesign after permit review.
Why do metal buildings have air leakage problems?
They have many seams, fasteners and penetrations, and insulation systems that can compress or leave gaps. A continuous air barrier, careful sealing at the base and eave, and a mock-up or early test reduce the risk. Fort Collins requires commercial air leakage testing, so it is worth planning for.
What kind of foundation does a metal building use?
Usually spread footings and a slab with anchor bolts, or piers where soil is weak. The manufacturer provides column reactions and the engineer designs the foundation. In unincorporated Weld County, engineered foundation designs are required for most new structures.
Can I add on to a metal building later?
Yes, if the end wall is designed as an expandable wall. The bay spacing and frame type should be chosen with that growth in mind. We also leave utilities and site area ready for a future addition.
Is a metal building good for a hangar or shop?
Yes. The clear span, wide door openings and flexibility of the frame make it a common choice. Fire protection, floor drains and ventilation requirements are specific to those uses and must be designed with the structure.
Related
Related Services
Related Building Types
Ready to talk about your project?
Request a Project ReviewOne project team for the whole sequence
Industrial Contractors of Fort Collins reviews the site, the loads, the schedule and the approvals before pricing, then schedules, coordinates and inspects the specialty trade partners from preconstruction through closeout.