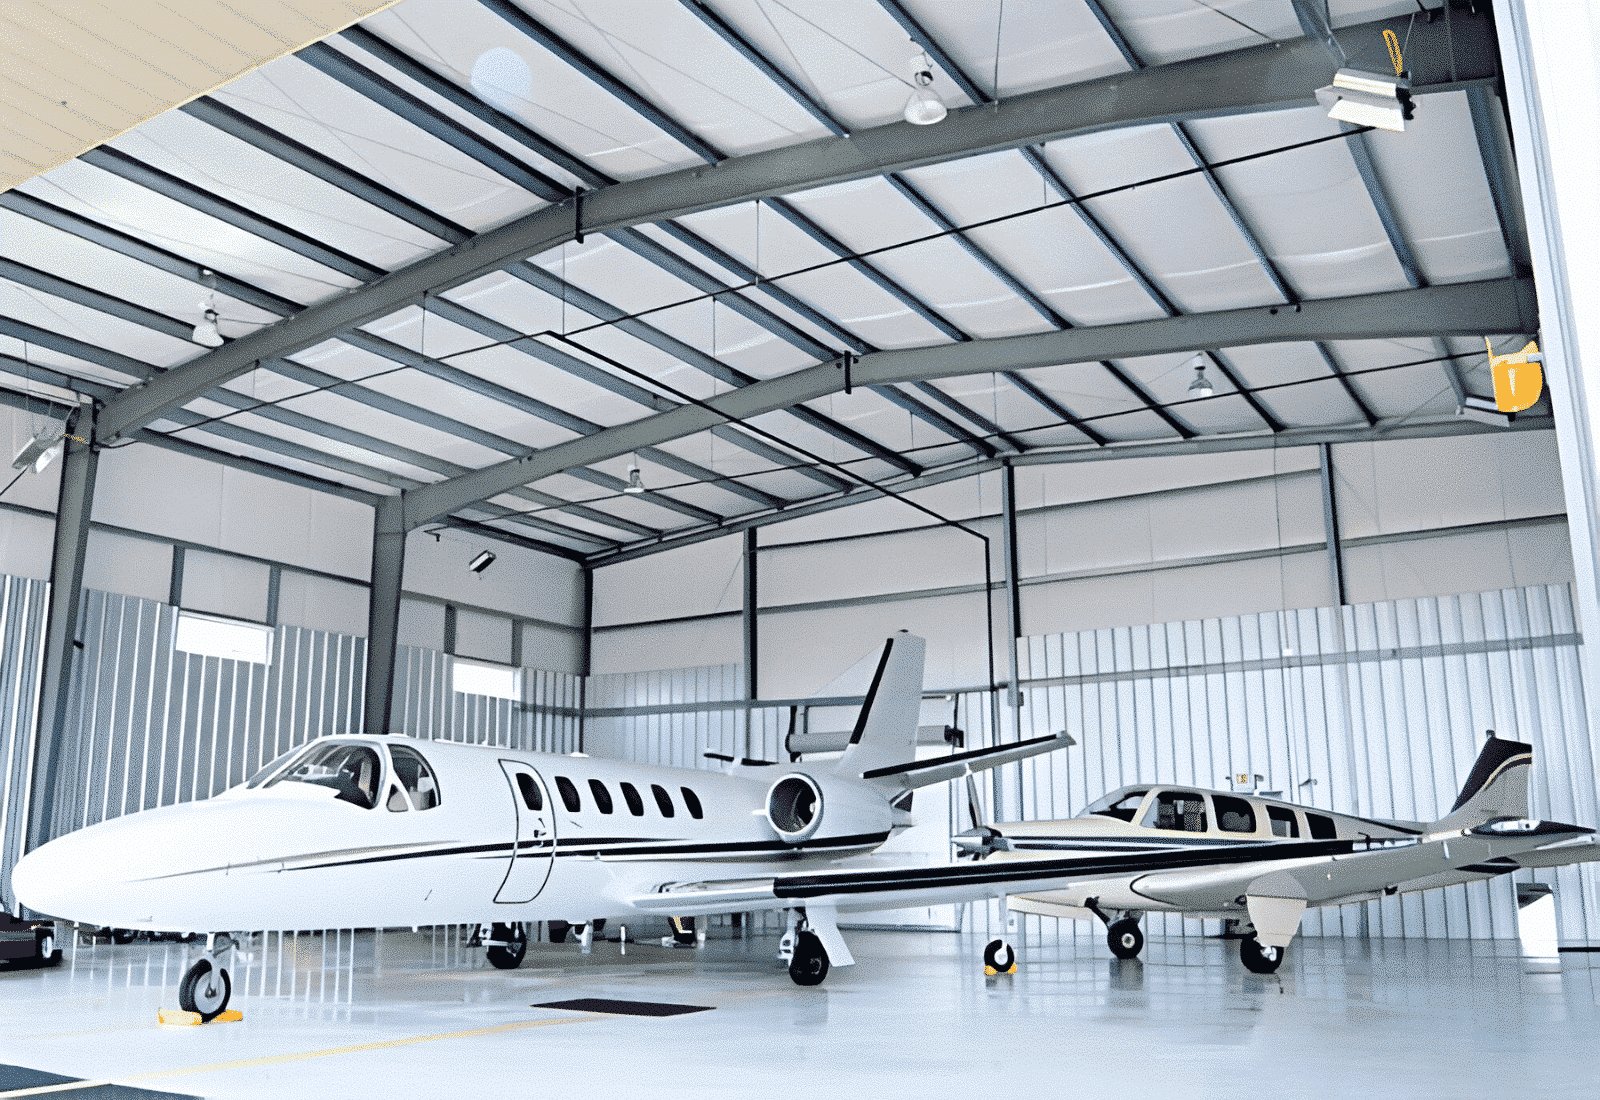
Door span decides an aircraft hangar. The width and height of the opening set the size of the header, the type of door, the depth of the foundation at the threshold and the geometry of the whole frame, and the wind and snow loads that act on a long, open interior come back to that same clear span. We build aircraft hangars at northern Colorado airports for owners who need the aircraft in and out reliably, in all kinds of weather.
The airports here are busy enough to justify serious facilities. Northern Colorado Regional Airport (FNL) logged 94,896 aircraft operations in the 12 months ending December 31, 2018, 96 percent of them general aviation, with 303 based aircraft. It lies on 1,065 acres at 5,020 ft elevation, and its main runway is 8,500 by 100 ft. Greeley-Weld County Airport has a 10,000 ft runway on about 1,198 acres, and a 2024 plan described a new hangar for corporate jets there.
Below we describe the scope of a hangar build, the codes and airport approvals that govern it, our approach to the structure and doors, the schedule and the safety systems unique to aircraft storage.
What a Hangar Project Covers
A hangar includes the structure, the large door system, a slab with drains, fire suppression, lighting, ventilation, heating and electrical service for tools and chargers. Many also include offices, a pilot lounge, storage and a shop for maintenance. Outside the building are the apron and taxi connection, drainage and security fencing. The structure is most often a clear-span metal frame, because it provides the open interior at a reasonable cost, but other systems are used where the budget or aesthetics call for them.
Larger owners may build a conditioned maintenance hangar with overhead cranes, work platforms and parts storage, while individual aircraft owners may build smaller T-hangar or box-hangar units. Our work with pre-engineered metal buildings covers the standard frames, and for multi-unit projects the same bay planning used in flex industrial buildings applies to the demising walls and utilities.
Airport Approvals and Building Code
Hangars sit on airport land, which means a ground lease or the airport authority's approval comes before a building permit. Northern Colorado Regional Airport is owned 50/50 by Loveland and Fort Collins through a commission, and Greeley is pursuing FAA Part 139 certification for its airport. Each airport has its own development standards, setback rules and height limits, and structures near a runway may require an airspace review by the FAA before approval.
The building code treats hangars as a distinct occupancy with specific fire area limits, separation rules and fire protection requirements. Fort Collins applies the 2024 International Building Code with local amendments to permits submitted on or after April 1, 2026, and the Larimer County edition should be confirmed with the county for sites outside the city. Our permitting and entitlement coordination sorts the airport, county and FAA steps into one calendar.
Structure, Doors and Foundations
The structural engineer sizes the frame for the clear span, the roof snow load and the wind that enters when the door is open. Fort Collins design criteria list a 30 inch frost depth and a minimum ground snow load of 50 psf (ultimate), and these figures illustrate the loads that an exposed airport site in the region must resist. Doors can be bi-fold, hydraulic, sliding or stacking, and each has its own foundation threshold, header and seal. We choose the door with the owner's aircraft dimensions, tow equipment and weather exposure in mind.
The slab must carry aircraft loads, tugs and jacks, and slope to drains that lead through an oil separator. Radiant heat in the slab is popular because it dries wet aircraft quickly and keeps hangars comfortable without large forced-air units. We form the thresholds and trench drains with the pour sequence so doors, seals and drains meet cleanly. For difficult soil, deep foundations and piers can be used under the heaviest columns.
Planning Around Door Packages and Weather
The door system is typically the longest-lead item and it is often fabricated to order. We secure shop drawings early so the structural engineer can confirm header loads and the foundation threshold, and the steel and door orders can go in together. Foundation work occurs in the warm months when possible, because the large slab and thresholds are sensitive to freezing during curing.
Airport construction has access constraints too. Contractors may need escorts, badges or temporary closures of taxi routes, and cranes near runways need approval. We coordinate these with airport management and schedule heavy deliveries when they do not disturb flight activity. Our site clearing and mass grading work can start while the building permit is still being reviewed if the lease and grading permit are in place.
Fire Protection and Airside Safety
Aircraft carry fuel, so fire protection is a central design question. Hangars commonly use low-level or overhead foam systems, high-expansion foam or water-based sprinklers, depending on the size and use, and the design must be approved by the fire official. The system is paired with drainage that can handle foam and water discharge and with detection and alarm systems that the airport fire service can monitor.
On the construction side, we protect airport operations. Vehicles stay within marked routes, equipment height is checked against airspace limits, loose materials are secured against wind and debris, and workers receive airside briefings. Hangar floors and aprons must also be left clean, since foreign object debris is a hazard to aircraft. Our commissioning steps in commissioning and turnover cover the fire system tests and the door's operating checks before the first aircraft is moved in.
Airports and Users We Serve
Northern Colorado Regional Airport sits beside Centerra, where concrete industrial buildings have 24 ft clear heights and direct access to US 34, which makes the airport an unusual neighbor for logistics and business aviation. A 2024 plan said JBS USA Foods would move its corporate jets to Greeley by March 2026, requiring a new hangar, a new taxiway and a runway weight limit increase from 45,000 lbs to at least 65,000 lbs, which shows how corporate flight departments in food and beverage shape airport facilities.
We help corporate and private owners decide between a single large hangar and a row of smaller units, and between building on leased airport land and building at an off-airport site. The answers affect financing, taxes, security and resale, and we explain the construction side of each so the decision rests on real numbers. Operators in Loveland and Greeley can start with either field.
Bring the aircraft dimensions and the lease
Send us your aircraft list, the airport and the lease status, and we will outline the structure, the door options and the approvals in the order they are needed.
Common Questions
Who approves a hangar on an airport?
The airport owner or authority approves the lease, site and design standards, the local building department reviews the permit, and the FAA may review height or location through an airspace determination. We prepare the documents for all three in the same package.
What type of door is best for a hangar?
It depends on the opening size, wind exposure, budget and speed required. Bi-fold and hydraulic doors seal well and work with large openings, while sliding and stacking doors can be economical. We compare cost, maintenance and weather performance with the owner.
Is a metal building suitable for a hangar?
Yes, it is the most common choice because of the clear span and cost. Fire protection, insulation, doors and slab details are customized to the use. We also look at tilt-wall or other systems when appearance or security is a priority.
What fire protection does a hangar need?
The code sets requirements based on the size, use and fuel loading. Foam or water systems with drainage and detection are common, and the fire official must approve the design. We involve the fire marshal early.
Can construction proceed while the airport stays open?
Yes, with an airside safety plan, escorts and height controls. Heavy lifts and deliveries are scheduled to avoid flight activity, and we coordinate with airport management throughout.
Related
Related Services
Related Building Types
Related Service Areas
Ready to talk about your project?
Request a Project ReviewOne project team for the whole sequence
Industrial Contractors of Fort Collins reviews the site, the loads, the schedule and the approvals before pricing, then schedules, coordinates and inspects the specialty trade partners from preconstruction through closeout.