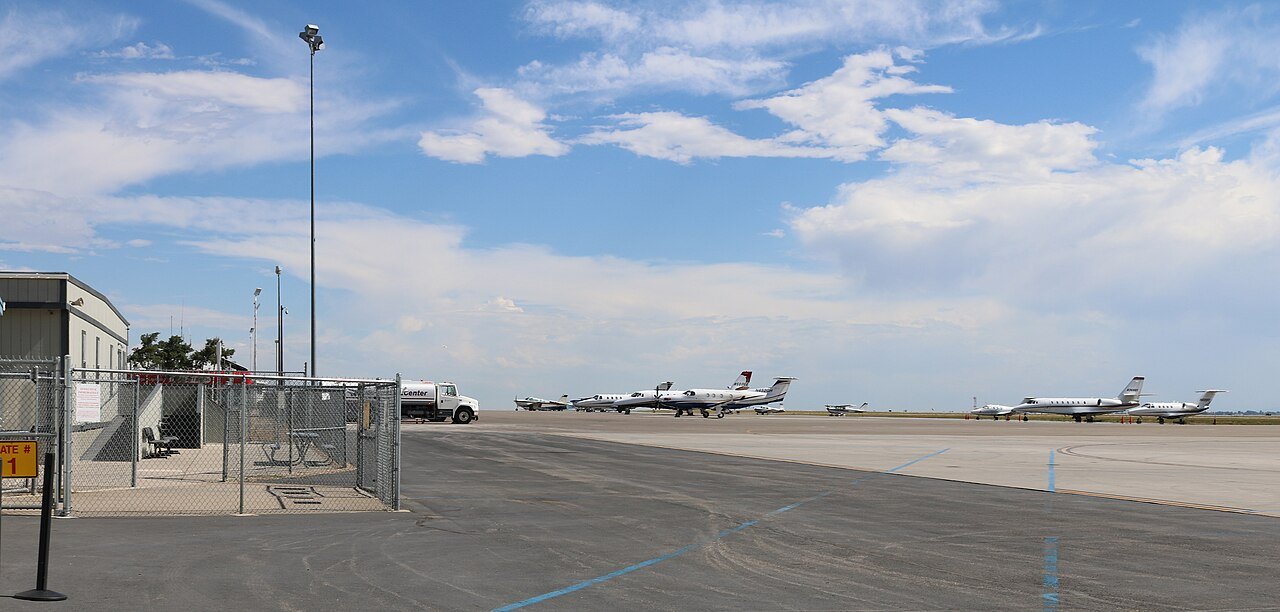
Hangars, aircraft maintenance shops and airside support buildings share a set of constraints that ordinary warehouse construction never meets: a height limit set by the flight path, an apron that has to carry aircraft wheel loads, and a landlord that answers to a public commission. At Northern Colorado Regional Airport we build for operators who want that combination handled by one contractor, from the lease conversation through the final slab and door.
The field sits on 1,065 acres at 5,020 feet, about nine nautical miles southeast of Fort Collins' central business district and northeast of Loveland, just west of Interstate 25. It has two asphalt runways: a main 8,500 by 100 foot strip (15/33) and a secondary 2,189 by 40 foot strip (6/24). In the twelve months ending December 31, 2018 the airport logged 94,896 aircraft operations, 96 percent of them general aviation, with 303 aircraft based there.
That mix tells a builder what is actually needed on the ground: individual and shared hangars, shops for business-jet and piston maintenance, fuel and ground-support enclosures, and light industrial space for companies that want to be close to a runway without being on it.
What a General-Aviation Field Asks of a Builder
A field with this much general-aviation traffic produces steady demand for storage and service rather than a single large facility. Owners are usually aircraft operators, flight-service businesses or companies with a corporate aircraft, and their projects run from a single hangar bay to a multi-unit building with a shared apron. The budget is usually more sensitive to floor and door performance than to architectural finish.
The airport is owned half by Loveland and half by Fort Collins through a commission, so a ground lease or a land transaction passes through a public body. We plan the front end of a project with that in mind, asking early for lease terms, design standards and any airport-specific review so the drawings are not redone after the commission sees them. Our permitting and entitlements coordination carries those reviews alongside the building department.
Height, Setbacks and Airside Review
Near a runway, building height and crane height are regulated for airspace safety, and the federal review of a proposed structure is a calendar item that cannot be compressed by hiring more crews. We confirm the height of the building, any rooftop equipment and the tallest crane we will use against the airport's requirements before we bid, and we price the review period honestly. A hangar door, in particular, is a tall opening, and the structural system around it often decides the building's cost.
The building code is set by the jurisdiction where the parcel sits. A parcel in the city of Loveland and one within the Fort Collins growth area do not necessarily follow the same edition, so we confirm the adopting authority before the structural design starts. The state energy requirement under HB22-1362 also applies where a local body has updated its code since mid-2023, and we carry it in the envelope design for any conditioned shop or office space.
Hangars, Shops and Apron Work
Hangar construction is a clear-span problem. The usual answer is a rigid-frame steel building on a thickened-edge slab, and our pre-engineered metal buildings work covers the foundation, erection, door framing and enclosure. For owners who want a larger or more finished facility, we build the full aircraft hangar with fire-suppression coverage matched to the aircraft stored, floor drains and an oil-water separator where the use requires it.
Outside the building, the pavement carries the load. Taxi-lane connections and aprons need a pavement section designed for the aircraft that will use them, and the edge where a hangar slab meets the apron is where settlement shows first. We detail that joint carefully and coordinate the electrical, communications and water services to the hangar through our site utilities package.
Operators Who Choose to Be Near a Runway
The airport's customers are not only pilots. Companies in advanced manufacturing that ship precision parts or send engineers by air value a site where the runway and the production floor are a short drive apart. Distribution users who rely on time-critical freight, and bioscience and instrument companies that move samples and equipment, use the same logic.
For those users, the building is a light industrial or flex shell with a high-clear warehouse bay, a small office and truck access, located in the corridor around the field. The neighboring Centerra Industrial buildings share the airport boundary and give a sense of the shell sizes that work next to the field.
Working Next to Live Aircraft Movements
Airside construction asks for a safety plan that treats the runway as a working road. Vehicles, equipment and workers have to stay out of protected zones, flag and lighting requirements apply to tall equipment, and the airport's operations staff must know when a crane or a loose material hazard exists. We assign an airside safety lead, brief every worker on movement areas, and keep foreign-object debris under control on haul routes, because a stray bolt on a taxi lane is a real hazard to an aircraft.
Work that crosses an active taxi route is scheduled with the airport manager, typically in short windows. Anything that needs a closure, such as a utility crossing, gets a written method and a restoration schedule so that the airport's operators know exactly when the surface returns to service.
Related Locations and Next Steps
The airport shares a trade area with Loveland, and projects near the field often use the same I-25 and US 34 access that serves the rest of the city. Owners comparing a hangar site here with a warehouse site elsewhere can ask us for a side-by-side that includes truck courts and trailer yards if freight is part of the program.
Because the airport is publicly owned and operated, we also keep a flexible approach to phasing. Many tenants build a first bay, occupy it, and add bays as the business grows, so the first building is designed with the expansion line, utility stubs and apron grading already in place.
Bring Us the Lease and the Aircraft
Tell us the aircraft, the parcel and the lease stage. We will return a plan that shows the airspace review, the steel lead time and the apron work on one schedule.
Common Questions
How long does it take to build a hangar at the airport?
The construction itself is often shorter than the front end. Steel lead times, the airspace review and the lease and design approvals set the calendar, and the foundation and erection follow. We recommend starting the height review and the steel package at the same time, since each can run for weeks and neither depends on the other.
Do we need a runway-length hangar door or a special floor?
Door width and height are set by the largest aircraft you expect to store, with clearance for the tail. The floor is a durable slab with a flat finish and a slight slope to drains where wash-down or fueling happens. We confirm both with the aircraft manufacturer's dimensions before the structural design is finalized.
Can a non-aviation company build near the airport?
Yes, in many cases. Light industrial and flex buildings are built in the corridor around the field, and the airport's height and compatibility rules apply to them as well. A non-aviation user should ask early whether the parcel is within the airport's boundary or within a compatibility zone.
What approvals apply on public airport land?
A ground lease with the airport commission comes first, followed by the building permit from the jurisdiction that governs the parcel and any federal airspace review. We ask for the lease design standards before drawing, so the permit set does not need to be redrawn to meet them.
What does airside work add to cost?
Mostly time and coordination, not materials: airside safety planning, escorted access, restricted haul routes and short working windows. We price those items as a separate line so you can compare the airport site against a landside parcel.
Related
Related Services
Related Building Types
Related Service Areas
Ready to talk about your project?
Request a Project ReviewOne project team for the whole sequence
Industrial Contractors of Fort Collins reviews the site, the loads, the schedule and the approvals before pricing, then schedules, coordinates and inspects the specialty trade partners from preconstruction through closeout.