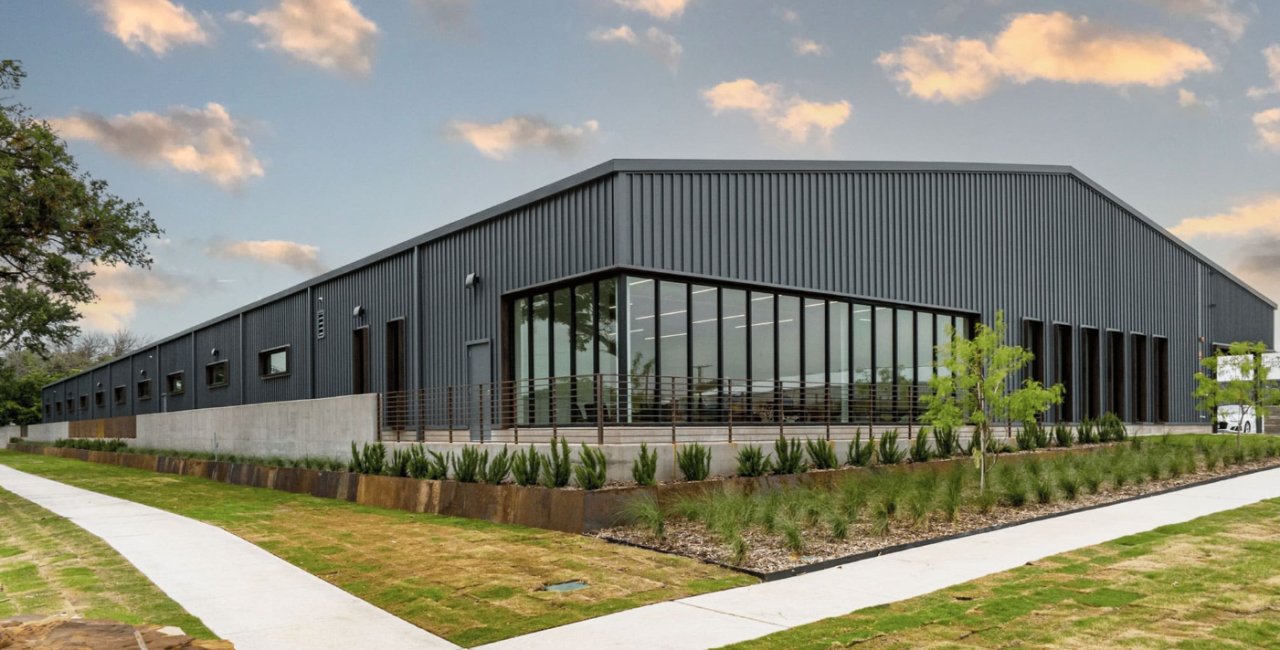
Snow load decides more about a metal building on the northern Front Range than most owners expect. Fort Collins design criteria set a minimum ground snow load of 50 psf for ordinary buildings, with roof snow load of at least 43 psf, and the metal building manufacturer's engineer has to carry those numbers through every rafter, purlin and brace. A quote that ignores them is a quote for a different site.
We erect pre-engineered metal buildings for plants, shops, warehouses and process support space in Fort Collins, Windsor, Loveland, Greeley and the towns between. A pre-engineered system is a good fit when you need clear span, a predictable schedule and a lower first cost than tilt-up or conventional steel, and when the building does not need to be much taller than 40 feet at the eave. It is less suited to heavy overhead crane service or to a facade that has to read as masonry.
What makes the product work is coordination. The building arrives as a kit, but the foundation, the slab, the utilities and the interior all belong to you, and they have to be ready when the steel is. We manage that sequence as one contract.
Where metal buildings fit in this market
Windsor's Great Western Industrial Park offers sites from 5 to 200 acres with dual rail interchanges to Union Pacific and BNSF, which suits owners who want to put up a simple shell for production, storage or equipment service and expand it later. Metal buildings are well matched to that pattern, because a bay can be added to the end wall of a pre-engineered frame without disturbing the rest of the structure.
In towns such as Severance and along US 85, the same system is common for ag-industrial users and trades that need a shop with a mezzanine office. If your use is light assembly or a distribution cell, compare the approach against light manufacturing and flex industrial buildings, which share many of the same clear spans but a different office and dock program.
Wind, snow and foundation requirements
Fort Collins refers wind design to the Front Range Gust Map, uses Seismic Design Category B and lists a 30 inch frost depth, and those inputs go to the manufacturer on day one. Unincorporated Weld County adopted the 2024 International Building Code effective June 15, 2026 and requires engineered foundation designs for most new structures, so a site just outside a town boundary can carry a different submittal path than one inside it.
We confirm the jurisdiction, the code edition and the energy requirements before the order is placed. Colorado now requires local code updates to meet an energy code at least as stringent as the 2021 IECC, which affects insulation, air barrier and lighting choices for a conditioned shop or office. The engineered foundation drawings and the anchor bolt layout are coordinated with the manufacturer's reactions, because a misplaced anchor rod is the most common field problem we see on this product.
How we run the build
We begin with a site and use review: access, truck turning, drainage, utilities and the future expansion direction. That determines frame orientation and where we place the first bay. Then we run the manufacturer's submittals alongside the permit application, so approved drawings and the building department's comments arrive together.
On site, the order is grading, footings and piers (including any equipment pad foundations), slab, then frame erection, roof and wall panels, insulation, doors and finish. A trained erection crew sets a typical frame quickly, but the frame is a small share of the total timeline. Our job is to keep the surrounding trades from stacking up behind it, since the pour, the electrical rough-in and the dock equipment all want the same weeks. We also build in time for a third-party special inspector at the points the code requires.
Buildings that suit the system
We use pre-engineered frames for equipment maintenance shops, light fabrication, warehousing with limited stacking height and process support buildings such as chemical storage or pump houses. For logistics and distribution users, a metal shell can work as an economical pre-engineered metal building with dock doors on one wall and a small office. For heavier user needs we compare it against tilt-wall industrial buildings early, so you do not discover at the permit stage that your use needs a masonry rating.
Clear spans of 80 to 100 feet are common, and wider is possible, which suits packaging lines and vehicle bays. Eave heights beyond the usual range, or heavy crane loads, push the frame into a custom design and change the price.
What moves the price
The frame is a large line on the estimate but rarely the deciding one. Foundations, site work, insulation and finishes tend to decide the project cost. Snow load, wind and the clear span set the steel tonnage, and a longer span costs more per square foot than two narrower buildings. Insulated wall panels cost more than a single-skin sheet, and the added cost often pays back through energy code compliance.
Site conditions come next. Soft soils or fill require deeper footings or ground improvement, and utility extension costs vary with the distance to existing mains. We price those items as allowances at first and replace them with firm numbers once the geotechnical report arrives. If you are still choosing a site, send us the options and we will rank them by earthwork and utility cost.
From order to occupancy
Manufacturer lead time is the first schedule driver and it moves with the steel market, so we confirm it at order. The permit period, which can vary widely among municipalities and the county, usually runs in parallel. Foundations are ordered to follow approved drawings, so the building and the footings arrive together.
A winter start is realistic on the Front Range if concrete is protected and the schedule accounts for short days. We plan slab pours around forecasts, and we stage the exterior envelope so the building is closed before interior trades start. For a Windsor site or a lot near Evans, we plan truck access on US 34 and US 85 so deliveries do not wait in the road.
Plan a metal building around the site
Tell us the use, the span you need and the site, and we will lay out a budget and a schedule that account for local snow load, foundation requirements and permit review. If the site is not chosen yet, we will help you compare parcels first.
Common Questions
Is a metal building cheaper than tilt-up here?
For smaller, simpler buildings it usually is, and it also tends to go up faster. As the footprint and height grow, tilt-up can narrow the gap or win because panels do double duty as structure and facade. We price both for projects near the crossover so the comparison is made on your numbers rather than a rule of thumb.
Can we add on to the building later?
Yes, which is one of the best arguments for the system. The end wall frame is built to be extended, and expansion bays use the same column lines. Tell us the likely direction of growth now so the first building is oriented, drained and serviced for it.
What does the county require outside the town limits?
Unincorporated Weld County adopted the 2024 International Building Code effective June 15, 2026, and engineered foundation designs are required for most new structures. Submittal requirements and review times differ from town to town, so we confirm them with the building department before we promise a date.
Does a metal building need a separate insulation plan?
Yes, because the insulation system also sets the interior finish and the vapor control. We choose the wall and roof assembly with the energy code and the intended use in mind, and we coordinate it with the manufacturer so warranties are intact.
Related
Related Services
Related Building Types
Related Service Areas
Ready to talk about your project?
Request a Project ReviewOne project team for the whole sequence
Industrial Contractors of Fort Collins reviews the site, the loads, the schedule and the approvals before pricing, then schedules, coordinates and inspects the specialty trade partners from preconstruction through closeout.