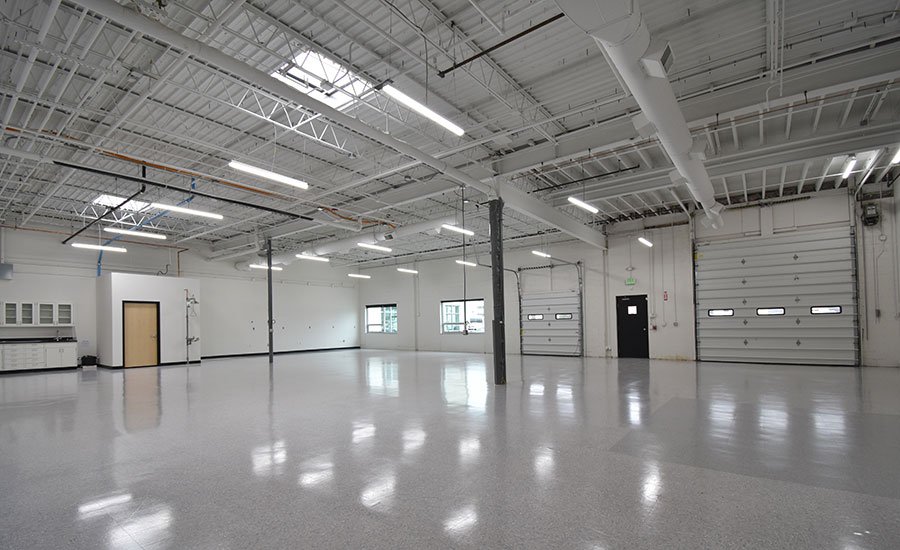
Three industrial buildings went up at 4431 and 4611 Brantner Road in Evans in 2025, near Highways 85 and 34 and I-25, with a first suite of 7,500 sq ft offered for lease or sale. That kind of product, small to mid-size, divisible, with grade doors and a front office, is what flex industrial means in practice, and it is the building most light manufacturers in Northern Colorado start in.
We build light manufacturing and flex industrial buildings from the ground up, and we fit out the interiors for the users who occupy them. The mix inside a typical flex building is a production or assembly area, a warehouse zone, an office or lab at the front, and loading by dock-high or grade-level door. The mix can change after the first tenant leaves, so the building has to be laid out to accept a second user without major work.
For owners, the question is how much of that flexibility to build at the start. For users, it is whether the building will carry your process utilities. We help both sides decide, and we price the options as alternates.
The corridor demand behind flex buildings
Centerra Industrial in Loveland shows how this product scales. McWhinney's September 10, 2019 announcement covered three new buildings of 123,000 sq ft each, about 360,000 sq ft in total, taking the campus past 650,000 sq ft with the three existing buildings of 291,000 sq ft fully leased. The buildings sit half a mile from Interstate 25 with direct access to US 34 and adjacent to Northern Colorado Regional Airport.
Evans, Loveland, Windsor and the I-25 corridor all draw tenants who want a short drive to the interstate. We follow where those users are going and design buildings that fit the way small manufacturers actually grow, from one suite to two to a whole building, with the shell ready for each step. If your site is near Evans, access to US 85 and US 34 is a design driver for truck routes and door placement.
Shell, core and interior work
A flex building starts with a site package, a slab designed for the floor loads the first users expect, and a shell of tilt-up, precast or insulated steel. Core work covers the demising walls, restrooms, mechanical rooms and a stubbed utility service. Interior work follows tenant by tenant: office, lab or showroom at the front, production space behind, power and lighting sized for equipment, and compressed air or process water where needed.
When the building is a simple steel shell, a pre-engineered metal building keeps cost and time down. For larger buildings with heavier loads, we compare the options with tilt-up. For existing buildings, our industrial tenant improvements work is the way to adapt the space to the next user. And for owners dividing a building into very small units, see our small-bay contractor condo approach.
Who uses flex space
Users who typically take flex space include electronics and instrument assemblers, small food and beverage makers, product prototypers, medical device assemblers, outdoor product companies and trades with indoor shops. Each has a different tolerance for dust, vibration, noise and temperature. A brewery or packaged-food producer needs floor drains, washdown surfaces and strong ventilation. An instrument assembler wants clean, quiet, temperature-stable space with controlled power.
Our advanced manufacturing and food and beverage work informs how we lay out a shared building so one tenant's needs do not make the next tenant's life harder. We separate noisy or wet uses from sensitive ones with building zones and utility routes, rather than hoping the lease addresses it.
Design criteria the building has to meet
Fort Collins lists a 30 inch frost depth, Seismic Design Category B and a roof snow load of at least 43 psf, and wind design refers to the Front Range Gust Map. These numbers feed the structure and the footing depth for every flex building in the city, and they influence the choice between tilt panels and a metal frame. Permits submitted on or after April 1, 2026 are reviewed under the 2024 International Building Code with local amendments.
Occupancy matters just as much as structure. A building designed for storage may not meet the code for assembly with hazardous materials, a lab or food processing. We ask the likely tenant types during design and build to the stricter assumption where it is cheap to do so, such as sprinkler density, ventilation capacity and rated corridors.
Phasing the shell and the interiors
A flex project usually runs on two clocks. The shell and site work follow a conventional sequence of grading, utilities, foundations, slab, frame and envelope, and the interiors begin only when a tenant is signed. We separate them in the contract so the owner can release the shell without committing to every interior, and so a tenant who arrives in month eight is not forced into decisions made in month one.
Long-lead items, including electrical gear, rooftop units and overhead doors, are the usual schedule risks. We order those once the shell design is fixed and hold them in a laydown area until they are needed. Where a tenant wants early access, we sequence the building so one suite is finished to a turnover condition ahead of the rest.
Cost choices that preserve flexibility
The costs that matter most for a flex building are the ones that are hard to add later. A heavier slab, larger electrical service, more rooftop mechanical capacity, taller clear height and extra doors all cost less during construction than during a tenant's buildout. We price them as options so that the owner can decide how much optional capacity to buy.
Smaller costs add up too. Standardized door sizes, repeating bay widths and common roof drains keep the building simple and keep construction cost down. We typically recommend building a smaller front office module that can be expanded, rather than a large office that few tenants want.
Build a flex building that fits its next tenant
Give us the site or the suite, and the processes your tenants run. We will lay out the shell, utilities and interiors, and price the flexibility options so you can choose what to build now and what to leave for later.
Common Questions
What clear height should a flex building have?
Most users in this segment are comfortable at 18 to 24 feet, and 24 feet is a common target for buildings that must also appeal to warehouse users. Centerra Industrial buildings, for example, are described at 24 ft clear. Lower heights cost less but narrow the pool of tenants.
How divisible should the building be?
Divisibility is a cost trade. Every demising wall needs fire rating, utilities and a separate entrance, and each extra door adds cost. We design for two or three likely configurations and leave the structure and utility spines in place for the rest.
Can a light manufacturer be in the same building as a food producer?
Often yes, with separation. The food user needs clean surfaces, pest control, drains and strong ventilation, and the manufacturer may generate dust or oil mist. Separate air handling and a clear division between receiving paths usually solve the conflict.
How long does a flex building take to deliver?
Site work and the shell are the long part, and the pace depends on the permit, the lead time for steel or precast panels, and the weather during slab and panel season. We give a schedule once the structural system and the jurisdiction are known, and we update it at each milestone.
Do you build speculative flex buildings or only for named users?
We build for owners with either approach. For a spec building, we recommend a generous shell and utilities and leave interior work for tenants, which shortens lease-up and avoids rework.
Related
Related Services
Related Industries
Ready to talk about your project?
Request a Project ReviewOne project team for the whole sequence
Industrial Contractors of Fort Collins reviews the site, the loads, the schedule and the approvals before pricing, then schedules, coordinates and inspects the specialty trade partners from preconstruction through closeout.