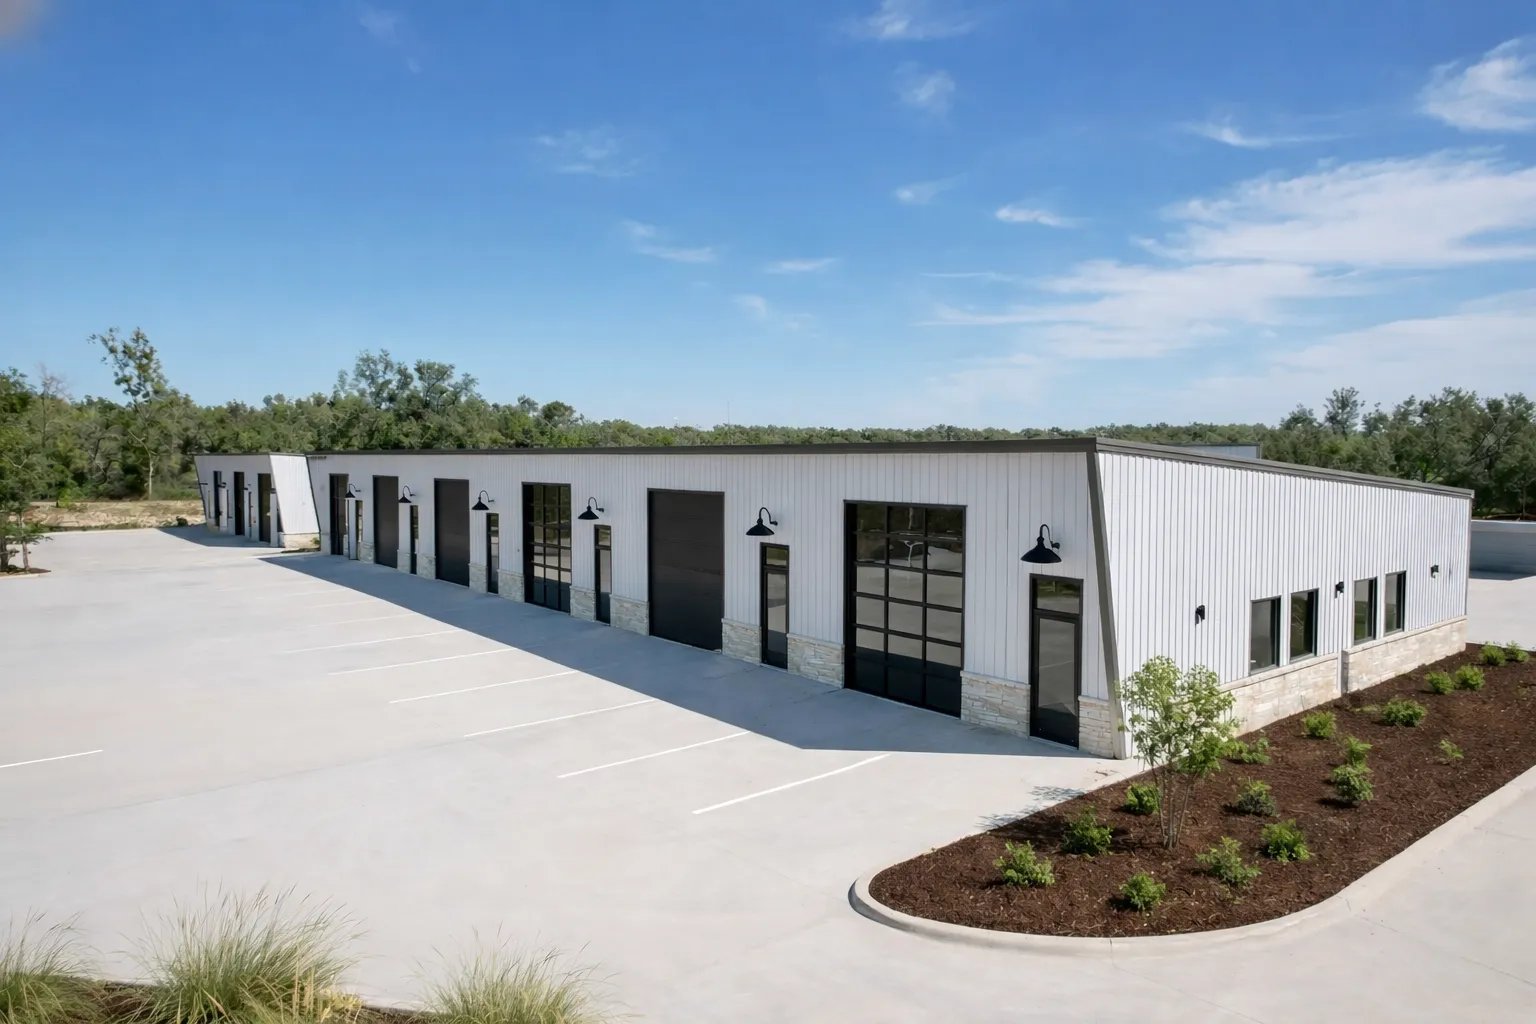
A 36,000 sq ft first phase with 14 units, planned at Wellington Business Center on Water Lily Drive, is a useful picture of the small-bay contractor condo: a building cut into units of roughly 2,500 sq ft, each with its own overhead door, restroom and a bit of office, sold or leased to a single trade. The buyer is an electrician, a plumber, a landscaper, a cabinet maker or a small fabricator who has outgrown a garage and does not need a warehouse.
We build small-bay buildings for developers who intend to sell condominium units, for owners who lease, and for tradespeople who want to build their own space. The design logic is a repeated module. A dozen bays share a roof, a slab, a set of demising walls and a utility spine, and every dollar saved in the module is multiplied by the number of units.
What separates a successful small-bay project from a difficult one is the detail at the unit level: separate meters, fire-rated demising walls, floor drains where the buyer needs them, sound control between neighbors, and a layout that lets a truck back up to the door without blocking the next bay.
The module and what repeats
A typical unit has a clear-span interior of 20 to 30 feet in width, an insulated overhead door of 12 by 12 feet or similar, a man door, an electrical panel, a restroom and a mezzanine or finished office. The demising walls run to the roof deck and carry the fire rating that the plan review requires. Mechanical systems are either a unit heater per bay or small rooftop units, and plumbing is stubbed to each unit's restroom.
We build the shell, site and core in a single phase and leave unit interiors to the buyers or complete them as a package. Our industrial tenant improvements work allows an owner to offer finished options to buyers who want to move in quickly, while buyers who want to build their own can do so under agreed standards. Some buyers are small makers, such as food and beverage producers who need a washable floor, a floor drain and extra electrical service, and we price those upgrades as unit options. The overall product sits within the broader family of flex and light industrial buildings.
Small-bay demand in the corridor towns
Growth in the towns along I-25 creates a steady need for trades and small service businesses. Wellington grew from 6,289 residents in 2010 to 11,047 in 2020 and sits at the northern end of I-25 in Colorado, and the Wellington Business Center is planned at more than 95,000 sq ft of commercial space with an I-25 exit about a three-minute drive away. Each new house is a future service call, and the trades that handle those calls need somewhere to keep trucks, tools and inventory.
Evans offers a similar picture, with three new industrial buildings at 4431 and 4611 Brantner Road, built in 2025 near Highways 85 and 34 and I-25, where the first suite available is 7,500 sq ft. We look at both Wellington and Evans as examples of how small-bay space is delivered on the northern Front Range.
Condominium structure, utilities and neighbors
Selling units as condominiums adds legal and construction questions. Each unit needs its own utility service or sub-metering, a defined boundary for the owner and the association, and responsibility for the roof, slab and common areas. We work with the owner's attorney and surveyor so that the building, the plat and the declaration all describe the same thing, and we design utility rooms with access that does not require walking through a neighbor's unit.
Sound and fire control keep neighbors on good terms. A welder next to an office user and a car detailer next to a woodshop will generate complaints unless demising walls are insulated and tight at the deck. Parking, trash enclosures and truck turning are also shared, so the site plan has to work for twenty tenants arriving at once. Our light manufacturing and flex industrial work covers the larger sibling of this product.
Where the module saves and spends money
Repetition is the cost advantage. A simple rectangular building with repeating bays on a shared frame is cheaper per square foot than almost any other commercial building, and the cheapest versions use a pre-engineered metal building with insulated panels and a sealed slab. The costs that vary are site work, utility extension and fire protection, which depend on the parcel more than the building.
Unit finish is where buyers get opinionated. Offering a basic package, with a lit interior, an office rough-in and a restroom, controls cost while letting buyers add what they need. We usually advise developers to build more doors and utility capacity than the first sales appear to require, because the units that sell last tend to be the ones with limited options.
Phasing for sales
Developers often build in phases that match absorption. The first phase of Wellington Business Center, for example, is described as a 14-unit building that was expected to break ground in the fall of 2025, within a larger plan. We help owners decide how much to build at once, balancing mobilization savings against the carrying cost of unsold units.
The earthwork, utilities, detention and paving for the whole site can be built in a single pass, with buildings added in sequence. That sequence reduces rework and keeps early buyers from living next to a construction site. We lay out phase lines early in design so that later buildings can be tied into utilities without cutting through finished pavement.
Build the bay module once
Tell us the parcel, the unit size and the number of bays. We will return a module, a site plan and a budget, along with the phasing that fits your sales plan.
Common Questions
How big is a typical contractor condo unit?
Units commonly range from about 1,500 to 5,000 sq ft, with 2,000 to 3,000 sq ft most common. A 12 by 12 foot door, a restroom and some office space cover the needs of most trades. Larger units fit contractors with trucks and inventory, and we can design a mix.
Do the units need separate fire walls?
Yes, in nearly all designs. The demising walls between units are rated and carry up to the roof deck, and sprinklers may be required depending on size and use. The plan review confirms the exact approach, and we design for it from the start.
Can buyers finish their own interiors?
Yes, and many do. We provide a shell with utilities stubbed to the unit, and the buyer completes the work under a permit. A clear set of association standards prevents conflicts between neighbors.
How long does a small-bay building take?
A building of this type is among the quicker projects once the site is ready. The longer pieces are permits, utility extension and weather windows for slab and panel work. We provide a schedule once the building, parcel and jurisdiction are known.
What should the association handle and what should each owner?
The association normally takes the roof, structure, paving, lighting, drainage and shared utilities, and each owner takes the interior and the unit's own systems. The line must be drawn in the declaration and matched on the drawings, so we help the developer's attorney describe the building as it is actually built.
Related
Related Services
Related Building Types
Related Service Areas
Ready to talk about your project?
Request a Project ReviewOne project team for the whole sequence
Industrial Contractors of Fort Collins reviews the site, the loads, the schedule and the approvals before pricing, then schedules, coordinates and inspects the specialty trade partners from preconstruction through closeout.