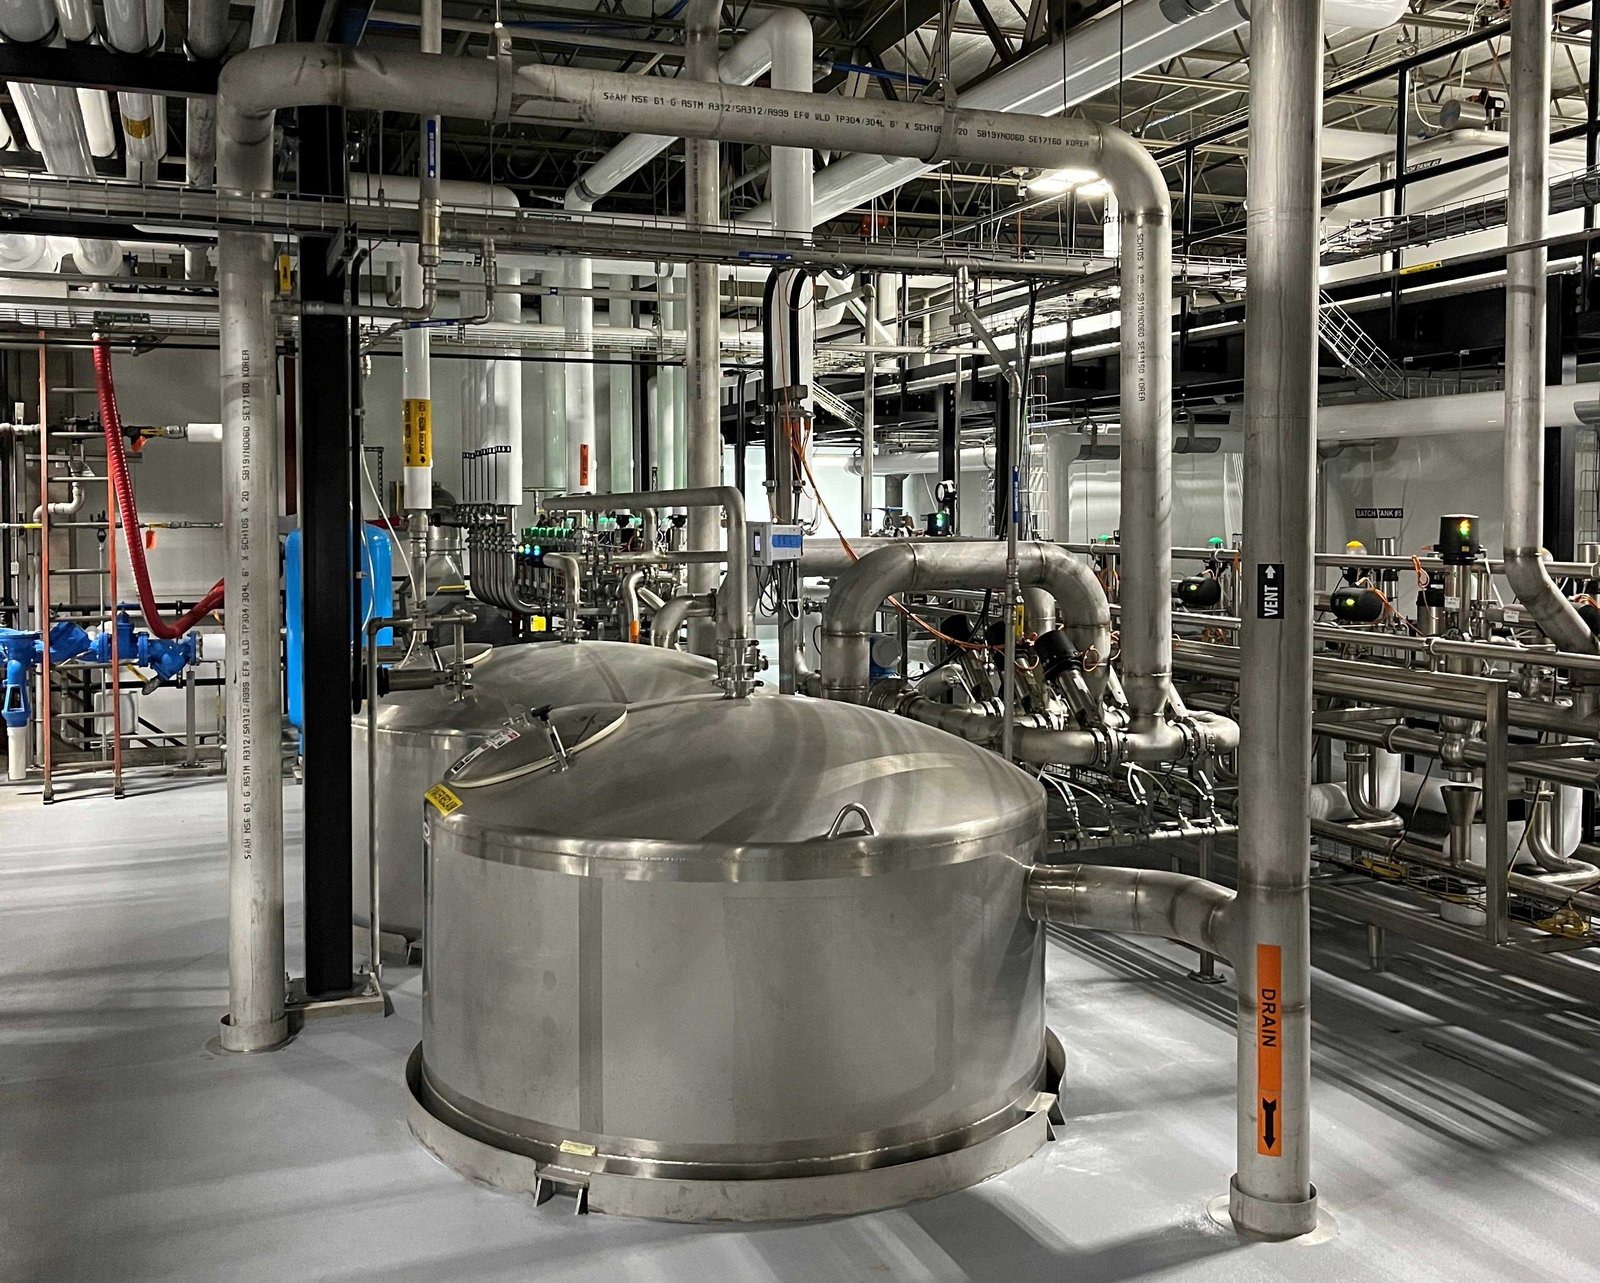
Floors in a food plant are drainage structures first and walking surfaces second. Every shift ends with a wash-down, and water, product residue and sanitizer have to reach a drain without pooling at a wall base, a column or a door threshold. That requirement, more than any finish choice, separates a food and beverage building from a general industrial one. We build processing plants, breweries, bottling and packaging lines and their supporting storage for owners who answer to food safety auditors, and we detail the slab, drains and surfaces to hold up to that routine every day.
Northern Colorado has an agricultural base that makes this work natural. Agriculture remains the primary industry of Severance despite recent residential growth, and farmland around Eaton depends on irrigation systems engineered by the Eatons and others. Processors have grown out of that base at scale: Leprino Foods built its Greeley cheese plant as an over $250 million, 883,000 square foot facility designed to use more than 7 million pounds of milk per day, and the JBS plant in Greeley can slaughter roughly 6,000 cattle per day, about 5 percent of U.S. beef processing capacity.
Sanitary design meets building code
A food plant answers to two sets of rules. The building code governs structure, egress and fire protection, while food safety regulations and the owner's own audit program govern the surfaces, drainage and separation of raw and finished product. We coordinate both. Fort Collins treats the 2024 International Building Code with local amendments as current for permits submitted on or after April 1, 2026, and unincorporated Weld County adopted the 2024 International Building Code effective June 15, 2026, with engineered foundation designs required for most new structures.
Frost matters as well. Fort Collins design criteria list a 30 inch frost depth and a minimum ground snow load of 50 psf for Risk Category 1 and 2 buildings, so footings, slab edges at unheated docks and roof structure all need attention. A wash-down floor on frost-susceptible soil can crack and lose its slope, which then creates standing water and a sanitation problem, so we review soils and insulation details with the design team.
Processing, dairy and beverage along the Poudre and South Platte
The Great Western Industrial Park in Windsor counts Cargill and Front Range Energy among its tenants, alongside Vestas, Carestream, Halliburton, Hexcel, Kodak and Schlumberger. That mix puts agricultural processors beside other manufacturers on the same road grid, rail interchange and utility corridors. Greeley and Evans sit along the South Platte River, with the Cache la Poudre River running through north Greeley, so water supply, discharge and flood considerations come with any riverside site.
Berthoud's early economy was farming, including alfalfa, sugar beets and wheat, and the town sits about 21 miles south of Fort Collins with a link to I-25 via State Highway 56. Smaller beverage and specialty food producers, including breweries and taprooms, tend to look at light industrial or flex space near population centers rather than large plant parcels. We build for both ends of that range.
Designing around the process line
We begin with the process flow: receiving, storage, preparation, cooking or fermentation, packaging, cold storage and shipping. The flow tells us where floors need to be sloped, which rooms need hygienic zoning, which walls need to be washable and where air must flow from clean to less clean areas. We then draw the building around that flow instead of fitting equipment into a standard shell.
Because food plants expand with product lines, we plan for growth. Utility corridors, pad-ready sites for additional silos or tanks, and spare dock positions are laid out at the beginning. When a plant is already running, our phased construction in occupied sites approach lets us add a line or room without interrupting production. For smaller producers, our light manufacturing and flex industrial work offers a path into a first space.
What we build in a food and beverage facility
The scope includes the production building, process utilities, wastewater pretreatment pads and equipment rooms, the sanitary slab with its drains and trench systems, and the envelope. It also includes the cold rooms and dock spaces that serve the plant. Our food and beverage processing page explains these elements further, and the temperature-controlled portion is covered on our cold storage and refrigerated page.
Site work is substantial. Food plants generate wastewater, truck traffic and, often, outdoor tanks and silos, and each needs space and a foundation. We install the stormwater and utility systems, build the truck courts and set the foundations for tanks and silos, scheduling them so that the process equipment can be installed on time.
Protecting food safety during construction
Construction near product is a food safety risk, and we manage it directly. Where work occurs in or near an operating plant, we use physical barriers, controlled entries, tool and material checks, and glass and brittle plastics control. Workers follow the plant's hygiene and allergen rules, and we keep the construction area clean and free of standing water or pests.
Chemical hazards also matter. Many food plants use ammonia refrigeration, and work near those systems requires specific procedures and, sometimes, a shutdown. We coordinate with the owner's safety lead on lock-out, hot work and confined-space entry. Pharmaceutical and bioscience owners, who share many of these cleanliness concerns, can find parallels on our pharmaceutical and life sciences page.
Supporting work for a processing site
A processing site depends on utilities more than most industrial properties. Fire water, process water, wastewater, gas and electrical service all need capacity, and a processor's expansion often outgrows the original service. Our fire water loop and hydrant systems work provides the water supply that fire protection depends on, and we coordinate with the water provider on connections.
Owners in Severance and the surrounding agricultural communities often want to start modestly and expand. We help them select a parcel with room to grow, size utility service for the next phase, and plan the first building so that it can be extended without demolition.
Planning a processing line, brewery or packaging plant?
Share your process flow, volumes and expansion plans. We will review sites or existing buildings and return a scope that covers sanitary floors, utilities and phasing.
Common Questions
What floor system holds up to daily wash-down?
A sloped concrete slab with a chemical-resistant topping or coating, integral drains or trenches, and properly formed coved bases at walls. The substrate, slope and joints are as important as the coating. We build the slab to the slopes the design requires and coordinate with the coating installer on moisture and surface preparation.
How do we expand a plant without stopping production?
By phasing. We build the addition behind physical barriers, schedule noisy and dusty work for planned windows, and make tie-ins during shutdowns. We agree on hygiene, allergen and foreign-material controls with your quality team before work starts.
What utilities are most likely to limit a food plant on a new site?
Water, wastewater capacity and electrical service. Ask the providers early about capacity and the cost of extending service, since those can take longer than the building. We include these utilities in preconstruction so there are no late surprises.
Is a former warehouse suitable for a small brewery or food producer?
Often, with modifications. The slab usually needs drains and slope changes, the walls and ceilings may need washable finishes, and the utilities may need upgrading. We review the building and give you a budget range before you commit.
Do wastewater rules affect site planning?
Yes. Processing wastewater often needs pretreatment before discharge, which requires equipment space, tanks and sometimes a separate building. Owners should engage the wastewater utility early, and we leave room on the site plan for treatment equipment.
Related
Related Services
Related Building Types
Related Industries
Related Service Areas
Ready to talk about your project?
Request a Project ReviewOne project team for the whole sequence
Industrial Contractors of Fort Collins reviews the site, the loads, the schedule and the approvals before pricing, then schedules, coordinates and inspects the specialty trade partners from preconstruction through closeout.