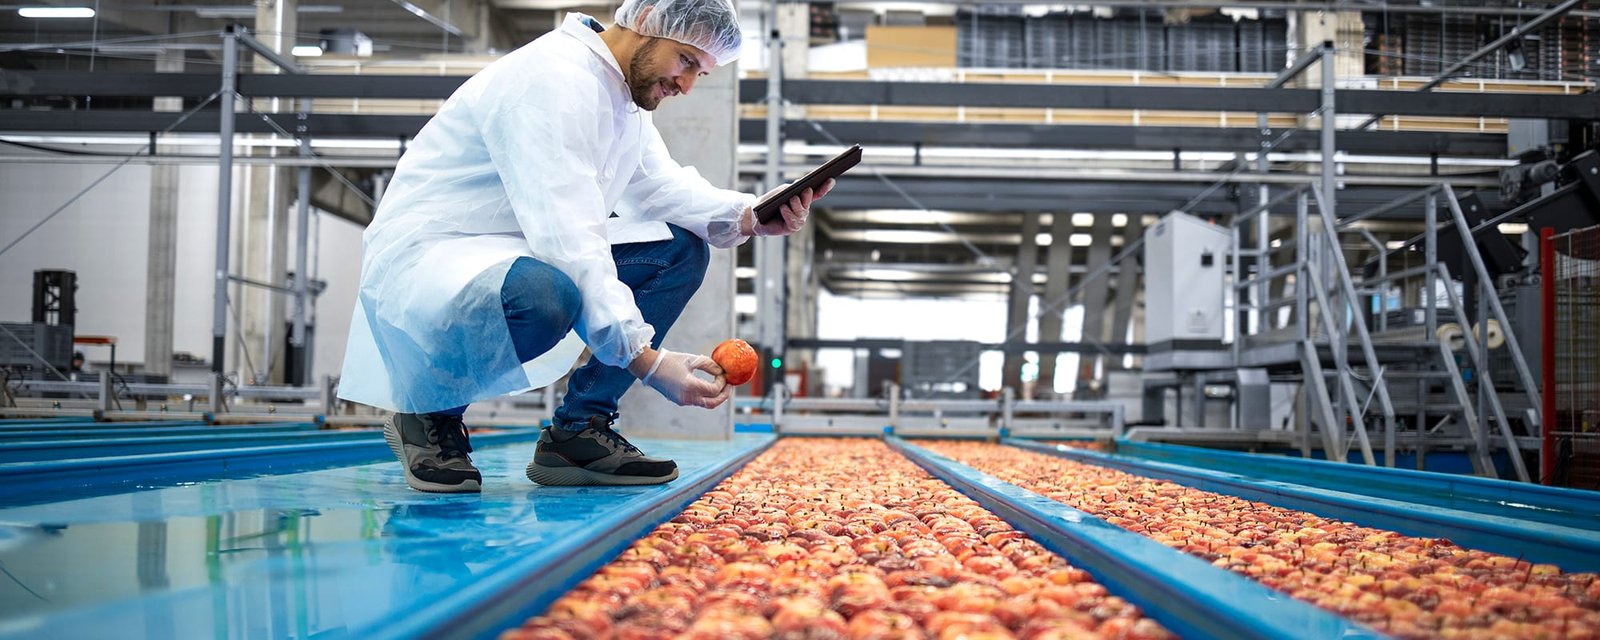
Washdown, not storage, is what separates a food or beverage plant from other industrial buildings. Floors slope to drains, walls and ceilings are smooth enough to clean, electrical gear is rated for water, and every pipe, penetration and joint is detailed so that nothing can harbor residue. We build food and beverage processing facilities for owners and plant managers who need those details drawn correctly, in a region where the product ranges from cheese and beef to craft brewing.
The local scale is considerable. Leprino Foods built its Greeley cheese plant as an over $250 million, 883,000 sq ft facility designed to use more than 7 million pounds of milk per day at full build-out. Greeley is served by US 34 and US 85, with the South Platte River bounding the Greeley and Evans area on the south and the Cache la Poudre River running through north Greeley. Plants of that kind demand water, power, wastewater capacity and truck access in volumes that shape the whole site.
Below we describe the market, the code and approval questions, our approach to sanitary design, safety, the industries involved and the cost drivers that matter most.
What the Regional Supply Chain Looks Like
The northern Front Range draws on a strong agricultural supply base, and food and beverage companies of every size operate within it. Great Western Industrial Park in Windsor lists tenants from across the industrial economy, with a developer release in April 2015 counting about 1,500 workers at the park, and its dual rail interchanges to Union Pacific and BNSF suit processors who receive bulk ingredients or ship product by rail. Producers who need that kind of bulk logistics find sites there to be a natural fit.
Smaller producers have other needs. A brewery or specialty food maker may begin in a 5,000 sq ft suite and grow into a purpose-built facility, and the leap is often the hardest one. We help those owners evaluate leasing, converting a flex building or building new, with a candid view of what the process needs in water, drains and power. The Greeley and Windsor markets are the first places we look for larger parcels with utility capacity.
Approvals, Energy Rules and Water
Food plants are reviewed by several agencies. The building department applies its adopted code, in Fort Collins the 2024 International Building Code with local amendments for permits submitted on or after April 1, 2026, and the fire department reviews refrigerants and process hazards. Public health and food safety agencies have their own plan review for sanitary design. We help owners build a submittal calendar that lists each reviewer, the information needed and the typical turnaround.
Utilities need special care. State law requires local energy codes to follow at least the 2021 IECC where they are updated, and many food processes use heat recovery and efficient refrigeration to comply. Wastewater from a processing plant often has high organic loading, which can require pretreatment before discharge to the municipal system, and the capacity must be confirmed with the utility early. Our site utilities package coordinates water, sewer and gas service with the plant's design.
Sanitary Design From Floor to Ceiling
The floor is the heart of the plant. It should be dense, slip-resistant, chemically resistant and sloped to drains without ponding, with coved bases at walls and sealed joints. Details at doorways, equipment pads and drain bodies are where floors fail, so we draw them at large scale and mock up critical conditions. Walls and ceilings use smooth, non-absorbent panels or coatings, and the framing is arranged so that it can be cleaned.
Zoning inside the building matters too. Raw and ready-to-eat areas need physical separation and controlled air pressure, personnel flow should avoid crossing zones, and equipment layout leaves cleaning access. A cold storage facility next door will often share a refrigeration plant, and its dock vestibules help control temperature and cross-contamination. We coordinate all of these with the owner's quality and operations leads.
Floods, Chemicals and Working Around Operations
Water is a design constraint on this land. The Cache la Poudre River is subject to sudden floods, and the September 2013 rains flooded Loveland along the Big Thompson River and closed roads. Processing plants hold large volumes of product, chemicals and refrigerants, so site selection includes floodplain review and the finish floor elevation is set with that risk in mind. Chemical storage, ammonia machinery rooms and containment areas must also stay dry and accessible.
During expansion of a live plant, we plan work around production schedules, sanitation cycles and food safety rules. Construction workers follow the same hygiene practices as plant staff in controlled areas, and tools and materials are cleaned before entry. Dust, odor and noise are controlled at the boundary, and we agree on shutdown windows well in advance.
Operators We Build For
Dairy, meat, grain and beverage processors form the heart of the food and beverage market here. The JBS beef plant in Greeley can slaughter roughly 6,000 cattle per day, about 5 percent of U.S. beef processing capacity, which shows the scale at which the region operates and the supply chain that supports it. Smaller co-packers, ingredient suppliers and breweries fill out the market and often share suppliers and trucking lanes with the large plants.
Some of these users need a plant that resembles a general manufacturing plant with extra sanitary features. Others need little more than a clean, well-drained room in a larger building. We advise owners on which model suits their products, their growth plan and their budget.
Where Food Plant Costs Concentrate
The cost per square foot in a food plant is far above that of a warehouse, mostly because of finishes, process utilities and refrigeration. Floors with sealed or coated topping, drainage systems, stainless fixtures, insulated panels, hygienic doors and wastewater equipment carry high unit costs, and the process equipment itself is often the largest item outside the building budget.
Owners can control cost by clustering wet areas, limiting the extent of high-hygiene zones and using standard door and panel sizes. We prepare estimates that separate hygienic zones from ambient space so decisions can be made area by area. Good drainage design near the process also reduces long-term maintenance, which matters for a facility that is washed down daily.
Put the drains on the drawings early
Send us your product, process flow and target site, and we will outline the sanitary finishes, utility demands and approval steps for the first review.
Common Questions
What flooring should a food plant use?
The choice depends on temperature, chemicals, wheel loads and washdown frequency. Common systems include urethane cement, epoxy and sealed concrete, each with trade-offs in cost, thermal shock resistance and slip resistance. We review the product exposure and cleaning regime with the owner and flooring manufacturer before specifying.
How do we know the utility can serve a processing plant?
Ask early. Processing plants use large volumes of water and discharge strong wastewater, so the water and sewer provider must confirm capacity, pretreatment requirements and connection fees. We submit demand estimates and manage the utility conversation alongside design.
Can a brewery fit in a flex building?
Often, if the building has adequate clear height, drains and power. Floor slopes and trench drains may require cutting and replacing sections of slab. We assess the building before a lease is signed so the owner understands the cost.
Does flood risk affect plant siting?
Yes. Rivers in the area can flood suddenly, and a plant that stores product and chemicals needs a site outside the floodplain or with elevated floors and protection. We review mapped floodplains and drainage patterns during site evaluation.
How long does a food plant take to build?
Longer than a similar-sized warehouse, because of process equipment, utilities and approvals. The schedule often depends on equipment delivery and commissioning, which can include validation steps. We build the plan around those milestones.
Related
Related Building Types
Related Service Areas
Ready to talk about your project?
Request a Project ReviewOne project team for the whole sequence
Industrial Contractors of Fort Collins reviews the site, the loads, the schedule and the approvals before pricing, then schedules, coordinates and inspects the specialty trade partners from preconstruction through closeout.