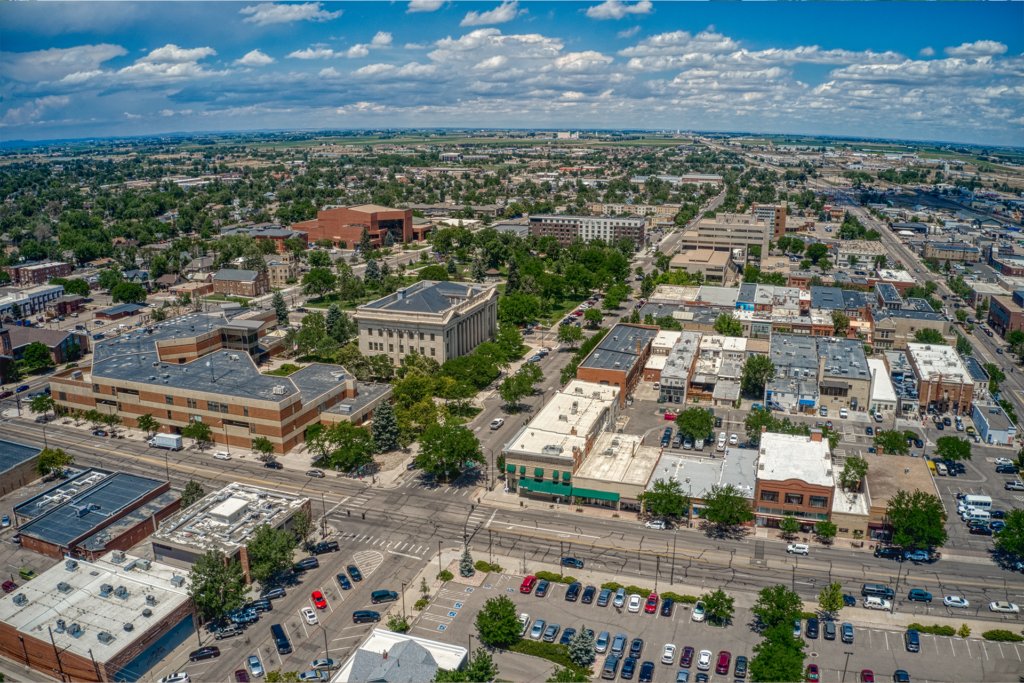
Cold rooms, washdown floors and wastewater capacity decide whether a food-processing expansion in Greeley works, and they are the first things we price. The local plant base is large enough to set the standard. Leprino Foods built its Greeley cheese plant as an over $250 million, 883,000 sq ft facility designed to use more than 7 million pounds of milk per day at full build-out, and the JBS beef plant can slaughter roughly 6,000 cattle per day, about 5 percent of U.S. beef processing capacity.
Owners at that scale, and the suppliers, haulers and packaging firms that orbit them, need a contractor who understands process utilities, sanitary finishes and the discipline of building beside an operating line. We work that way in Greeley and in neighboring Evans, and our experience with food and beverage owners shapes how we scope everything from a new dock to a full processing hall.
Highways, rivers and a regional airport
Greeley is served by US 34 and US 85, and the South Platte River bounds the Greeley and Evans area on the south while the Cache la Poudre River runs through north Greeley. Those two rivers and two highways frame most siting decisions: where trucks can enter, where utilities can cross, and where groundwater is likely to be shallow. We ask for a geotechnical report before we price anything near either river.
The Greeley-Weld County Airport has a 10,000 ft runway and a 5,801 ft runway on about 1,198 acres roughly 3 nautical miles east of downtown. The city is pursuing FAA Part 139 certification, and a 2024 plan said a major local protein company would move its corporate jets there by March 2026, which would require a new hangar, a new taxiway and a higher runway weight limit. We treat plans like that as signals rather than commitments, but they show that airside and industrial work in Greeley can overlap.
Meat, dairy and the cold chain that follows them
Processing plants create a second wave of work: refrigerated storage, loading docks that hold temperature, packaging lines and yard space for trailers. We build the refrigerated envelope, insulated panel systems and dock details through our cold storage construction work, and we coordinate the refrigeration contractor so piping, floors and structure are designed together.
Freezer floors deserve their own attention. Without under-slab heat or ventilation, a freezer can drive frost into the soil below and lift the slab, so the design has to include a plan for the subgrade, and we price it with the structure. Sanitary design runs through the rest of the building: sloped slabs to drains, coved base details, smooth wall surfaces that can be washed, and utility penetrations sealed against pests and moisture.
What moves the number on a Greeley process building
Foundation scope and utilities move the number more than the roof does. Unincorporated Weld County adopted the 2024 International Building Code effective June 15, 2026, with engineered foundation designs required for most new structures. A site outside city limits therefore needs a geotechnical report and an engineered foundation early, and a site in the city follows the code edition the city has adopted, which we confirm with the building department at project start.
Beyond foundations, the costly items are electrical service capacity, wastewater pretreatment, refrigeration equipment and the site work to bring them in. We separate those into line items in the preconstruction budget so the owner can see which are fixed by the process and which are open to alternates, and we update the numbers as drawings mature.
Preconstruction that settles the process before the concrete
We start with the process flow and work back to the building. Where raw material enters, where product leaves, where water and waste move, and where people walk are decided before a structural grid is chosen. That order avoids the common failure of fitting a process into a building that was drawn without it. Our preconstruction services include a constructability review and a cost model at each design milestone.
Long-lead equipment is the other half of the plan. Compressors, switchgear, transformers and large air handlers can control the schedule, and we flag them at the start so orders are placed before the contract finalizes, rather than after the building is waiting for them. We also keep a submittal log that tracks each item through approval, fabrication and delivery.
Building beside a line that cannot stop
A plant that runs several shifts offers few quiet hours, so we plan the construction around the plant's cleaning and maintenance cycle. Noisy or dusty work goes into windows the owner picks, and wall or roof openings are closed the same day. Our approach to phased construction on occupied sites separates workers, materials and equipment from product paths with barriers, dedicated entrances and agreed hygiene rules.
Food-safety rules reach the contractor too. Tool control, glass and brittle plastic restrictions, clean boots and clothing, and covered material storage are standard on work like this. We train every crew member on site rules before the first day and review them again when the scope moves into a new area of the plant.
Greeley and the towns along US 85 and US 34
From Greeley we serve the corridor that follows US 85 north and US 34 east and west. Windsor has an industrial park with dual rail connections, and Eaton to the north sits on a Union Pacific industrial rail park. Evans, at the junction of US 85 and US 34, is the closest neighbor.
Because the area is flat and open, haul distances on most projects are short, but heavy loads still need route approvals and bridge checks. We plan oversized deliveries early and keep a record of the permitted routes for each job.
Start with the process and the site
Send us the product, the throughput target and the parcel. We will review utilities, code path and long-lead equipment, then give you a sequence and a budget structure for the next round of decisions.
Common Questions
Does the Weld County code apply to a site inside Greeley?
Unincorporated Weld County adopted the 2024 International Building Code effective June 15, 2026, so that code applies on county ground outside city limits. Inside Greeley, the city's own adopted code governs, and we confirm which edition and amendments apply before pricing. Either way, expect engineered foundation designs on most new structures. We bring a geotechnical engineer into the plan early so the foundation design does not hold up the permit.
How do you keep a freezer slab from heaving?
The slab sits on a layer of insulation, and the subgrade below needs a way to stay above freezing, usually through heat tubing, glycol loops or ventilated sleeves. The design depends on the freezer temperature and the soil, so the refrigeration engineer and the structural engineer have to agree on it. We schedule that coordination early so the under-slab system is installed before the concrete pour, because it cannot be added afterward.
Can you work inside a food plant that has strict hygiene rules?
Yes. We follow the plant's food-safety rules for tools, clothing, glass control and material handling, and we adjust our methods for sanitary areas. Work that creates dust or moisture happens behind sealed barriers with controlled air movement. Before work starts, we hold a briefing with your quality team so everyone knows which areas are restricted and when.
What long-lead items should we order first?
Anything custom or electrically heavy: refrigeration compressors and condensers, switchgear, transformers and large air handling units. Delivery times for such equipment vary widely with the market, so we ask suppliers for current dates at the start of preconstruction. If an item is slow, we adjust the construction sequence to build around it rather than leave the building idle.
Do you build airside facilities at the Greeley airport?
We can build hangars, the site work that supports taxiways, and associated buildings, subject to the airport's own requirements. A 2024 plan described a new hangar, a new taxiway and a higher runway weight limit, which shows the scale of work involved when an airport moves toward larger aircraft. Any airside project begins with the airport sponsor's review, and we plan our schedule around it.
Related
Related Services
Related Service Areas
Ready to talk about your project?
Request a Project ReviewOne project team for the whole sequence
Industrial Contractors of Fort Collins reviews the site, the loads, the schedule and the approvals before pricing, then schedules, coordinates and inspects the specialty trade partners from preconstruction through closeout.