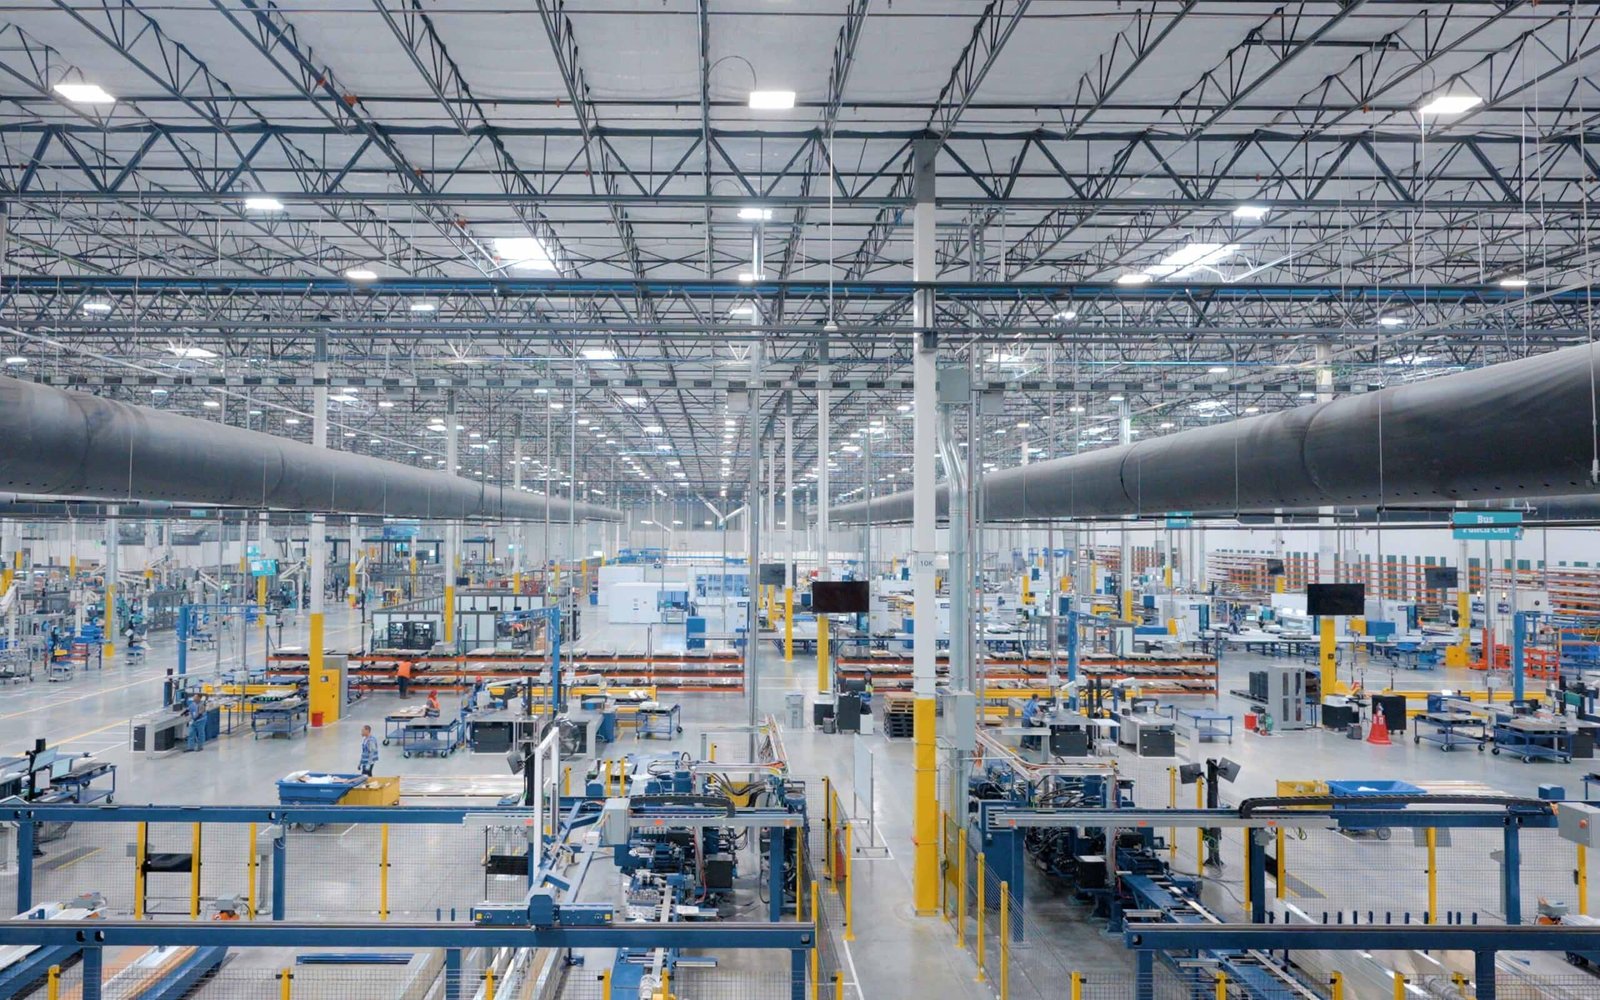
A precision manufacturer does not really buy a building. It buys a controlled space for a production process, and the shell is the smaller half of the decision. Floor flatness for assembly lines, vibration limits near test equipment, compressed air and process cooling loops, clean power, and an envelope that holds temperature and humidity through a Front Range winter all need to be settled before the first steel order goes out. We build advanced manufacturing plants for plant managers and engineering leads who want those requirements written into the drawings, priced plainly, and sequenced against the day the equipment arrives.
The northern Front Range has a deep bench of this work. Woodward's Lincoln Campus in Fort Collins sits on 101 acres and was planned to reach 660,000 square feet with up to 1,700 employees; its first two phases alone came to 363,320 square feet at about $134 million. East along the BNSF and Union Pacific lines, the 3,000-acre Great Western Industrial Park in Windsor offers sites from 5 to 200 acres and buildings from 60,000 to 1,000,000 square feet.
That range of scale is useful to a buyer, because it means a company can start with a 60,000 square foot building and still see a path to a campus.
What the Fort Collins to Windsor corridor offers a plant owner
The corridor between Fort Collins and Windsor serves manufacturers with quite different needs. Great Western's tenant list includes Vestas, Carestream, Hexcel, Halliburton, Kodak and Cargill, which tells you the park handles composites, imaging, energy services and food processing side by side. A developer release counted about 1,500 workers at the park, and Vestas announced in 2021 that Windsor would take over wind turbine blade production, with about 150 added jobs expected. Blade production is a reminder that large-format work, with long bays and heavy lifting, fits here.
The other end of the corridor is more compact. The Harmony Road corridor in southeast Fort Collins carries technology and engineering tenants, and Intel announced in March 2024 that it would sell its Fort Collins facility there while seeking smaller space in the market. Buildings like that are exactly where a second owner has to decide how much of a prior owner's infrastructure to keep, and we can price both the keep and the strip-out alternatives before you commit.
How we run a plant project
We start from the process, not the building. Before we price walls, we ask for the equipment list, utility demands, the production flow from receiving to shipping, and the foundations or pits each machine needs. That sequence tells us where the slab has to be thicker, where trenches cross the floor, and which utilities need to be live before commissioning of the line begins. A schedule built around equipment delivery dates is a more honest schedule than one built around the building alone.
Design coordination happens in the open. We bring the structural, mechanical and electrical trades into the same review as your engineers, so a conflict between a process pipe rack and a sprinkler main is caught on paper instead of in the ceiling. Where it suits the owner, we use industrial design-build delivery to keep one team accountable from concept to occupancy; where an owner prefers a separate engineer of record, we work to that arrangement and hold the same coordination discipline.
Codes and permit realities in Larimer and Weld counties
Fort Collins treats the 2024 International Building Code with local amendments as the current code for permits submitted on or after April 1, 2026, and keeps the 2021 codes available for reference until October 1, 2026. Unincorporated Weld County adopted the 2024 International Building Code effective June 15, 2026, with engineered foundation designs required for most new structures. A plant straddling a jurisdictional line, or one comparing a Windsor site with a Fort Collins site, should expect different review paths and different foundation expectations.
Design criteria matter just as much as code editions. Fort Collins lists a 30 inch frost depth and Seismic Design Category B, with a minimum ground snow load of 50 psf for Risk Category 1 and 2 buildings. The city requires commercial air leakage testing and provides a commissioning fact sheet and checklist alongside its code set, so we plan envelope testing and a documented commissioning sequence into the schedule from the beginning rather than discovering them at the final inspection.
Sequencing around equipment and long-lead gear
Advanced manufacturing projects rarely fail on the building schedule alone. They slip because a switchgear lineup, a chiller package or an overhead crane arrives months after the shell is ready. We set up a procurement log in the first weeks and track each long-lead item against the date the trade needs it on site, carrying the open ones as visible risks in every progress meeting. Our long-lead procurement management work is built for this exact problem.
Where production has to continue in an existing building while a new bay goes up next door, we plan the work in phases with separate construction entrances, dust and noise controls, and tie-in shutdowns scheduled with your maintenance team. Tie-ins are the moments when an operating plant carries real risk, so we write them as short, rehearsed events with a rollback plan, not as open-ended outages.
Related work we bring to a plant project
A plant project is rarely only a building. The site work around it, including stormwater detention, truck courts, fire water loops and electrical duct banks, often determines whether the permit clears and whether the first truck can reach the dock. Our teams handle those packages alongside the building so that civil and structural schedules are written together, not discovered in conflict halfway through the work.
Owners who are close to production start dates also ask about commissioning and turnover, where the building is proven against the design intent and the owner's operations staff are trained on what they are inheriting. If your next move is a retrofit of an existing line, our industrial renovations and modernization work covers demolition, new foundations and utility rerouting inside an operating footprint.
Choices that decide the outcome of a plant build
Three early choices shape most advanced manufacturing projects. The first is column spacing and clear height, which cannot be changed cheaply once the foundation is poured, so we ask about future line layouts before locking either. The second is utility capacity: electrical service, gas, water and wastewater should be sized for the second phase even if only the first phase is built. The third is the floor, since a slab carrying precision equipment is a different product from a warehouse slab, and our manufacturing plant experience is concentrated on that difference.
Buyers who build in adjacent sectors may also find parallel lessons. A laboratory or bioscience owner thinking about cleanroom envelopes will find overlap on our pharmaceutical and life sciences page, and owners handling heavy fabrication can compare notes on metals and heavy industry construction, where crane runways and thick slabs drive the structure.
Planning a plant or a line expansion?
Send us your equipment list, utility loads and target start date. We will return a phased plan, the long-lead items to watch and a budget range, so your next decision rests on a clear picture of site, code and schedule.
Common Questions
How early should we involve a builder when we are still choosing between sites?
As early as the short list exists. A builder can compare jurisdictions, frost depth and snow-load design, utility availability and likely site work for each parcel in a few days, which often shifts a decision. Fort Collins and unincorporated Weld County use different review paths and foundation expectations, and that difference shows up in both cost and schedule.
Can you build a plant in phases so we can grow into the space?
Yes, and the sites in this corridor support it. We plan the first phase with the second phase's utility stubs, loading dock locations and structural bays already provisioned, so expansion is an extension and not a demolition. Large parks like Great Western offer parcels from 5 to 200 acres, which leaves room to stage growth.
What happens to production while a line is installed inside an operating building?
We separate the construction zone physically, give the contractor crews their own entry and laydown, and schedule tie-ins with your maintenance team in short windows with rollback plans. Dust, vibration and noise limits are written down before work starts, and we measure against them while the work proceeds.
How do you handle equipment that arrives on its own schedule?
We carry each major equipment item as a dated milestone in the plan, along with the foundation, pit or trench it needs. If a delivery moves, we look at what trades can be resequenced rather than letting the whole schedule slide. The procurement log is shared with your engineers weekly.
Related
Related Services
Related Building Types
Related Industries
Related Service Areas
Ready to talk about your project?
Request a Project ReviewOne project team for the whole sequence
Industrial Contractors of Fort Collins reviews the site, the loads, the schedule and the approvals before pricing, then schedules, coordinates and inspects the specialty trade partners from preconstruction through closeout.