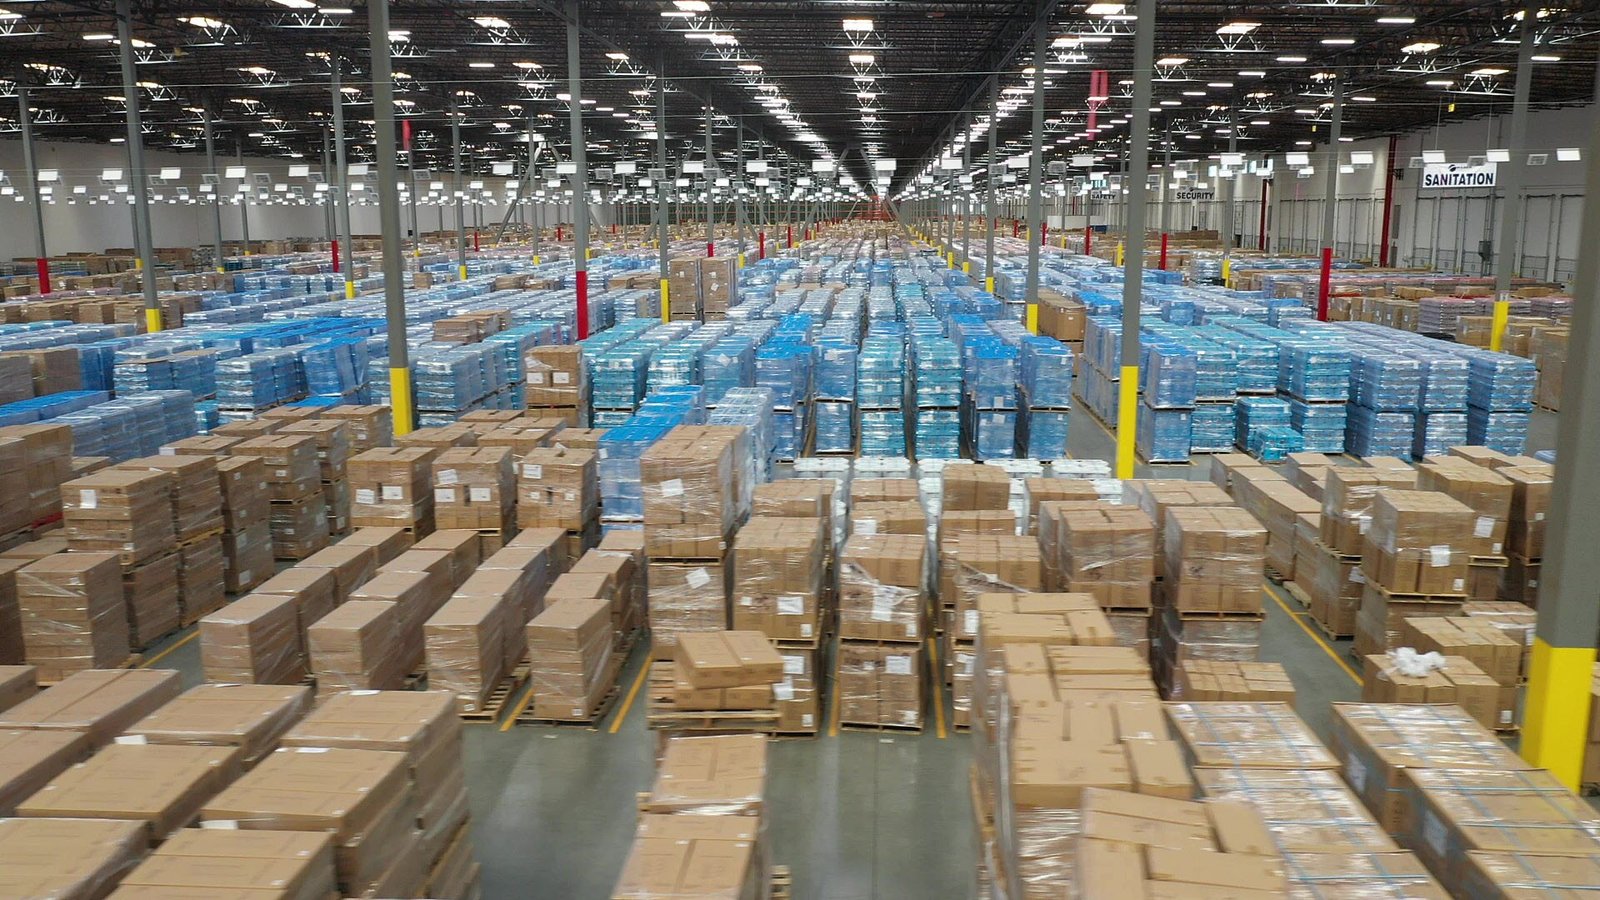
Trucks set the geometry of a distribution building long before the architect draws a column grid. The turning radius of a 53 foot trailer decides the depth of the truck court, the number of dock positions decides the length of the building face, and the stormwater that drains off all that pavement decides how much of the parcel is left for the building itself. We build distribution and logistics facilities for operators who see the site and the structure as a single flow problem, and who need the dock, yard and gate to work on the first busy Monday.
The northern Front Range offers several ways to move freight. Fort Collins is served by both Union Pacific and BNSF freight rail, though the city has no intercity passenger service. US 34 intersects Interstate 25 and US 287 inside Loveland, and the Greeley and Evans area is tied together by US 34 and US 85. For an owner choosing between a dock-served building on the interstate and a rail-served parcel in an industrial park, the choice is as much about truck access as about the tracks.
Starting with the truck route and the pavement
We begin a distribution project by drawing the truck route, not the building. Where do trailers enter the parcel, where do they queue, how far is it from the gate to the dock, and where does a driver go when a door is not ready? Those paths determine the pavement section, the apron slab thickness and the stormwater layout, all of which are costly to correct later. Our dock aprons and loading zones work covers the concrete aprons where landing gear and loaded trailers concentrate the most weight.
Once the site is organized, the building is straightforward to design around it. Tilt-wall or steel-framed shells, 36 to 40 foot clear heights where racking calls for them, ESFR sprinkler systems and slab-on-grade floors flat enough for narrow-aisle equipment are the typical elements. We coordinate those with your racking vendor so the slab and the first row of posts are right the first time.
Parks, interchanges and rail on the I-25 spine
Great Western Industrial Park in Windsor is a 3,000-acre master-planned park with dual rail interchanges to Union Pacific and BNSF, sites from 5 to 200 acres and industrial buildings from 60,000 to 1,000,000 square feet. That range covers regional distribution, light assembly and rail-served storage on the same grid of roads. Union Pacific's Eaton Industrial Rail Parks add 160 acres zoned I-2 near Eaton, with parcels divisible to one acre and unit train and manifest service available.
Centerra Industrial in Loveland shows what a spec building looks like on the interstate side. McWhinney's September 2019 announcement covered three new buildings of 123,000 square feet each, about 360,000 square feet in all, which took the campus past 650,000 square feet. Those buildings sit about half a mile from I-25 with access to US 34 and are built in concrete with 24 foot clear heights, dock-high loading and ESFR sprinklers.
Facility types in the distribution family
Distribution is a family of building types more than one product. A bulk warehouse with few doors per square foot behaves differently from a cross-dock with doors on both faces and a high turn rate. A regional facility serving grocery or building products is different again, with its own racking, aisle widths and loading profile. We build the structure to suit the operation, starting from the pallet position and truck count.
Many owners begin with a modest building and plan to grow. On the smaller side, a broker listing describes three new industrial buildings on Brantner Road in Evans, built in 2025 near Highways 85 and 34 and I-25, with a 7,500 square foot first suite for lease or sale. Our distribution center and warehouse shell construction pages show how we approach the larger and smaller formats.
A schedule built on dirt, concrete and steel
On a distribution project, the first critical path is the dirt. Mass grading, utility trenching and the sequence of pavement subgrade are weather dependent along the Front Range, and a wet spring can delay the work. We keep earthwork crews ahead of the structural trades and protect the subgrade with cover so that work can resume quickly after rain.
Concrete and steel follow in a predictable sequence. For tilt-wall buildings, the floor slab is placed first, panels are cast and lifted, and the roof goes on the structure while paving proceeds in the yard. Where a railroad is involved, the schedule includes lead time for approvals; Union Pacific's approval of a 10 percent design for new rail service in the Eaton parks is an example of a milestone that has to be built into the plan. Our rail spur site improvements work follows those requirements.
Keeping trucks, forklifts and trades apart
Distribution sites combine heavy equipment, trailer traffic and tenant staff, and often the first tenant begins moving in while the last pavement is poured. We write a site logistics plan that separates construction traffic from the tenant's deliveries, marks pedestrian routes, and sets hours for noisy or dusty work. That plan is revised as the site changes, not filed in a binder.
Fire protection deserves attention too. Warehouse owners with high-piled storage need sprinklers matched to the commodity and the rack arrangement, and the fire department's review will ask for them. We coordinate with your insurer and fire protection engineer early, because changing sprinkler design after the roof is on is one of the most expensive corrections in this building type.
Adjacent buyers and related work
Operators of distribution space often have neighbors in other sectors. Online retailers with high pick rates will find a related discussion on our e-commerce fulfillment page, and fleets and parts distributors may relate to our automotive and EV page.
Beyond the building, we maintain related capability in the truck court, trailer yard, stabilized laydown and fencing and security packages that make a distribution site operational. If you are starting from a parcel with no utilities, the site civil and utility work is often as large as the building, and we price it as its own package so there are no surprises.
Choosing a site for a distribution building?
Send us the truck count, door count and target opening date. We will review access, grading, utilities and rail options for your parcels and return a scope with a realistic schedule.
Common Questions
How many dock doors should we plan for, and can we add more later?
Door count follows throughput, trailer turn time and how much the building will grow. We design the slab, apron and building structure so that additional doors can be cut or knocked out later without relocating utilities or compromising racking bays. Planning an expandable wall at the start costs little and avoids a costly retrofit.
What is the practical difference between building on the interstate and in a rail park?
The interstate site favors truck-heavy operations and speed to market, while a rail park such as Great Western or the Eaton rail parks favors bulk goods, heavier products and customers that will use unit trains or manifest service. Rail requires design approval and lead time, so owners who might need it later should preserve the right-of-way on day one.
How do you control stormwater on a large paved site?
We design detention and release rates with the civil engineer, then build the basins, outlet structures and storm sewers as part of the site package. The pavement grades are set to drain toward inlets without ponding at the dock face.
Can you build speculatively for a tenant we have not signed yet?
Yes. We can build a shell with clear height, column spacing, sprinklers and dock count chosen for the widest range of tenants, and leave interior fit-out for the tenant improvement phase. The trade partner team for industrial tenant improvement finishes the space once the tenant is known.
What should we ask a builder about schedule on a large shell?
Ask when earthwork ends, when the slab is placed, when the roof is dried in and when the fire protection is inspected. These four dates reveal whether the schedule is credible. Ask also what the builder will do if weather delays the earthwork.
Related
Related Services
Related Building Types
Related Industries
Related Service Areas
Ready to talk about your project?
Request a Project ReviewOne project team for the whole sequence
Industrial Contractors of Fort Collins reviews the site, the loads, the schedule and the approvals before pricing, then schedules, coordinates and inspects the specialty trade partners from preconstruction through closeout.