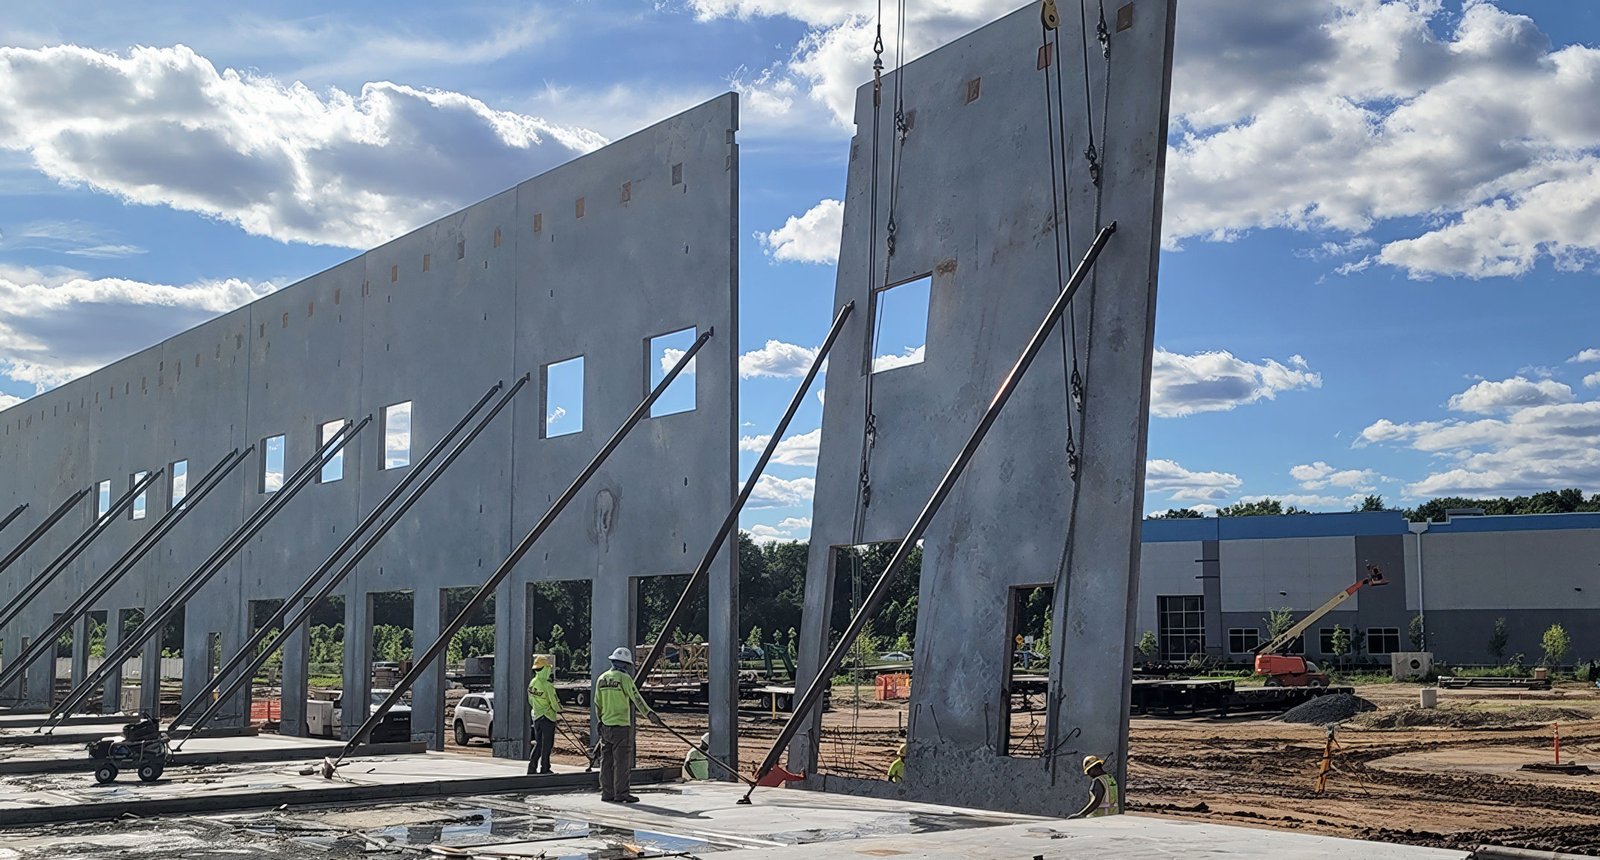
Every tilt-wall building starts as a casting bed. The floor slab is poured first, treated with a bond breaker, and used as the form for wall panels that are cast flat, cured, and then lifted upright by a crane in a matter of hours. The method is quick, the walls are solid concrete, and the result suits warehouses, distribution buildings and light industrial space across the northern Front Range. We build tilt-wall structures for owners who want that speed without losing control of tolerances.
The format is well proven in the region. The Centerra Industrial buildings in Loveland, announced as three new buildings of 123,000 sq ft each (about 360,000 sq ft in total), were described with concrete construction, 24 ft clear heights, dock-high loading and ESFR sprinklers. Building Four, a roughly 123,000 sq ft Class A structure, had groundbreaking set for April 2018 and completion projected for January 2019. A projected schedule of about nine months from groundbreaking to finish shows what a well-planned tilt-wall job can achieve.
The sections below describe how we plan a tilt-wall job, the work we manage most closely, the design criteria that govern the panels, the schedule and related work.
Planning the Casting Bed and the Lift
The lift is the day everyone remembers, but the plan starts weeks earlier. We lay out the casting beds so that panels are cast near where they will stand, with room for the crane to travel and set, and with each panel stacked or placed in a sequence that allows the first lift to start when strength is reached. Embeds, reinforcing, openings for doors and windows, and architectural reveals are coordinated on a panel-by-panel drawing before any concrete is ordered.
Because the floor slab doubles as the casting surface, its quality affects every panel. Pour sequences, joint layout and curing are scheduled with that in mind, and we protect the slab from damage during casting. Our tilt-wall industrial building work covers all of this as a single package, rather than splitting the slab from the walls and expecting two trades to meet cleanly.
Concrete Work We Manage Most Closely
Tilt-wall is mostly concrete, and concrete is where schedule risk lives. We schedule and supervise footings, grade beams, the slab, panel casting and the grout and weld connections between panels and footings, so the pace is set by our own supervision. When an engineer revises a panel reinforcing detail, the change goes directly to the trade partner that places the steel.
Below the building, foundations must suit the soil. For heavy column loads or poor surface soils, drilled pier foundations may carry the panels and interior columns, and a geotechnical report guides the choice. Above, the roof structure is typically steel joists or beams carried on the panels and interior columns, and our structural steel erection team coordinates the connection so the diaphragm works as designed.
Design Criteria That Shape the Panels
Fort Collins design criteria list a 30 inch frost depth, Seismic Design Category B, a minimum ground snow load of 50 psf (ultimate) for Risk Category 1 and 2 buildings with a roof snow load of at least 43 psf, and wind design that refers to the Front Range Gust Map. Each of these affects tilt-wall in particular ways: the panels act as shear walls, the roof diaphragm transfers lateral load into them, and the footings must resist both overturning and frost.
Unincorporated Weld County adopted the 2024 International Building Code effective June 15, 2026, with engineered foundation designs required for most new structures. Fort Collins applies the same code edition, with local amendments, to permits submitted on or after April 1, 2026. Other towns may be on different editions, so we confirm each. Panel shop drawings, connection design and crane lift plans are normally submitted by the engineer of record and the concrete contractor, and we coordinate those documents with the building department.
Winter Concrete and Crane Days
Cold weather is a planning issue, not an excuse. Panels need to reach lifting strength before they are raised, and in winter that means heated enclosures, insulated blankets or modified mixes, along with a more conservative lift schedule. Wind affects crane work as well, and the Front Range is known for gusty days, so we hold flexibility in the schedule for the lift and brace the panels as soon as they are set.
Once the panels stand, the building becomes weathertight faster than a steel frame in many cases, because the walls are already in place. Roof deck, roofing, doors, sprinklers and interior work can follow in overlapping sequence. For an owner whose lease or production start depends on the date, that early closure is the main reason to choose tilt-wall. We also line up the permit and inspection milestones around the lift so inspectors see the panel connections before they are covered.
Buildings That Use This System
Tilt-wall is the usual choice for large distribution centers where the length of wall and the number of doors justify the system, and it also appears in cold storage when a solid, durable perimeter is wanted. Owners in logistics and distribution often start by comparing tilt-wall with a metal building, and we present both honestly.
The system suits the Centerra area, where Centerra Industrial sits half a mile from I-25 with direct access to US 34 and adjacent to Northern Colorado Regional Airport. Sites like that reward fast shell construction because tenants and customers are close at hand and ready to move in.
Review the panel plan before you commit
Send us the footprint, clear height and target opening date, and we will outline the casting plan, the lift sequence and the schedule risks.
Common Questions
How long does a tilt-wall building take compared with steel?
Tilt-wall usually closes the envelope faster once the slab is in, since walls are cast on site and set in days. The slab, curing and panel strength still need time, so the overall difference depends on weather, size and engineering. The Centerra Industrial Building Four timeline, groundbreaking in April 2018 and a projected January 2019 completion, gives a rough sense of the order of magnitude.
Can tilt-wall panels have windows, reveals and finishes?
Yes. Openings are formed in the casting bed, and reveals, textures and paint can be incorporated. Complex openings add reinforcing and lift engineering, so they should be decided early. Many owners limit the glazing to entries and office fronts.
What sets the minimum site size for a tilt-wall job?
The building footprint plus room to cast panels, stage the crane, store steel and move trucks. If the site is tight, panels can be stacked and cast on top of one another, though that complicates the lift. We check the layout during preconstruction.
Does the frost depth matter for tilt-wall footings?
Footings must reach below the 30 inch frost depth listed in Fort Collins design criteria, and the panel-to-footing connection must be designed for the loads the geotechnical engineer and structural engineer define. Interior footings may differ.
Is tilt-wall suitable for a building that may expand later?
Yes, if planned. One end wall can be designed with removable panels or knockout openings, and utilities can be extended through. Expansion design is easier at the beginning than after the first building is complete.
Related
Related Services
Related Building Types
Ready to talk about your project?
Request a Project ReviewOne project team for the whole sequence
Industrial Contractors of Fort Collins reviews the site, the loads, the schedule and the approvals before pricing, then schedules, coordinates and inspects the specialty trade partners from preconstruction through closeout.